
10A Mopsa Way, Coolbellup WA 6163
Offers From $920,000
New
-
4 Bedrooms
-
2 Bathrooms
-
2 Cars
House
Added today
View
Private, Practical, Easy To Love
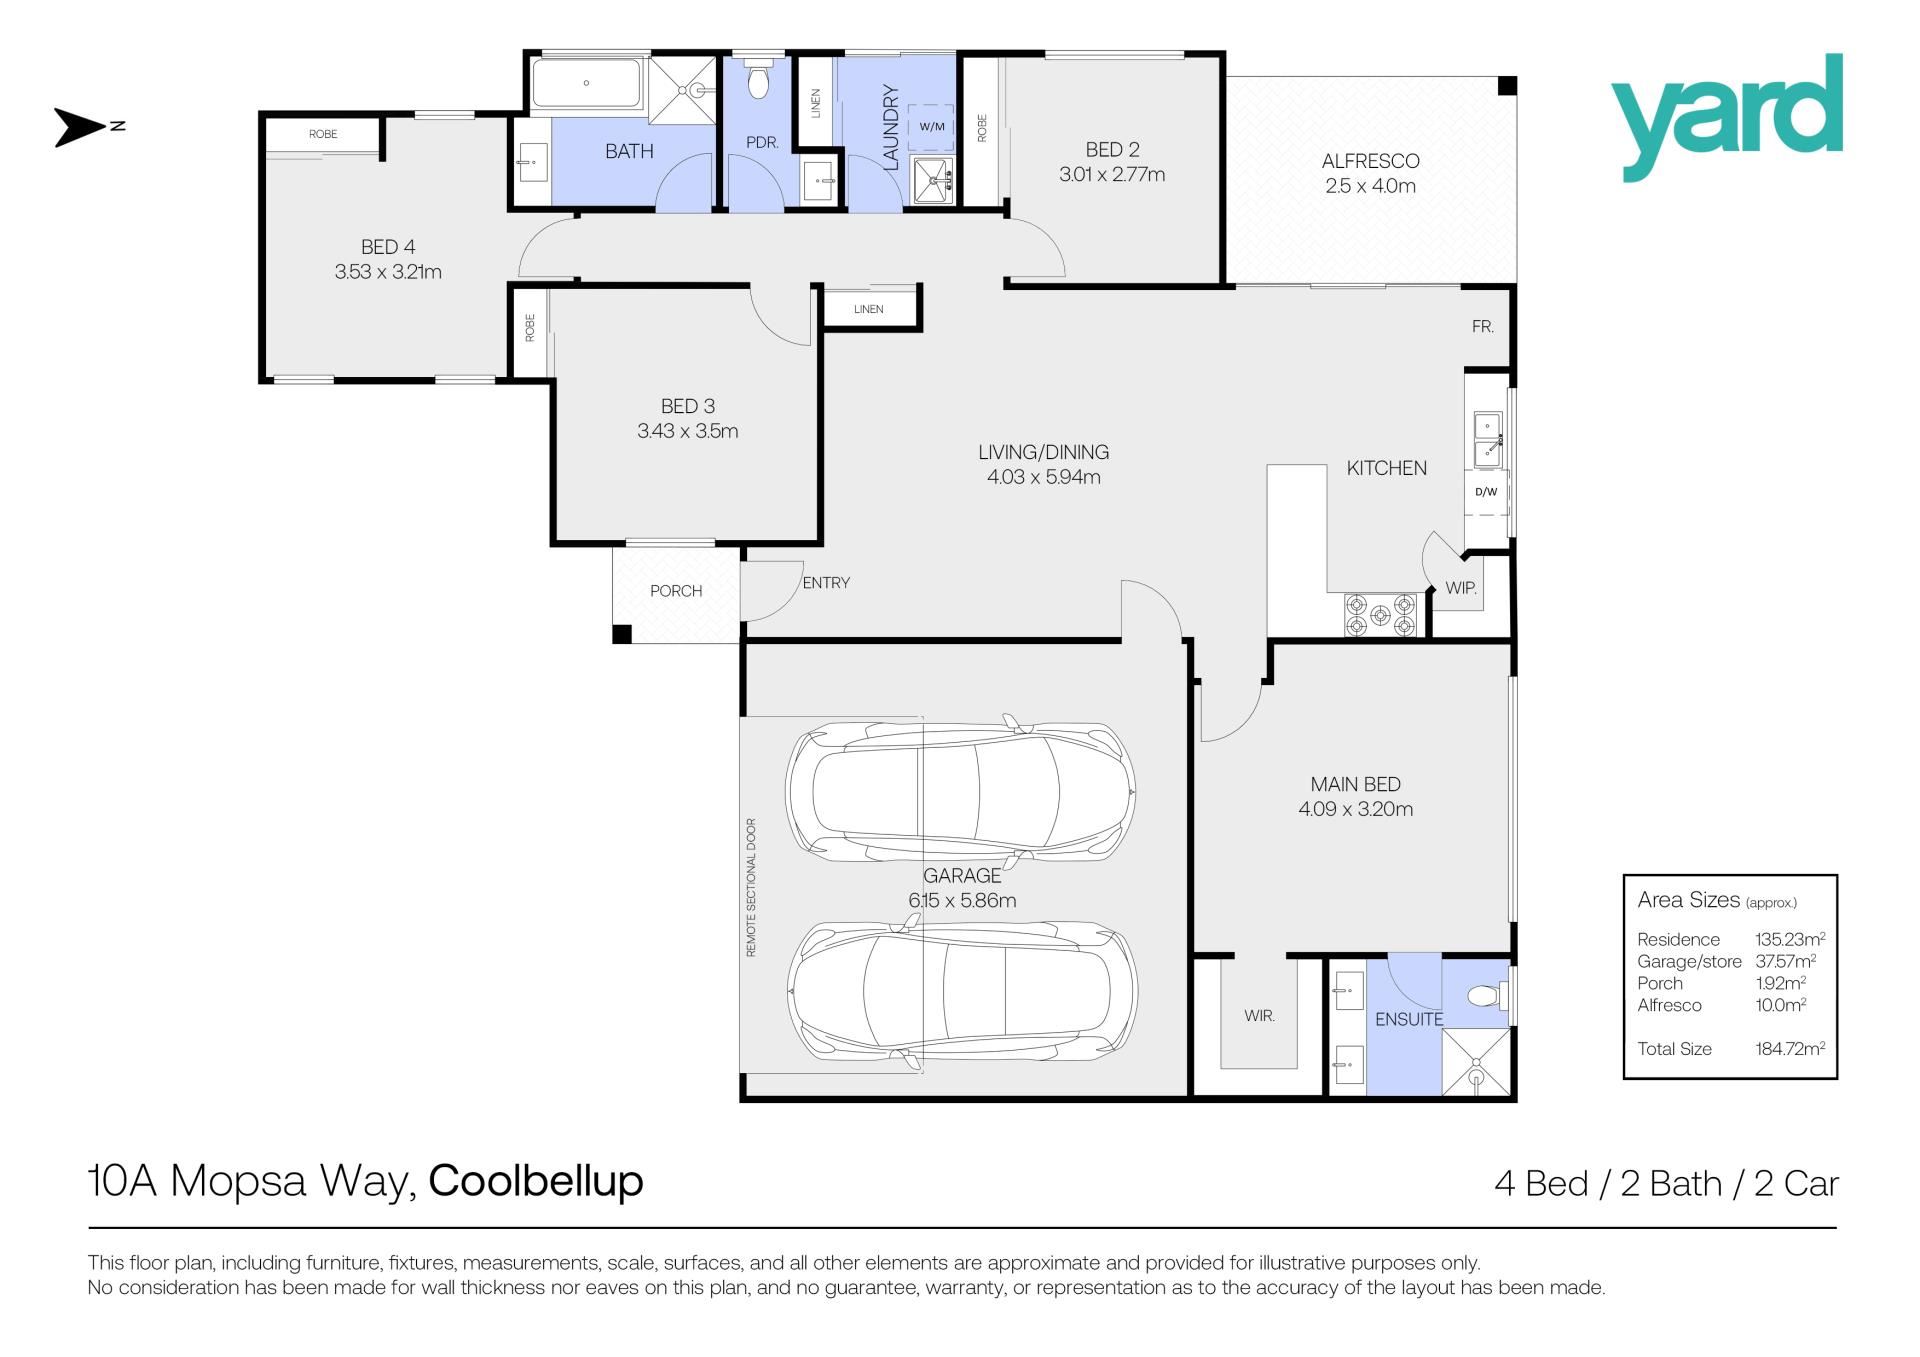
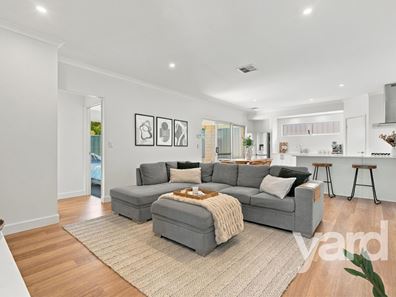
Enjoy the comfort of modern living without the upkeep, in this privately positioned 2017 built rear survey strata home offering four bedrooms, two bathrooms and double garage. This thoughtfully designed residence brings together generous living spaces, quality finishes and easy-care outdoor living, making it an ideal choice for first-home buyers, downsizers, investors or anyone looking for a home that is easy to lock up and leave.
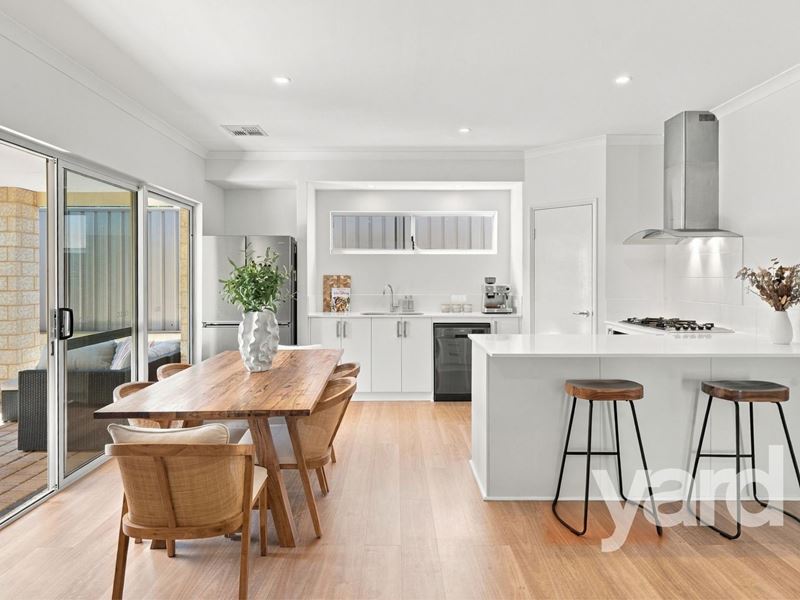
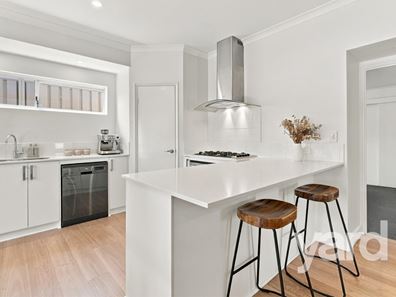
The kitchen is designed for both practicality and connection, featuring engineered stone benchtops, walk-in pantry, gas cooktop, electric oven and rangehood. A window above the sink brings natural light into the space, creating a welcoming setting for everything from busy weekday mornings to relaxed evenings at home.
The spacious main bedroom offers a comfortable retreat, complete with its own shower and toilet, while three additional bedrooms feature built-in robes and are serviced by a family bathroom with a bath, shower, vanity and stone benchtop. A separate laundry with access to the clothesline adds another layer of everyday convenience.
Outside, the covered patio under the main roof provides a lovely spot to sit back and unwind, without the burden of extensive gardens to maintain. Hybrid timber flooring, reverse-cycle ducted air conditioning, solar panels combined with the double garage, instant gas hot water system and practical layout, make this a home designed to make life that little bit easier.
Private, low-maintenance and ready to enjoy, this is an appealing opportunity to secure a modern home with the space you need and the freedom to enjoy more of your time.
4 Bedrooms, 2 Bathrooms, 2 Garages
Features At A Glance:
• Solid brick 4 bedroom, 2 bathroom rear survey strata titled property
• Stunning light filled kitchen, engineered stone benchtops, walk-in pantry, gas cooktop, electric oven and rangehood
• Spacious main bedroom features, walk in robe, shower, engineered stone top and toilet
• Built-in robes to three additional bedrooms
• Family bathroom with bath, shower, vanity and engineered stone benchtop
• Hybrid timber flooring to living areas: carpets to all bedrooms
• Reverse-cycle ducted air conditioning: Solar power system with 15 panels, 5kW inverter
• Instant gas hot water system
• Separate laundry with access to clothesline
• Covered patio under the main roof; low-maintenance outdoor areas
• Private and quiet rear position
• 290 sqm survey strata titled home, no strata levies
Contact Siobhan Micale, Exclusive Listing Agent, on 0410 085 174 for more information on this lovely home today.
This information is provided for general information purposes only and is based on information provided by third parties and may be subject to change. No warranty or representation is made as to its accuracy and interested parties should place no reliance on it and should make their own independent enquiries.
Property features
-
 Garages
2
Property snapshot by reiwa.com
This property at 10A Mopsa Way, Coolbellup is a four bedroom, two bathroom house listed for sale by Siobhan Micale at Yard Property.
For more information about Coolbellup, including sales data, facts, growth rates, nearby transport and nearby shops, please view our Coolbellup profile page.
If you would like to get in touch with Siobhan Micale regarding 10A Mopsa Way, Coolbellup, please call 0410 085 174 or contact the agent via email.
Nearby schools
Coolbellup overview
Are you interested in buying, renting or investing in Coolbellup? Here at REIWA, we recognise that choosing the right suburb is not an easy choice.
To provide an understanding of the kind of lifestyle Coolbellup offers, we've collated all the relevant market information, key facts, demographics and statistics to help you make a confident and informed decision.
Our interactive map allows you to delve deeper into this suburb and locate points of interest like transport, schools and amenities.
Coolbellup quick stats
High end
$1.1m
Median
$950k
Low end
$893k
14.5 %
Annual growth
$950k
Annual median sales price
$790pw
Annual median rental price