10A Hicks Way, Hillarys WA 6025
From $1.39M
-
4 Bedrooms
-
2 Bathrooms
-
2 Cars
-
Landsize 178m2
House
View
SPACE, STYLE AND SEA BREEZES
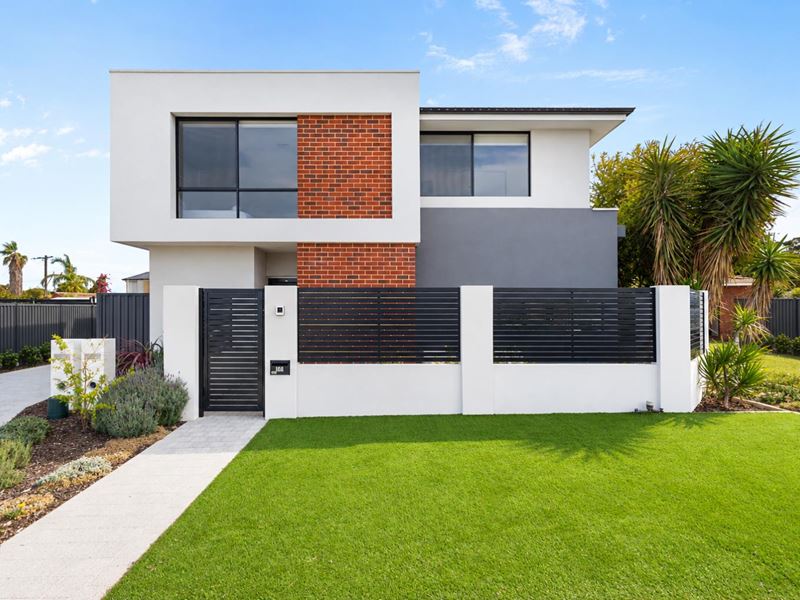
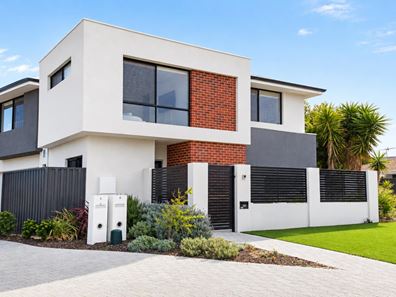
Commanding a prized street front position within a tranquil looped pocket where beautiful James Cook Park awaits at the bottom of the street, this quality 3 bedroom 2 bathroom two level haven seriously challenges everything you thought a townhouse should be. A securely gated front courtyard sets a private tone from the outset, also revealing a pleasant paved sitting area perfectly positioned to soak up those magical morning sunrises.
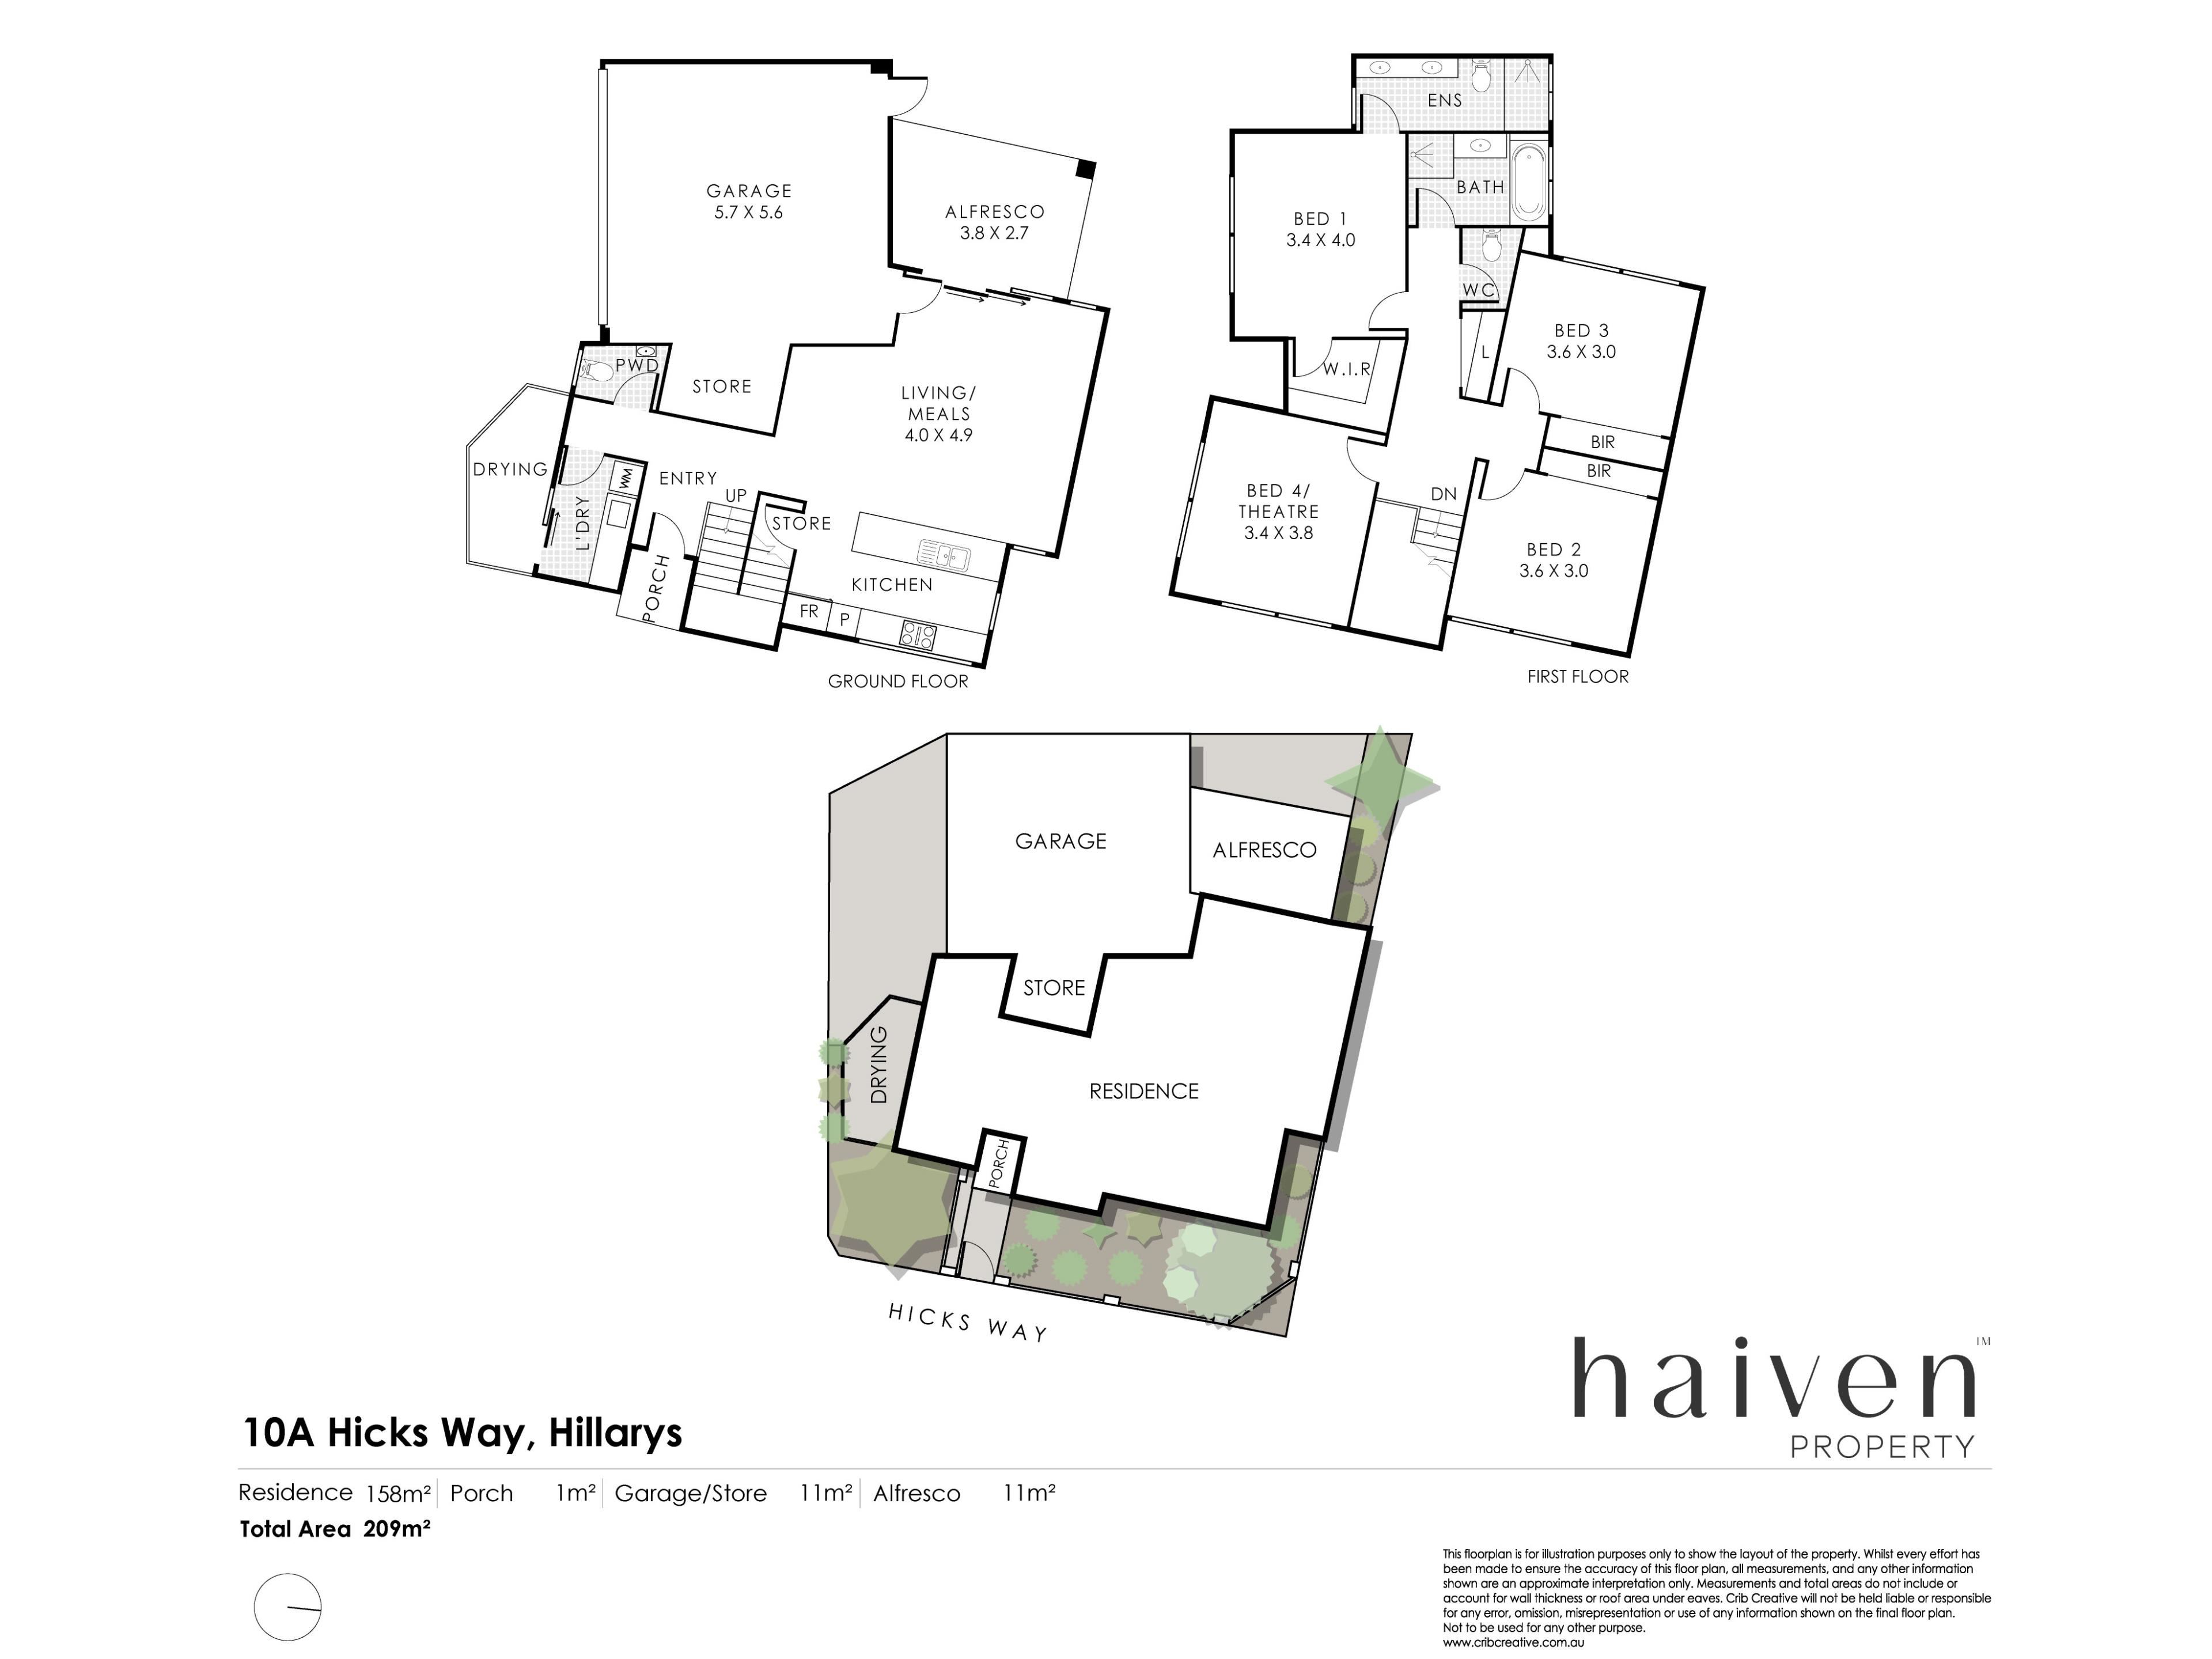
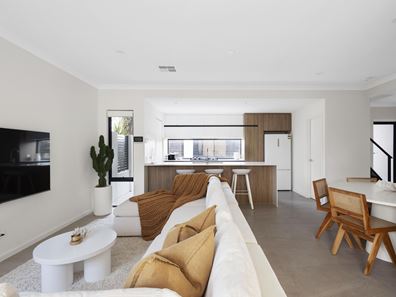
Inside, a light and bright downstairs powder room sits alongside the separate laundry, where direct access to a small paved drying courtyard keeps the practical side of life beautifully sorted. The impeccably tiled open plan living, meals and kitchen area forms the vibrant heart of the home, with sparkling stone bench tops continuing the classy theme alongside a handy under-stair storeroom, a breakfast bar for quick bites and casual conversation, double sinks, full height pantry storage, an integrated range hood, a five burner gas cooktop, an under-bench oven and a stainless steel dishwasher that all ensure the kitchen is every bit as functional as it is polished.
Indoor outdoor living flows seamlessly from here to a fabulous paved rear entertaining courtyard, where a delightful covered alfresco area provides the perfect setting for relaxed dinners, weekend drinks and lazy afternoons. A ceiling fan keeps the air moving as those sensual Hillarys sea breezes drift through — destined to cool things down this summer.
Upstairs, flexibility comes to the fore through a carpeted second lounge or theatre room that can easily become a fourth bedroom whenever your needs demand it. Its window captures lovely tree lined park views that are also shared by the adjacent second bedroom, complete with mirrored built in wardrobes.
The third bedroom also features mirrored sliders to its built in robes and enjoys another lovely leafy outlook, but the huge master suite understandably steals top billing. A walk in robe accompanies a light, bright, spacious and private ensuite bathroom, where a shower, toilet and twin “his and hers” stone vanity basins add another layer of premium comfort. Completing things on the top floor are built in linen storage, a separate toilet and a well appointed main family bathroom with a shower, separate bathtub and a stone vanity.
The details
Extras include ducted and zoned reverse cycle air-conditioning, an A/V intercom system to the front gate, an instantaneous gas hot water system, easy care gardens and front-yard turf and a large remote-controlled double lock-up garage, high ceilings, side storage area, internal shopper’s entry, external/rear access and all.
Medical facilities and Westfield Whitford City Shopping Centre are within strolling distance, alongside other lush local parks — including picturesque Mawson Park, convenient bus stops and St Mark’s Anglican Community School. Hillarys Primary School, Hillarys Shopping Centre, Sacred Heart College, train stations, the freeway and a tempting collection of trendy cafés and restaurants add even more everyday ease, while lively Sorrento Quay, magnificent Hillarys Boat Harbour, Hillarys Beach Club, the new Sorrento Beach Club and pristine swimming beaches ensure your down-time comes with plenty of coastal flavour.
Whether you’re chasing the dream down-sizer, a sumptuous “lock-up-and-leave” base or simply a home that keeps pace with your busy lifestyle, this outstanding residence ticks boxes you probably didn’t even know you had.
Get in touch
To find out more about this property, you can contact agent Carlo Coelho on 0421 437 366, or by email at [email protected].
Main features
- 3 bedrooms
- 2 bathrooms
- Open plan living/meals/kitchen area
- Separate lower level laundry and powder room
- Upstairs sleeping quarters and theatre room
- Outdoor alfresco entertaining
- Double garage
- 178sqm (approx.) land size
- Built in 2023 (approx.)
DISCLAIMER
The content in this real estate advertisement is provided for general information purposes only and should not be relied upon as accurate or complete. While we strive to ensure that all information provided is correct and up-to-date, we make no representations or warranties of any kind, express or implied, about the completeness, accuracy, reliability, suitability, or availability of the information, products, services, or related graphics contained in this advertisement. Any reliance you place on such information is therefore strictly at your own risk. Furthermore, we strongly advise that you verify all information provided before making any decisions related to buying, selling, leasing, or renting real estate.
Property features
-
 Garages
2
Garages
2
Property snapshot by reiwa.com
This property at 10A Hicks Way, Hillarys is a four bedroom, two bathroom house listed for sale by Carlo Coelho at Haiven Property.
For more information about Hillarys, including sales data, facts, growth rates, nearby transport and nearby shops, please view our Hillarys profile page.
If you would like to get in touch with Carlo Coelho regarding 10A Hicks Way, Hillarys, please call 0421 437 366 or contact the agent via email.
Nearby schools
Hillarys overview
Hillarys is an outer-northern suburb of Perth bound by the Indian Ocean. The suburb is six square kilometres in size and is a residential area with commercial sectors in its northeast and significant parklands along the coast. Hillarys' growth was minimal until the 1970s and it wasn't until the 1980s through to the 1990s that rapid growth occurred.
Life in Hillarys
Arguably the most notable feature of Hillarys is its boat harbour. A crowd-pleaser for both locals and visitors alike, the large marina and tourist development is home to bars, nightclubs, restaurants, shopping facilities, accommodation, kid-friendly activities and plenty of attractions. Also in the suburb are several parks and walkways, Westfield Whitford City Shopping Centre, Hillarys Shopping Centre, a ferry terminal to Rottnest Island and a local primary and high school.
Hillarys quick stats
High end
$2.3m
Median
$1.7m
Low end
$1.4m
22.9 %
Annual growth
$1.7m
Annual median sales price
$1,037pw
Annual median rental price