View
Personality and Potential
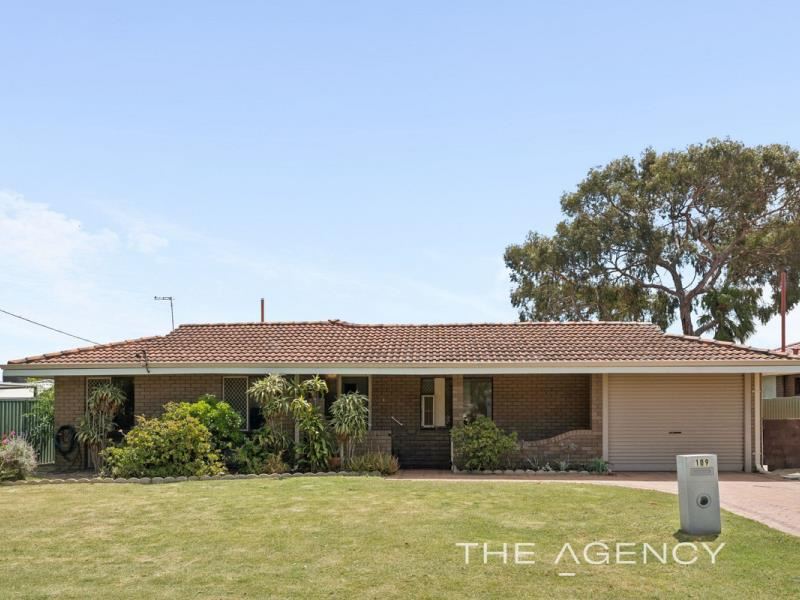
This classic 4 bedroom 2 bathroom brick-and-tile family home is as solid as they come and has fantastic foundations firmly in place — now it’s simply waiting for your imagination to take over.
Wonderful bones and comfortable proportions mean you can move in and enjoy things as they are, then gradually introduce your own modern style, personality and polish whenever the mood strikes. Renovate a little, transform a lot or simply take your time bringing your vision to life — there’s no need to rush a good thing.
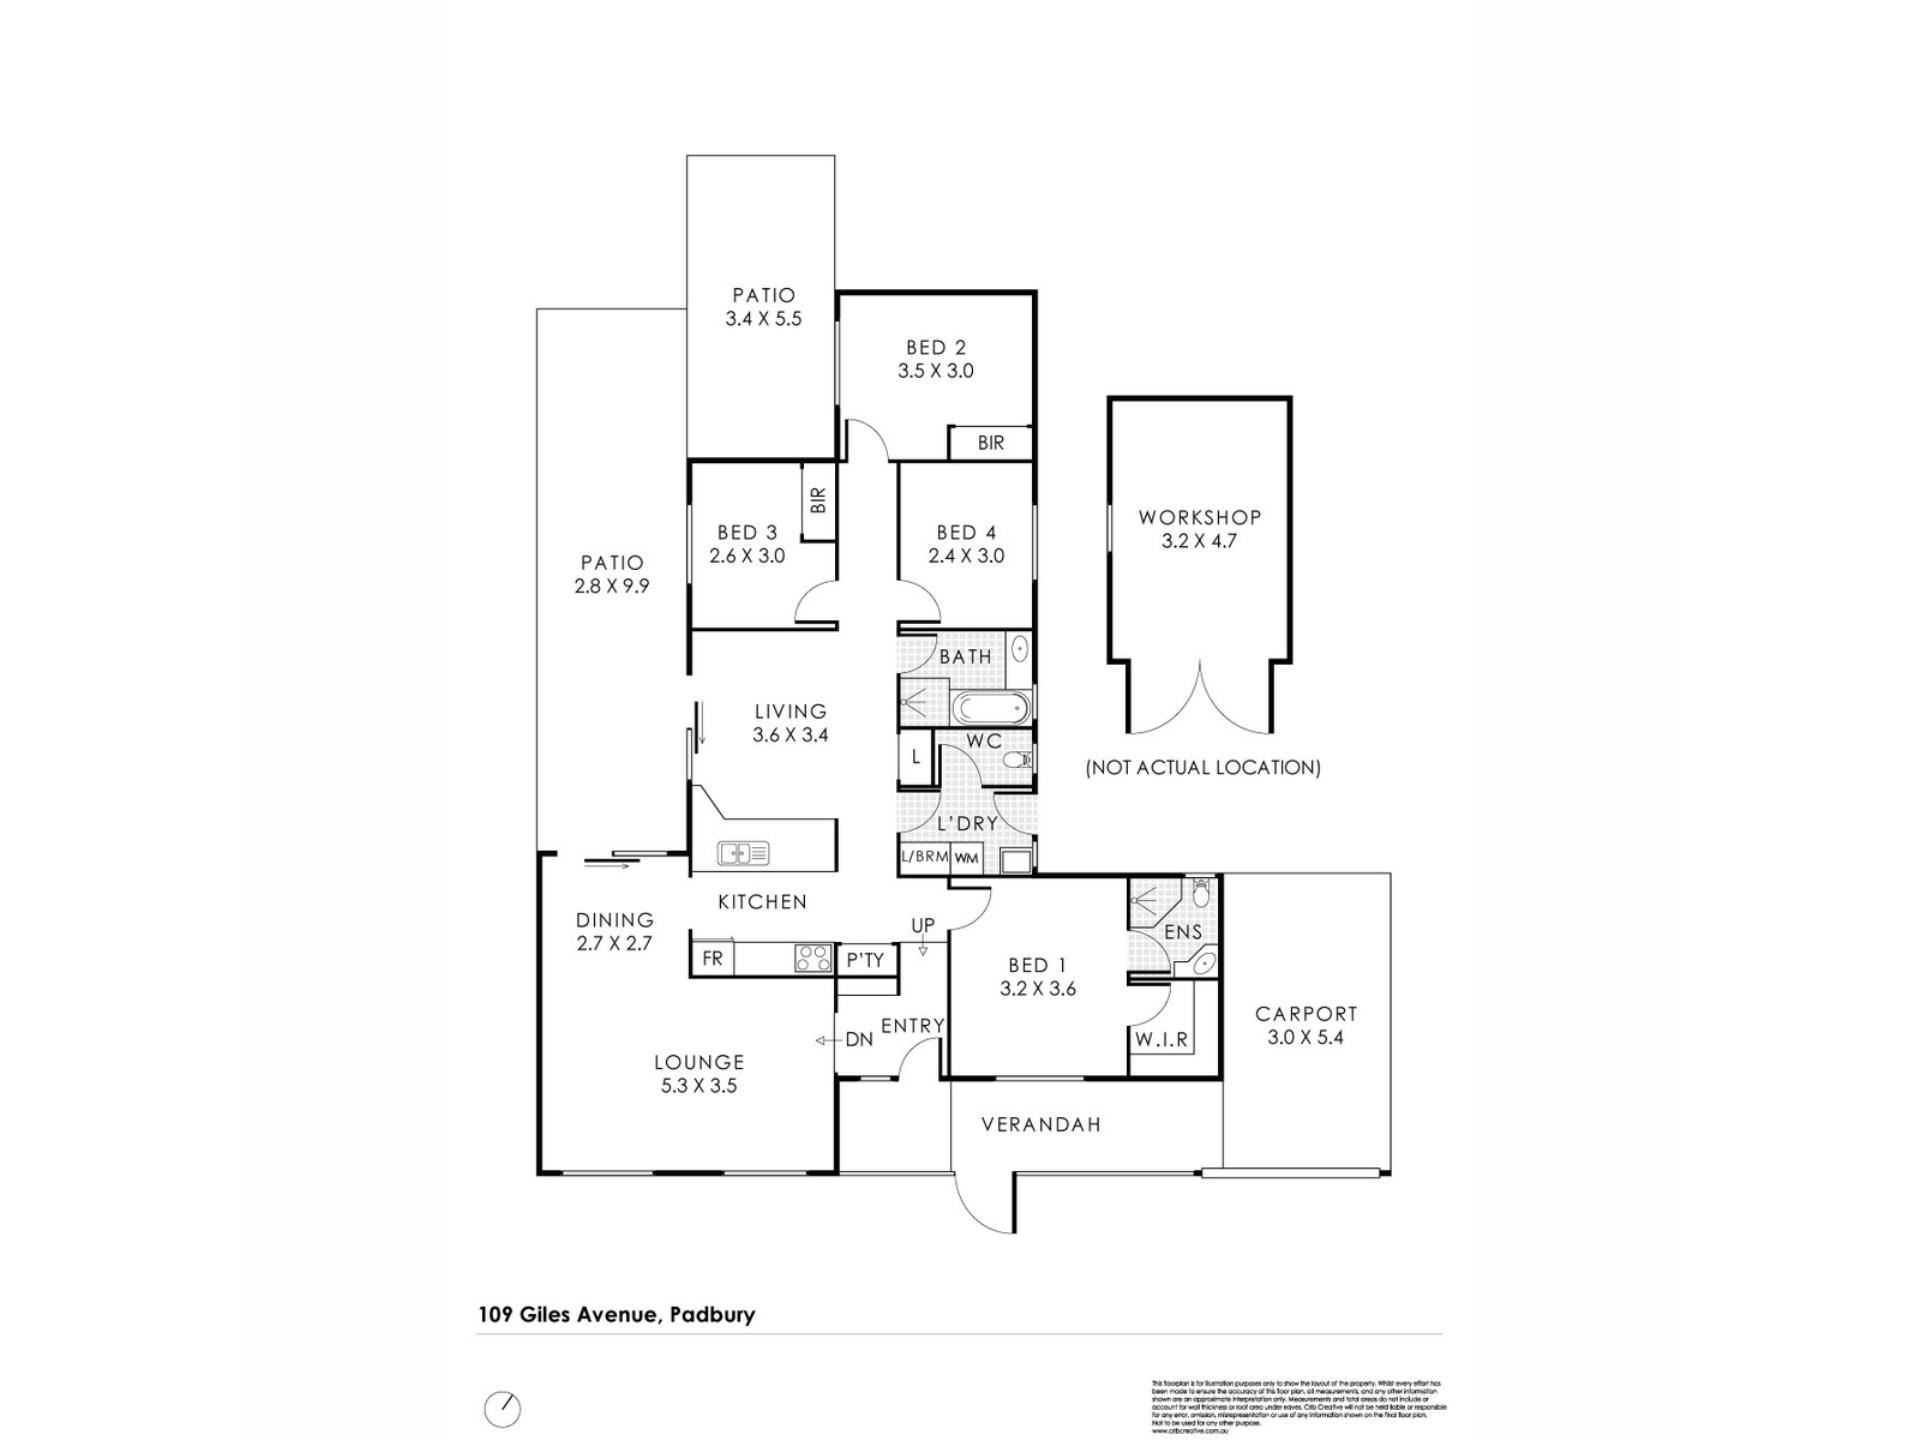
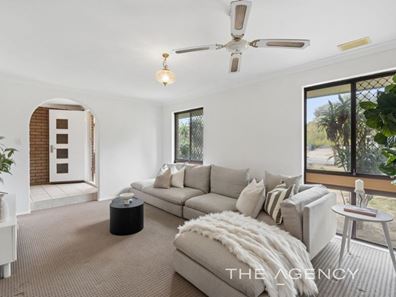
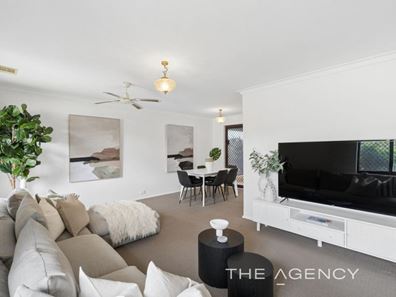
At the front of the floor plan, the master-bedroom suite comes well-equipped with a ceiling fan, a split-system air-conditioning unit, a walk-in wardrobe and an ensuite bathroom – shower, toilet, vanity, heat lamps and all. The sunken L-shaped front lounge and dining room is carpeted for comfort and has its own fan, as well as a gas bayonet for heating.
It also leads through to a tiled central kitchen and open-plan meals/family area with a skylight, a second gas bayonet, another ceiling fan, a split-system air-conditioner for climate control, a linen press, a pantry, extra storage, double sinks, tiled splashbacks, a range hood, a four-burner Westinghouse gas-cooktop/oven combination and a sleek white Axi dishwasher.
Two of the spare bedrooms have ceiling fans and full-height double-sliding-door built-in robes, whilst the fourth bedroom is naturally light and bright. Brilliant in its simplicity is a practical main family bathroom with a shower, separate bathtub, a powder vanity and ample natural light.
The laundry comprises of a full-height double linen/broom cupboard, over-head storage, a separate 2nd toilet and access out to a huge northeast-facing drying courtyard with a garden shed and family-sized clothesline.
Also outdoors – and off both living spaces – lies a large side patio area that encourages covered entertaining all year round, accompanied by pull-down café/shade blinds for protection from the elements. A sparkling north-facing below-ground swimming pool adds to the backyard bliss and is framed by a paved poolside courtyard for further entertaining, sitting and relaxation.
Completing the package is giant powered workshop shed at the rear, with plenty of space for all of your tools and toys. It’s every budding tradesperson’s dream.
Stroll around the corner to a host of lush local parklands, with picturesque Pinnaroo Valley bushland also walking distance away – and outstanding community sporting facilities, bus stops and Padbury Primary School, along with other local primary schools, all nestled nearby, as well.
A close proximity to Padbury Catholic Primary School, Alex Junior Café and the All Foods Market IGA at Padbury Shopping Centre, the new Kilo Bakery & Coffee store at Forrest Plaza, the spectacular Hepburn Heights Conservation Area, the freeway and both the Greenwood and Whitfords Train Stations only adds to this enviable location’s overall appeal, with the likes of Duncraig Senior High School, Sacred Heart College, St Mark’s Anglican Community School, glorious swimming beaches, the magnificent Hillarys Boat Harbour, Hillarys Beach Club, Westfield Whitford City Shopping Centre and an abundance of coastal cafes and restaurants all conveniently located just a short drive away.
Strong where it counts and exciting where it matters, this is yesterday’s quality construction with tomorrow’s potential written all over it.
Other features include, but are not limited to;
- Gated entry portico
- Carpeted bedrooms
- Dog/pet door leading outside from the family/meals area
- Feature ceiling cornices
- Skirting boards
- Security doors and screens
- Gas hot-water system
- Reticulation
- Established lawns and gardens
- Gated access between the poolside and drying courtyards
- Remote-controlled single lock-up carport – with pedestrian-gate access to the drying courtyard and workshop
- Extra parking space on the front verge
- 684sqm (approx.) block
A little imagination could unlock a whole lot of “wow” here. The potential is obvious – how far you take it is entirely up to you!
For further information, please contact Jarrod O’Neil on 0411 103 617.
Disclaimer:
This information is provided for general information purposes only and is based on information provided by the Seller and may be subject to change. No warranty or representation is made as to its accuracy and interested parties should place no reliance on it and should make their own independent enquiries.
Property features
-
 Carports
1
Carports
1
Property snapshot by reiwa.com
This property at 109 Giles Avenue, Padbury is a four bedroom, two bathroom house listed for sale by Jarrod O'Neil at The Agency.
For more information about Padbury, including sales data, facts, growth rates, nearby transport and nearby shops, please view our Padbury profile page.
If you would like to get in touch with Jarrod O'Neil regarding 109 Giles Avenue, Padbury, please call 0411 103 617 or contact the agent via email.
Nearby schools
Padbury overview
Padbury was named in 1971 after the notable Western Australian settler Walter Padbury (a street in Padbury is also named him, Walter Padbury Boulevard). Several locations in the north section of Padbury bordering on the main road of Whitfords Avenue take on the name Whitfords. The South East corner of the suburb also goes by the name of Hepburn Heights and the most eastern part of Padbury is often called Pinnaroo Heights.
Life in Padbury
Located in the City of Joondalup, Padbury is home to Padbury Shopping Centre which includes an IGA, fast food outlets and a bottle shop. McDonald's Park is a popular place for families with a kids playground and is home to the Whitfords Football Team home ground. There are four primary schools in the area (Padbury Primary School, Bambara Primary School, South Padbury Primary School and Padbury Catholic Primary School) and one high school - Padbury Senior High School.
Padbury quick stats
High end
$1.4m
Median
$1.3m
Low end
$1.1m
25.7 %
Annual growth
$1.3m
Annual median sales price
$800pw
Annual median rental price