
Sold
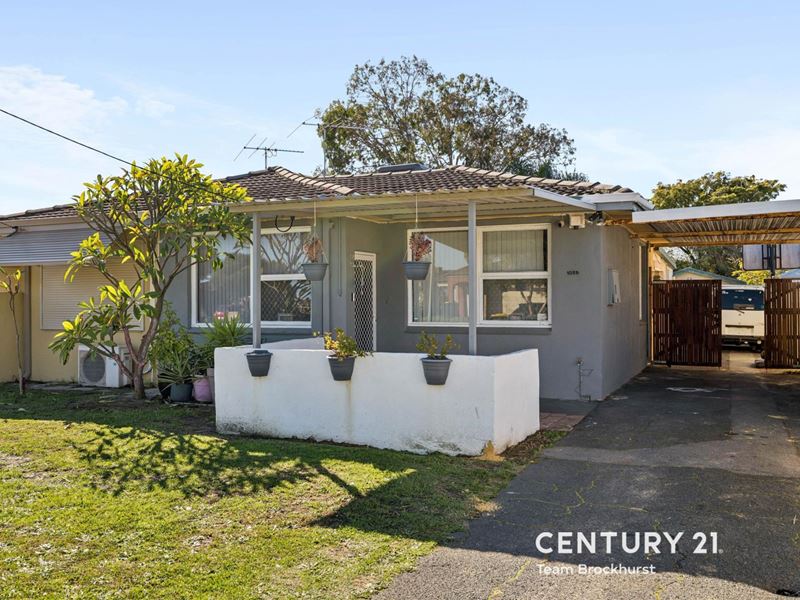
108B Renou Street, East Cannington WA 6107
Listed price: RECENT SALES
Sold: 28 Jul 2026
Sold
-
3 Bedrooms
-
1 Bathroom
-
1 Car
Duplex
View
IT HAS MORE THAN YOU THINK!
***** END DATE SALE: Offers close at 5pm on Wednesday, 15 July 2026 unless sold prior. *****
If you've been trying to find a home that's practical, well-connected and not crying out for a full renovation the second you get the keys, this 3-bedroom, 1-bathroom duplex half in East Cannington could be worth a look. It's comfortable, offers two living areas and sitting in one of those spots where everything's nearby. Shops. Trains. Main roads. Perth City. Even the airport, for those who are adventurous or living the FIFO life.
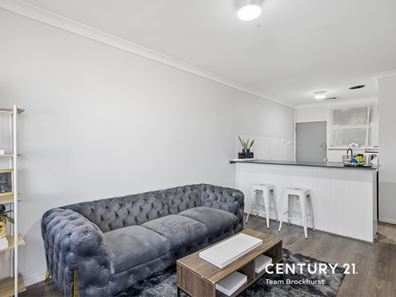
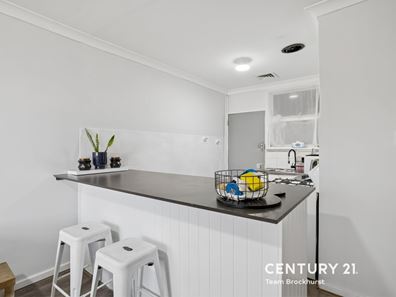
Inside, the home opens into a comfortable front living room with timber laminate flooring, in-wall air conditioning and a gas point for winter. Handy for keeping warm through the cold weather and cool through the warm weather! There's also a second living area at the back that works nicely as a dining space, kids' zone or somewhere extra to spread out. The kitchen sits centrally within the home and keeps things simple and practical, with gas cooking and everything within easy reach. It's the sort of space that's about getting the job done. Easy to use, low-fuss and positioned to connect both living areas, so you're never too far from the action happening in the rest of the house.
The master bedroom is tucked at the front and comes with a ceiling fan plus a large built-in robe with mirrored sliding doors. Bedroom two is generously sized too and has split system air conditioning to keep things cool and comfortable. A separate study offers a flexible option for a potential third bedroom or nursery and enjoys a sliding door robe for storage. The bathroom has had a modern update and includes an enclosed shower and vanity with built-in storage, while ducted evaporative air conditioning keeps the rest of the home comfortable through summer.
FEATURES:
* Front lounge with timber laminate floors
* Gas point and in-wall air conditioning to the lounge
* Rear living or dining area
* Central kitchen with gas cooking
* Ducted evaporative air conditioning
* Split system air conditioning to bedroom 2
* Master with mirrored built-in robe and ceiling fan
* Modern bathroom with enclosed shower
* Internal laundry & separate toilet
* Freestanding studio, ideal games room or home office
* Large workshop with driveway access
* Separate garden shed for additional storage
* Paved patio for outdoor living and entertaining
* Single carport to the side of the home
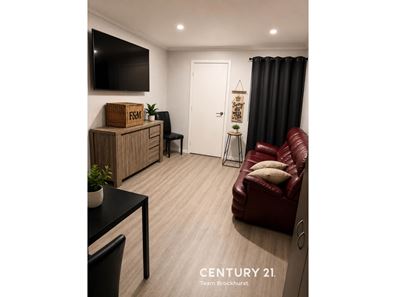
Out the back is where this place starts showing off a little. There's a freestanding lined studio that could become a home office, gym or art space. The big workshop with driveway access is a genuine bonus too, especially for tradies, tinkerers or anyone who's ever said, "I'll fix that one day." There's also a paved patio for outdoor living and summer BBQ's, plus a separate garden shed for all the bits and pieces that never seem to fit anywhere else.
The location's a ripper for convenience. Smack bang between Cannington and Beckenham train stations, both just over a kilometre away, with Westfield Carousel nearby for shopping, movies, food and pretending you only went in for one thing. Schools are close, major roads are easy to reach and Perth City is only about 18 minutes by train. Basically, you're well connected without needing to live in the middle of total chaos.
A solid first home. A smart downsizer. A good little foot in the door. Come have a look before someone else beats you to it.
For more information and inspection times contact:
Agent: Damian Miller
Mobile: 0432 825 563
PROPERTY INFORMATION
Council Rates: $562.75 per qtr
Water Rates: $251.61 per qtr
Zoning: R40
Build Year: 1968
Property Type: Duplex
Floor Plan: Not Available
INFORMATION DISCLAIMER: This document has been prepared for advertising and marketing purposes only. It is believed to be reliable and accurate, but clients must make their own independent enquiries and must rely on their own personal judgement about the information included in this document. Century 21 Team Brockhurst provides this information without any express or implied warranty as to its accuracy or currency.
Property features
-
 Carports
1
Carports
1
Property snapshot by reiwa.com
This property at 108B Renou Street, East Cannington is a three bedroom, one bathroom duplex sold by Damian Miller at Century 21 Team Brockhurst on 28 Jul 2026.
Looking to buy a similar property in the area? View other three bedroom properties for sale in East Cannington or see other recently sold properties in East Cannington.
Cost breakdown
-
Council rates: $562 / year
Nearby schools
East Cannington overview
East Cannington is an established suburb southeast of Perth. East Cannington's most substantial development period occurred during the 1960s and 1970s.
Life in East Cannington
Parks and reserves characterise the sections of the East Cannington landscape not used for housing purposes with minimal commercial activity in the area. While predominantly the suburb relies on facilities in surrounding neighbourhoods, there is a small shopping centre within the East Cannington precinct that takes care of immediate grocery and amenity requirements.
East Cannington quick stats
High end
$1.1m
Median
$900k
Low end
$790k
23.7 %
Annual growth
$900k
Annual median sales price
$780pw
Annual median rental price