104 Moolanda Boulevard, Kingsley WA 6026
From $1,270,000
-
3 Bedrooms
-
2 Bathrooms
-
1 Car
-
Landsize 739m2
House
View
STUNNING FAMILY OASIS
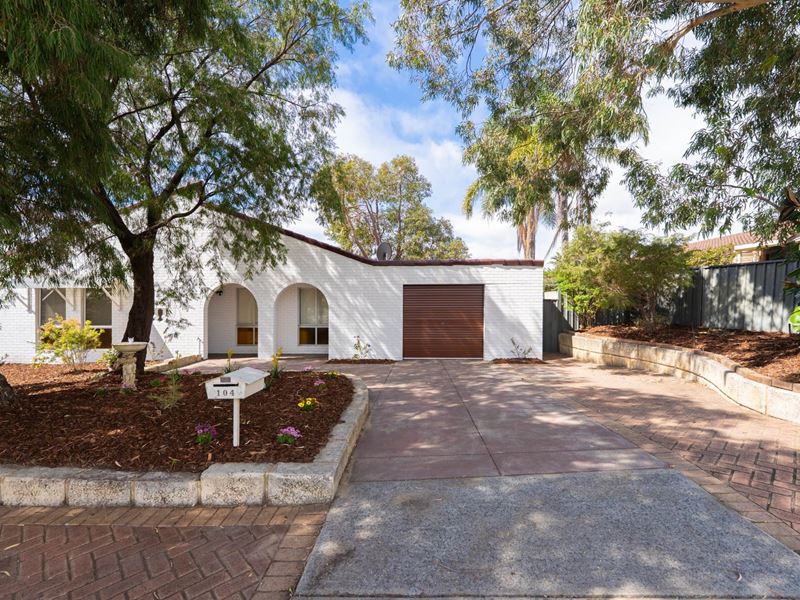
This spectacular, fully transformed three-bedroom, two-bathroom family oasis is unassuming despite its understated street facade, yet every corner invites relaxation and connection - designed with comfort and style in mind.
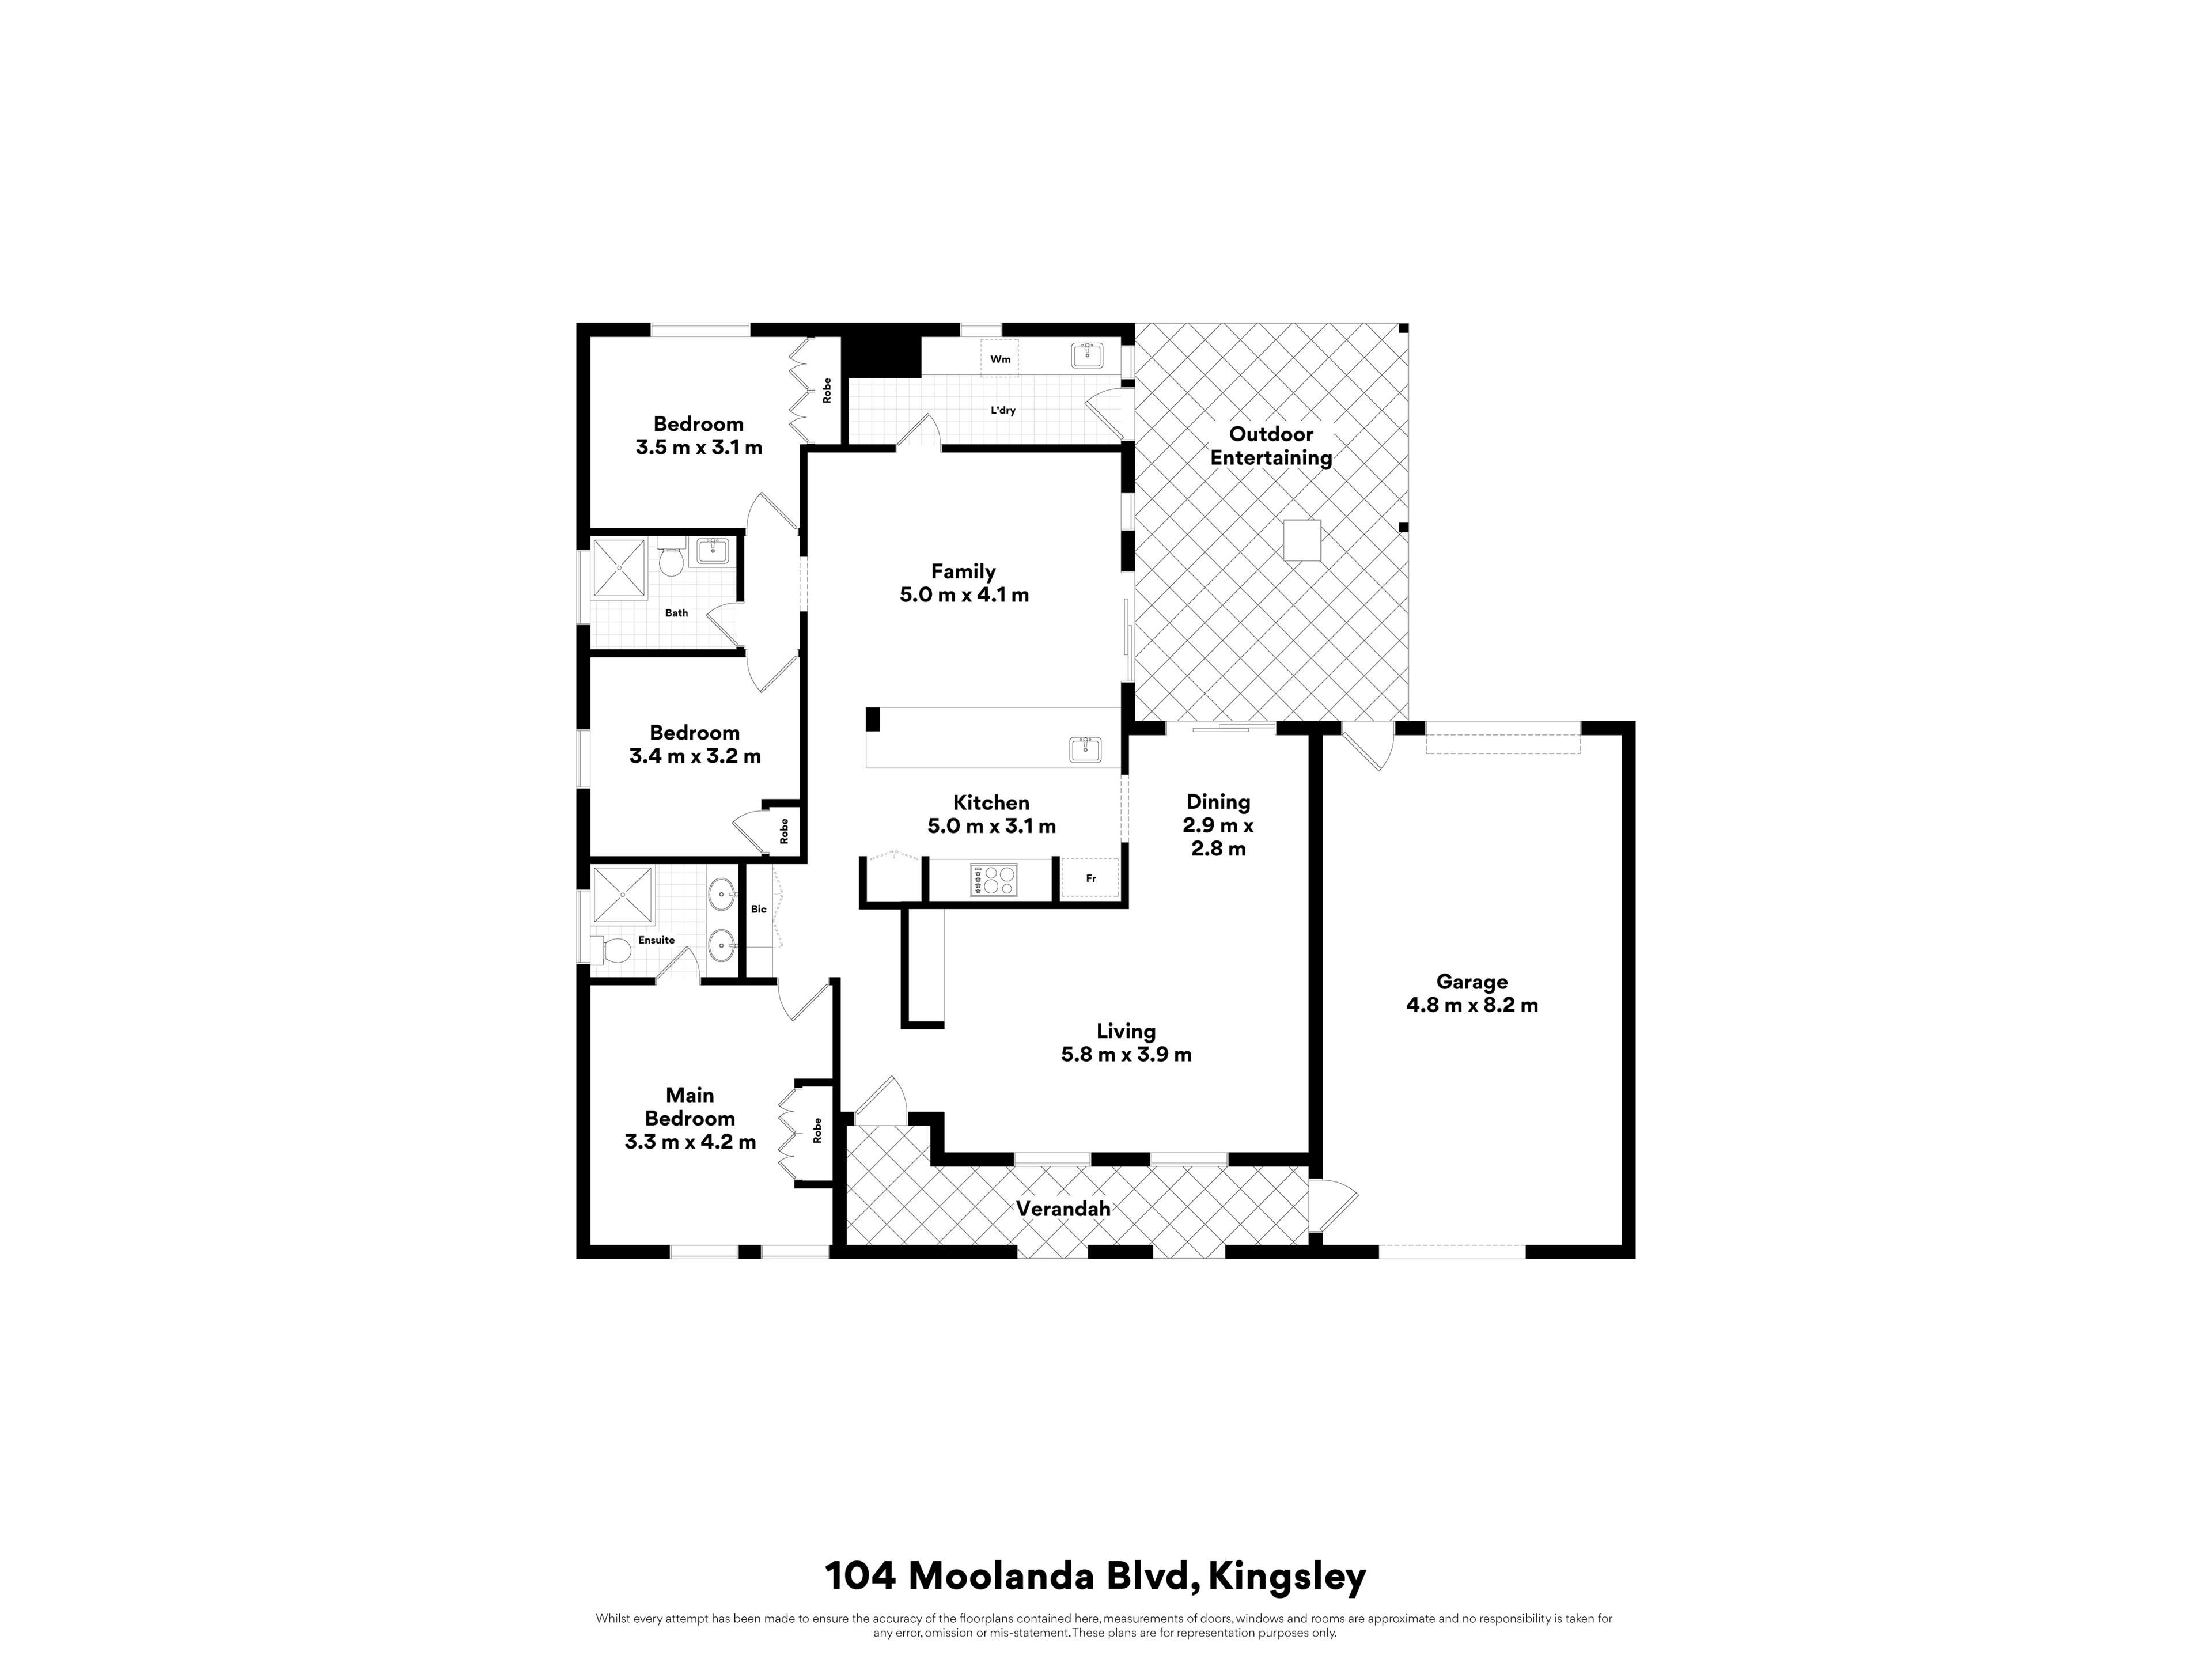
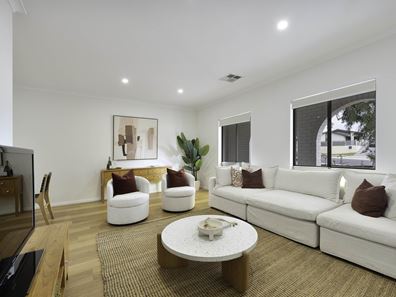
This peaceful haven will allow you to escape the hustle and bustle of everyday life, offering your loved ones the perfect place to relax, entertain, and create memories. The interior boasts high ceilings, a large, formal living room at the front, and an open-plan living and dining area that leads to an impressively renovated central kitchen with gleaming stone countertops, tiled backsplashes, an induction cooktop, a stainless steel oven, and a breakfast bar for quick snacks.
The latter also forms part of an open-plan family and dining space with a small office nook and doors that seamlessly transition the outdoor play area to a vast, wide-open space overlooking the tranquil rear garden, where children and pets can run free.
Next to the kitchen is a renovated laundry room with similar specifications, featuring stone countertops and ample storage space, as well as interior hanging racks and attractive tiled wall panels.
The obvious choice among the bedrooms is the spacious master bedroom with built-in wardrobes, a dressing table, and a renovated bathroom with 2 sinks
The second and third bedrooms are next to the fully tiled and renovated family bathroom, which features a rain shower, Japanese-style multi-function toilet, new sink, and under-counter cabinets.
Welcome to the home where your family's ideal lifestyle begins!
WHAT'S INSIDE:
Fully renovated 3 bedrooms, 2 bathrooms
New hardwood flooring
Open front living room
New blinds
Kitchen and dining room with 2 skylights
Renovated central kitchen with stone countertops
Open family/dining area
Office nook
New downlights
Spacious master suite with ample wardrobe space
Fully tiled and renovated master family bathroom
Renovated laundry room
ADDITIONAL NOTES:
*Japanese-style multi-function toilets
*Stone bench tops in kitchen and laundry
*Reverse cycle air conditioning
*Gas water heating system
* Lockable carport with double rear gate access, allowing for secure parking of a second car
*Fruit trees in the garden
*Huge block of 739 m² (approx.) (potential subdivision next year)
*125 m² (approx.) total living space
*Built in 1979 (approx.)
With picturesque Lake Goollelal just steps away and the local shopping center, this wonderful retreat is ideal for families. There are many beautiful parks in the area, as well as bus stops.
The home is also close to Goollelal Primary School and the local Montessori school, and is within the catchment area of Greenwood College. It is also very close to local sports facilities, the Galaxy Drive-In cinema, The Kingsley Tavern, cafes and restaurants in the main shopping complex, the motorway, Whitfords train station, majestic bush and lakeside walks, as well as shops on Woodvale Boulevard, Kingsway City, Westfield Whitford City, and Craigie Leisure Centre. Centre, stunning beaches, Hillarys Marina, the new Hillarys Beach Club, and much more. Let the good times roll!
For more information and to register your interest, contact MAGDA GREK at 0406 647 779
Details provided for this property is for information only and should not be taken as a representation in any respect on the part of the vendor or their agent. Prospective clients should make their own enquiries regarding the property or fixtures before entering into any Contract or Lease Agreement. All plans and measurements are approximate and not to scale.
Property features
-
 Air conditioned
-
 Garages
1
Garages
1
-
 Floor area
125m2
Floor area
125m2
Property snapshot by reiwa.com
This property at 104 Moolanda Boulevard, Kingsley is a three bedroom, two bathroom house listed for sale by Magda Grek and Ray Rofa at First Western Realty.
For more information about Kingsley, including sales data, facts, growth rates, nearby transport and nearby shops, please view our Kingsley profile page.
If you would like to get in touch with Magda Grek or Ray Rofa regarding 104 Moolanda Boulevard, Kingsley, please call Magda on 0406 647 779 or call Ray on 0437 488 129, or contact the agent via email.
Nearby schools
Kingsley overview
Are you interested in buying, renting or investing in Kingsley? Here at REIWA, we recognise that choosing the right suburb is not an easy choice.
To provide an understanding of the kind of lifestyle Kingsley offers, we've collated all the relevant market information, key facts, demographics and statistics to help you make a confident and informed decision.
Our interactive map allows you to delve deeper into this suburb and locate points of interest like transport, schools and amenities.
Kingsley quick stats
High end
$1.4m
Median
$1.3m
Low end
$1.1m
22.6 %
Annual growth
$1.3m
Annual median sales price
$922pw
Annual median rental price
Contact the agent