View
Sanctuary by the River
Sanctuary by the River: Expansive Living Meets Natural Tranquillity
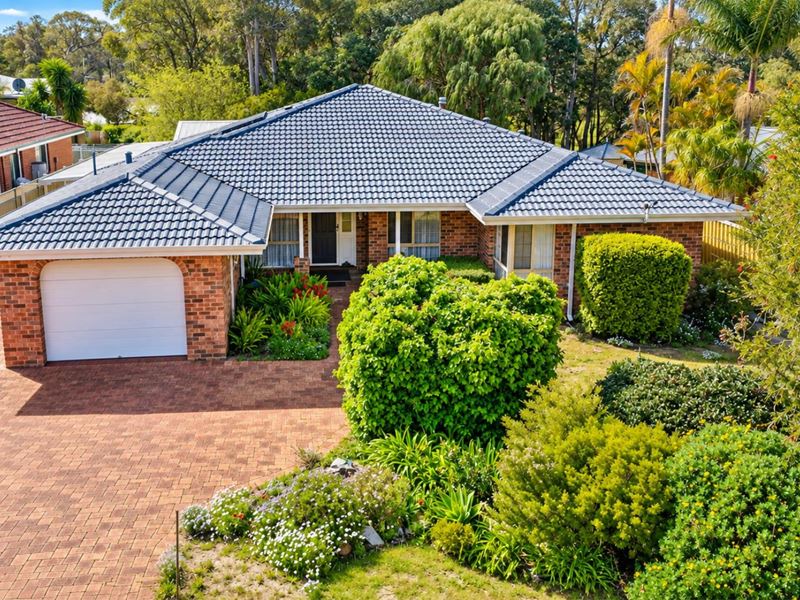
Nestled in the tightly held pocket of Clifton Park, this solid double brick and tile residence offers an extraordinary lifestyle where thoughtful design, spacious family living, and serene natural beauty converge. Positioned along a tranquil street with only quiet, localized neighbourhood traffic, the property backs directly onto the pristine flora of Kalgulup Regional Park. With no rear boundary fence, your backyard seamlessly transitions into untouched greenery, drawing the soothing sights and sounds of the Collie River reserve right to your doorstep.
The Residence
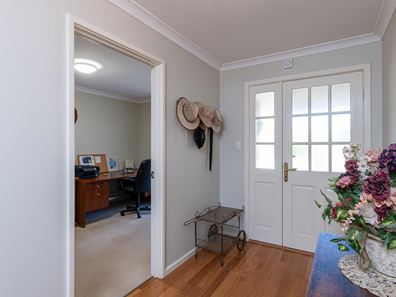
Stepping inside, warmth and craftsmanship set the tone. Timeless timber flooring flows gracefully through the entry, kitchen, dining areas, and connecting hallways.
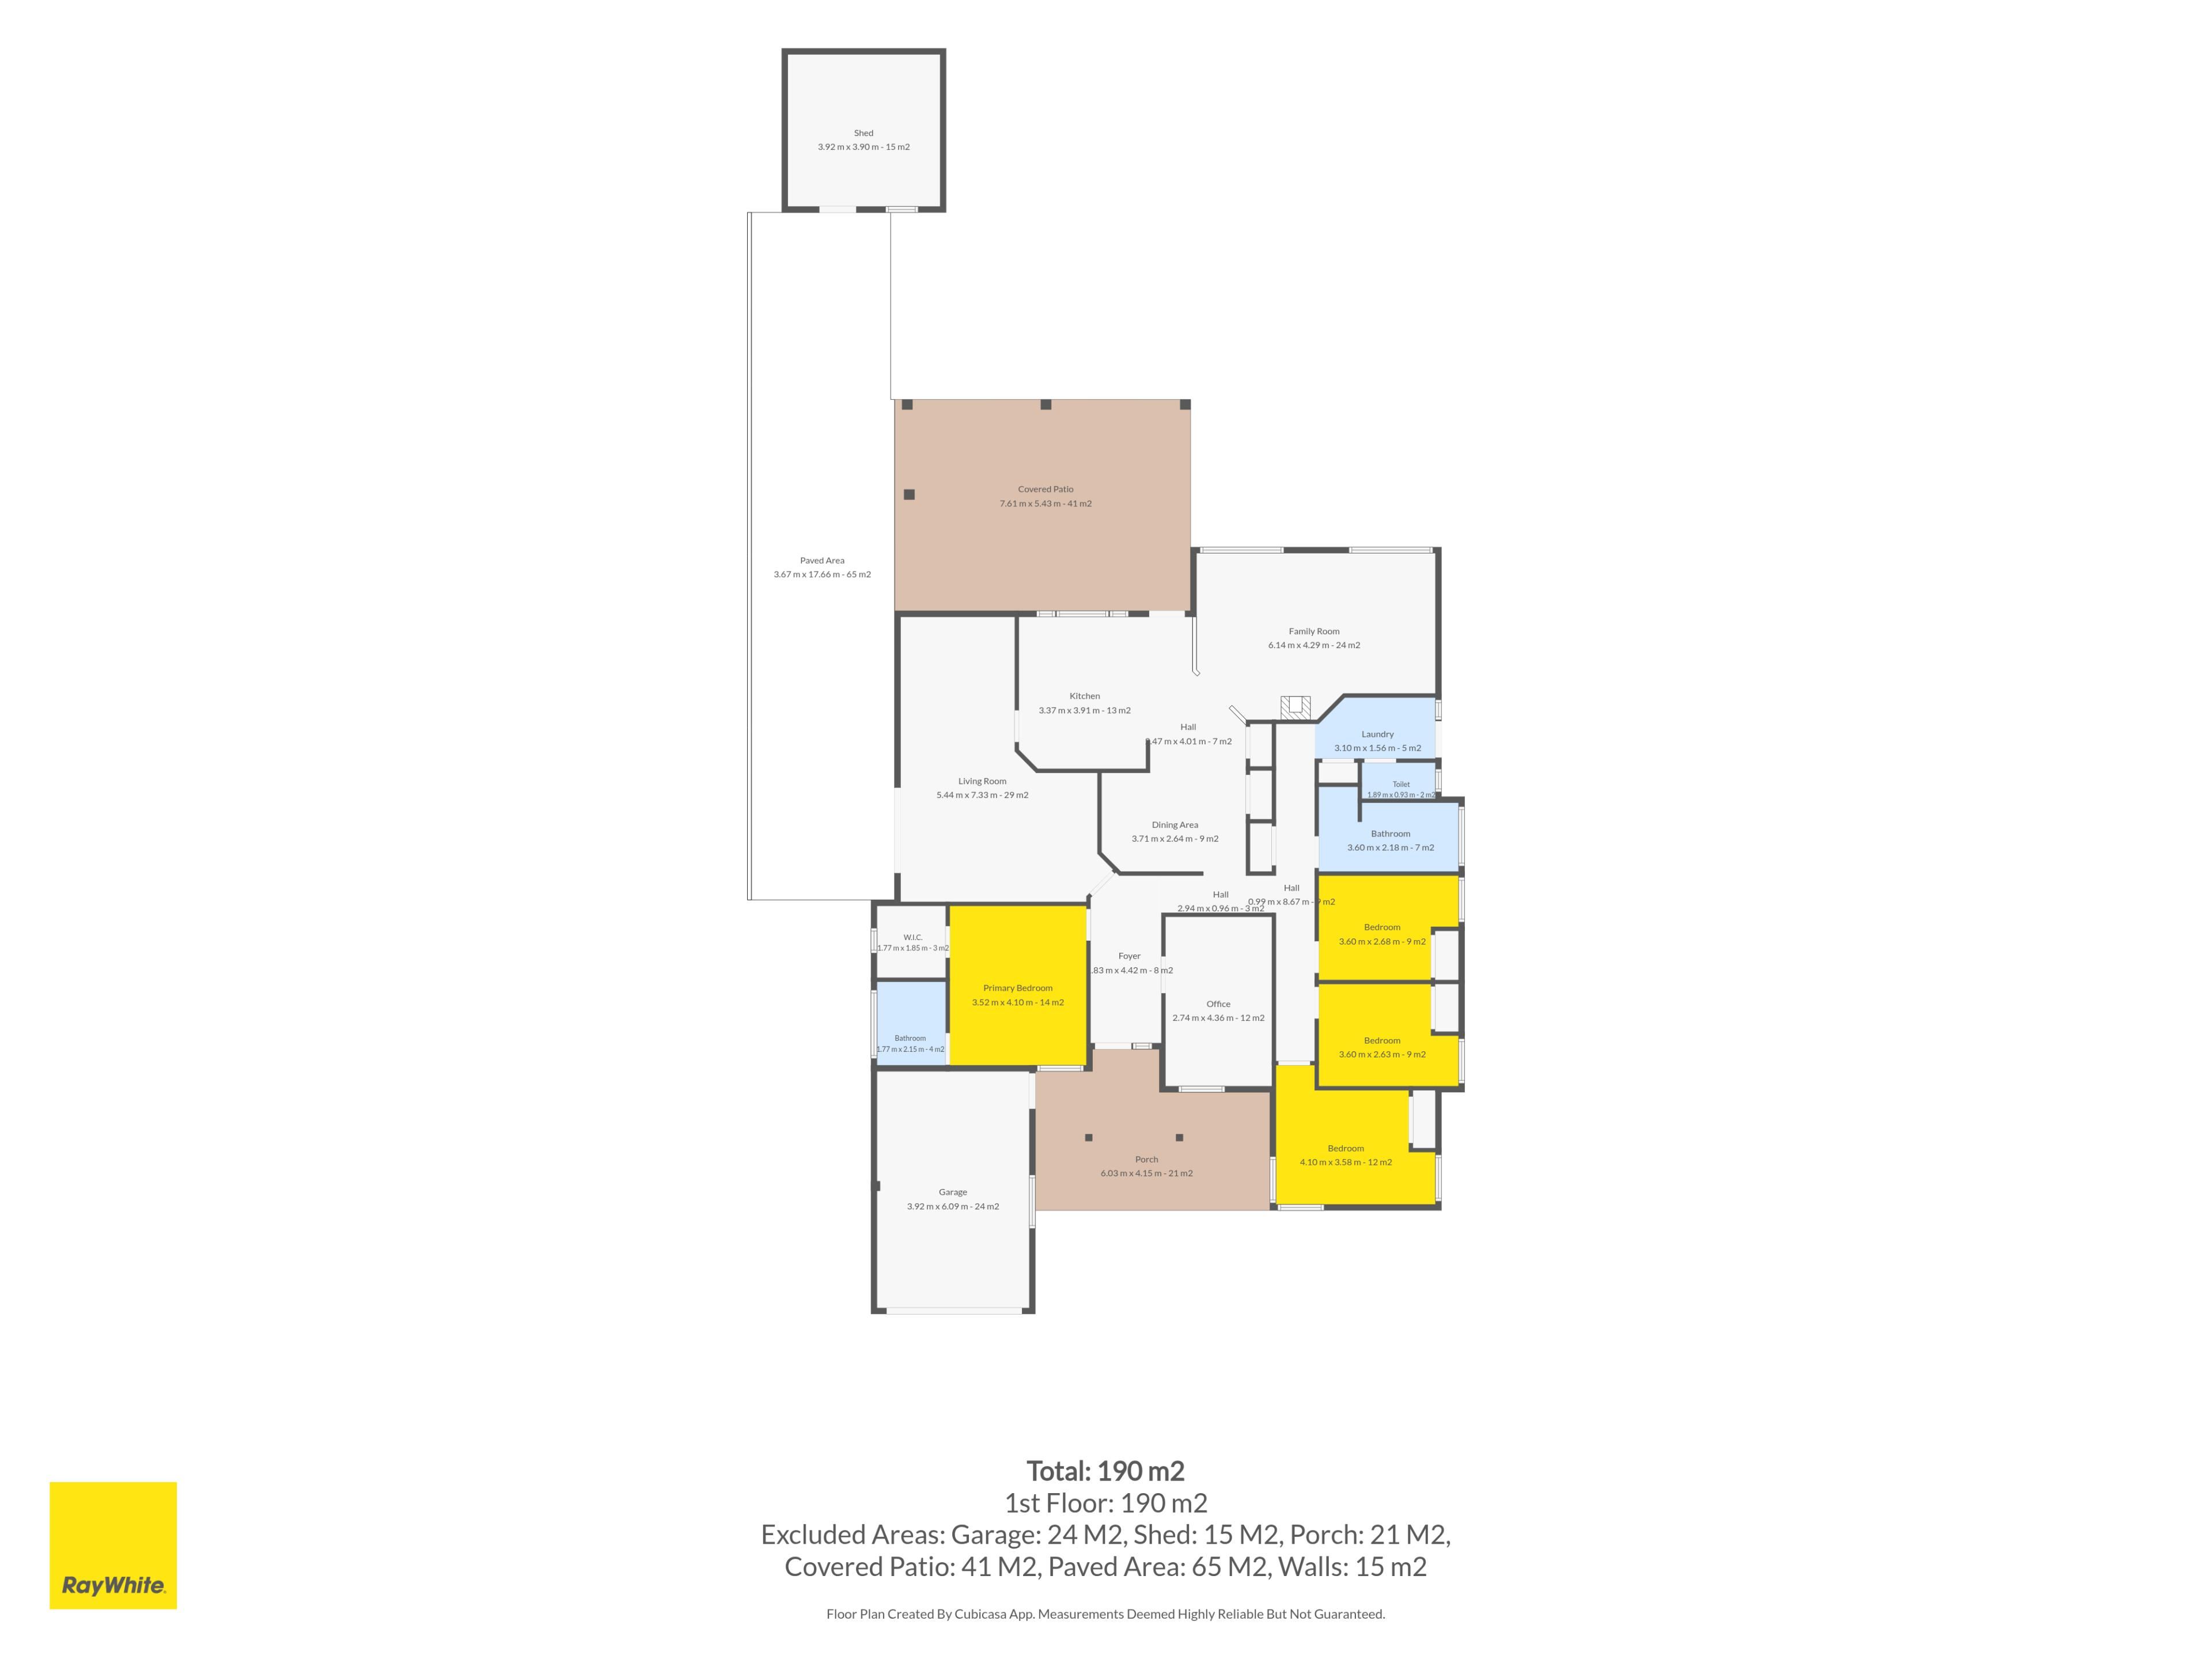
• Refined Entertaining: Enjoy formal gatherings in the elegant formal lounge and dining rooms, complemented by a quiet dedicated home office space.
• The Heart of the Home: A chef friendly, well appointed kitchen features rich timber cabinetry, opening to an expansive, sun lit family room. Soft carpet underfoot, a classic slow combustion wood fireplace, split-system A/C, and a ceiling fan make this central hub welcoming in every season.
• Accommodation & Comfort: Four generous bedrooms, each equipped with built in robes and ceiling fans. The family bathroom is thoughtfully designed with a full bath for young ones alongside a separate shower.
Outdoor Living & Resort Style Grounds
Designed for year round entertaining, the impressive 6m x 7m brick paved patio offers an elevated vantage point over the lush garden and the adjoining parklands.
• Vehicle & Storage Accommodation: A single lock up garage is supplemented by an expansive side carport running the full length of the home, alongside a 3.5m x 3.5m garden shed.
• Sustainability & Efficiency: Equipped with an eco friendly solar system and a compact water tank designated for personal household use.
An Unrivalled Location
Clifton Park is revered for its close knit community feel, minimal vehicle movement, and exclusive riverside ambiance. Step out your back gate directly onto scenic walking trails winding along the banks of the Collie River. Despite its secluded feel, convenience is at your doorstep with public transport mere meters away, providing easy connections to local amenities and the broader Australind area.
Summary Features:
• Four Bedrooms, two Bathrooms, dedicated Office
• Direct, unfenced access to Kalgulup Regional Park & Collie River walkways
• Formal and informal living spaces plus slow combustion wood heater
• Main bathroom complete with a separate shower and full bath ideal for children
• Timber cabinetry and classic timber flooring
• Solar panel system, water tank for personal use, and full length side carport
An inspection is essential to truly appreciate the scale, warmth, and setting of this remarkable home.
Please note: Registering your attendance is a condition of entry at our Open Home inspections. To save time on the day of the Open Home, you can pre-register by contacting the Property Consultant. This ensures a smoother experience and can avoid potential wait times.
Disclaimer: We have in preparing this document used our best endeavours to ensure the information contained is true and accurate but accept no responsibility and disclaim all liability in respect to any errors, omissions, inaccuracies or misstatements contained. Interested parties should make their own enquiries to verify the information contained in this material. Licensee: Downsouth (WA) Pty Ltd ACN 125 383 628.
Property features
-
 Air conditioned
-
 Shed
-
 Dishwasher
-
 Carports
1
-
 Floor area
377m2
-
 Outdoor entertaining
-
 Built in wardrobes
-
 Solar panels
-
 Study
Property snapshot by reiwa.com
This property at 104 Lucy Victoria Avenue, Australind is a four bedroom, two bathroom house listed for sale by Barry Collins at Ray White Stocker Preston.
For more information about Australind, including sales data, facts, growth rates, nearby transport and nearby shops, please view our Australind profile page.
If you would like to get in touch with Barry Collins regarding 104 Lucy Victoria Avenue, Australind, please call 0439 603 701 or contact the agent via email.
Cost breakdown
-
Water rates: $1,335 / year
Nearby schools
Australind overview
The town of Australind is located on the shores of Leschenault Eastuary, 165 kilometres south of Perth and 12 kilometres northeast of Bunbury. In 1840 a company named the Western Australian Company was formed in England with the objective of purchasing lands in Western Australia and applying certain principles of colonisation and emigration as laid down by one of the Directors, Edward Gibbon Wakefield. The Company purchased 103,000 acres on Leschenault Inlet, and named the settlement proposed there "Australind", a combination of Australia and India.
Life in Australind
Residents of Australind can enjoy all the attributes of living close to the coast, while being part of a connected community. Bunbury is only a short drive away however within the suburbs there is the Australind Village Shopping Centre, a 24/7 Spud Shed Store and the 18-hole Bunbury Golf Club. There are two high schools and six primary schools in the area.
Australind quick stats
High end
$900k
Median
$795k
Low end
$710k
16.9 %
Annual growth
$795k
Annual median sales price
$720pw
Annual median rental price