View
Raglan House by Dan Juengling
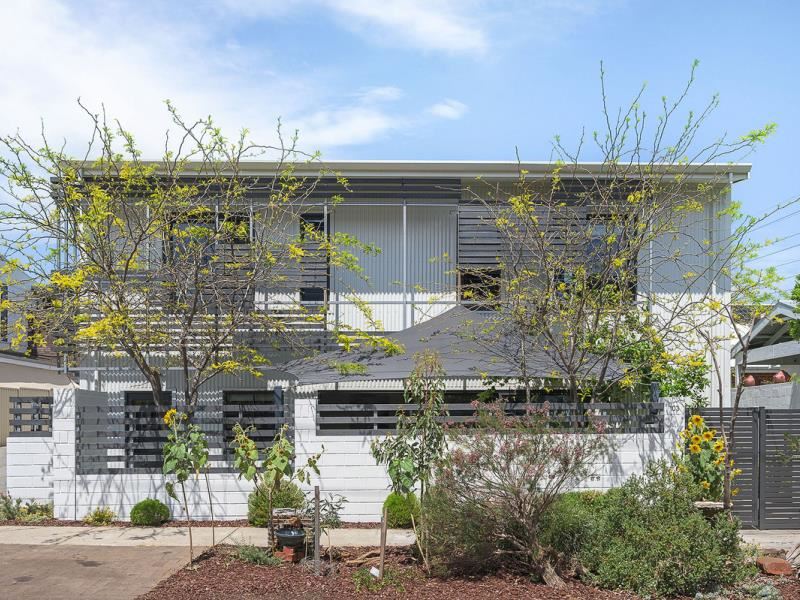
Designed by architect Dan Juengling and completed in 2017 by RK Brine Master Builder, Raglan House brings together an industrial-inspired architectural aesthetic, generous open-plan living and beautifully landscaped outdoor spaces. Occupying a corner position, the three-bedroom home has been thoughtfully designed to maximise natural light, space and comfort, with a northern orientation, carefully positioned glazing and a strong connection between the interior and its gardens. Its distinctive architectural character is matched by a practical, low-maintenance approach to everyday living, all within one of Perth's most desirable inner-city neighbourhoods.
SPOTLIGHT
/ Designed by Dan Juengling
/ Completed in 2017
/ Built by RK Brine Master Builder
/ Contemporary industrial-inspired architecture
/ Northern orientation
/ Expansive open-plan living and dining
/ Separate upstairs sitting retreat
/ Polished concrete floors
/ AEG oven, Bosch dishwasher and gas cooktop
/ Two landscaped courtyards
/ Low-maintenance gardens
/ Native verge garden attracting local wildlife
/ Six-star energy rating - R4.0 ceiling and R2.0 wall insulation
/ Panasonic multi-head reverse-cycle air-conditioning
/ Excellent storage
/ Secure garage
/ Walking distance to Beaufort, Fitzgerald and William Streets
/ Close to Hyde Park
/ North Perth Primary School and Mount Lawley Senior High School catchment
/ Convenient access to Perth CBD
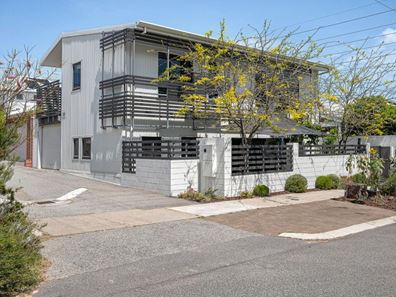
The architecture is deliberately uncomplicated, with corrugated metal cladding, exposed steel detailing and horizontal screening giving the exterior its distinctive industrial character. A restrained palette of white, charcoal and grey continues inside, where polished concrete floors, clean white walls and generous glazing establish a contemporary interior. Natural light plays a particularly important role in the design, with the northern aspect and carefully positioned windows creating an ever-changing interplay of light and shadow across the internal and external surfaces. The home's six-star energy rating reflects a considered approach to environmental performance, with R4.0 ceiling insulation, R2.0 wall insulation and natural cross-ventilation contributing to comfortable temperatures throughout the year. There is a pleasing consistency to the architecture, with its more utilitarian materials balanced by the warmth of the landscaping and the changing quality of natural light.
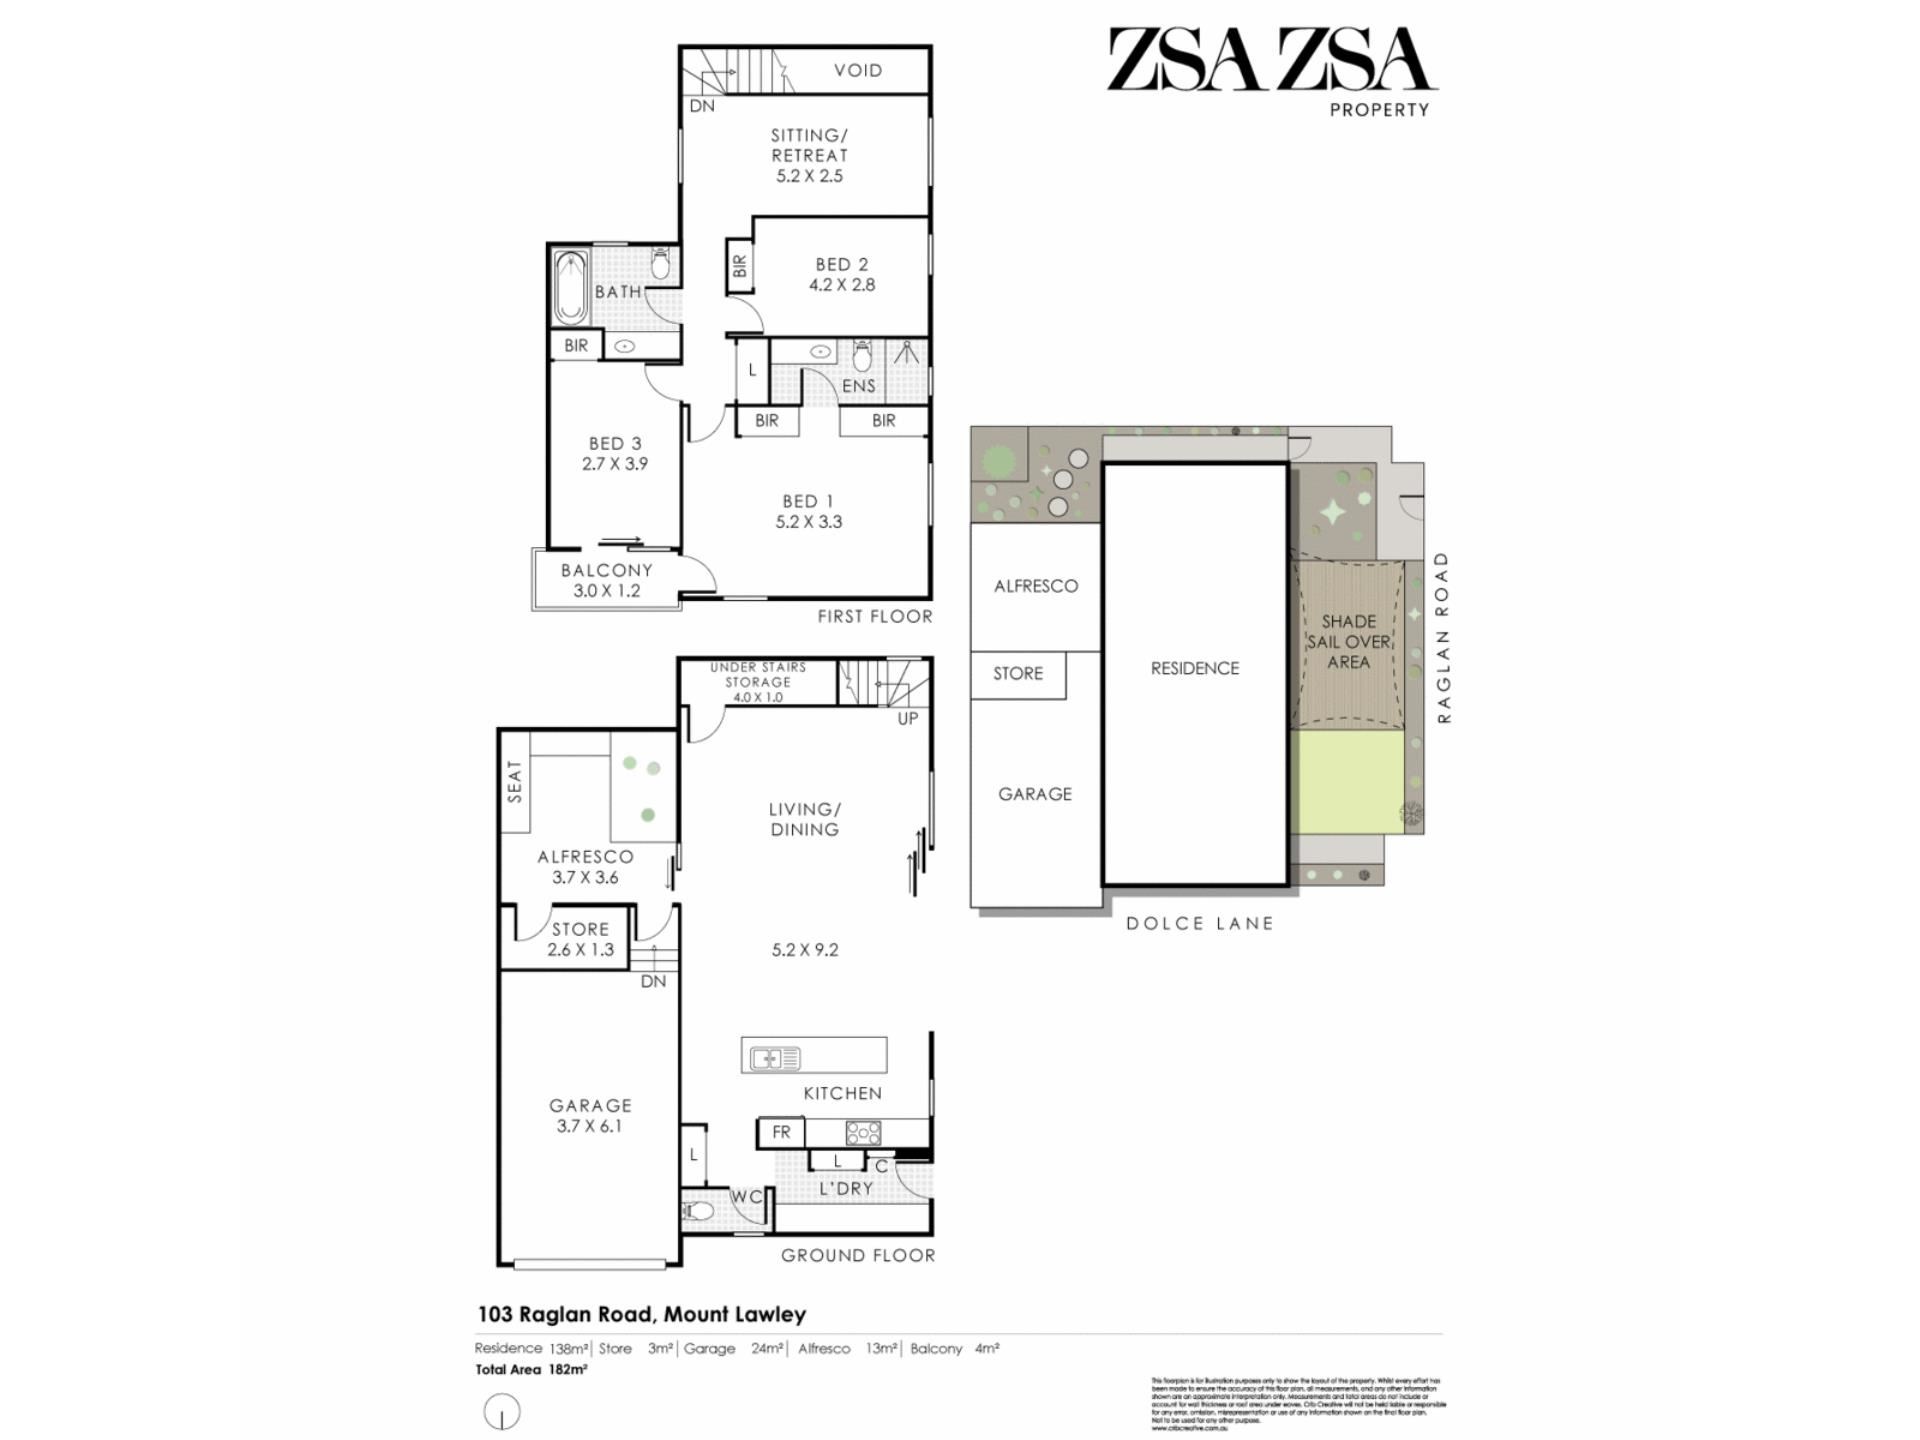
The ground floor is largely dedicated to living, with an expansive open-plan arrangement accommodating the kitchen, dining and lounge areas. Polished concrete floors extend throughout, while the generous proportions allow each space to function independently without interrupting the openness of the overall floor plan. Large sliding glass doors connect the living areas to the landscaped outdoor spaces, with two distinct courtyards providing different places to sit, relax and entertain. The arrangement creates an easy relationship between indoors and out, with garden outlooks contributing to the character of the main living spaces. Upstairs, a separate sitting retreat provides a second living area, offering a quieter space away from the main entertaining areas below and additional flexibility for everyday living.
The kitchen occupies one end of the main living space, its minimalist white cabinetry and streamlined surfaces sitting comfortably within the home's architectural language. A long island bench incorporates the sink and provides generous preparation space together with casual seating, while the adjoining dining area easily accommodates a substantial table. Appliances include an AEG oven, Bosch dishwasher and gas cooktop, with ample cabinetry providing practical storage.
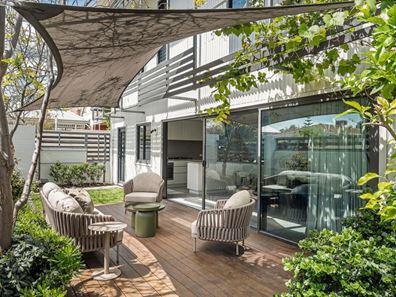
Outside, the two courtyards provide distinct outdoor environments, extending the living spaces beyond the home's interior. The principal North facing courtyard features a substantial timber deck surrounded by established planting, creating a sheltered setting for outdoor dining and entertaining. A shade sail provides protection from the summer sun, while the northern aspect allows welcome warmth during the cooler months. Climbing vines, mature trees and layered garden beds bring texture, greenery and privacy to the setting, with the changing light casting intricate shadows across the building and deck throughout the day. The second courtyard provides an additional outdoor space, with timber decking, built-in seating and established planting offering a more intimate place to relax. Both gardens have been thoughtfully arranged to make the most of the available space, with low-maintenance landscaping and a fully reticulated Rain Bird watering system. Beyond the property, a native verge garden adds further greenery and seasonal colour to the streetscape, attracting native birds, butterflies and lizards while providing valuable habitat for local wildlife.
All three bedrooms are positioned upstairs, together with a separate sitting retreat and family bathroom. The main bedroom is generously proportioned, with built-in robes and its own ensuite, while the second bedroom also includes built-in storage. The third bedroom opens onto a small private balcony, providing an additional connection to the outdoors. A Panasonic multi-head reverse-cycle air-conditioning system services all three bedrooms, the upstairs landing and the ground floor, complementing the home's passive design features. Practical storage has also been carefully considered throughout, including a dedicated storeroom.
Positioned in a prime Mount Lawley location, the home enjoys the considerable advantage of having much of what makes the neighbourhood so appealing within walking distance. Beaufort Street, Fitzgerald Street and William Street offer an exceptional selection of cafés, restaurants, bars and independent retailers, together with the cultural attractions and vibrant neighbourhood precincts that define this part of inner-city Perth. Hyde Park is also an easy walk away, offering expansive green space, established trees and walking paths, while families will appreciate the proximity to North Perth Primary School and the Mount Lawley Senior High School catchment. Public transport and everyday amenities are all within convenient reach, with the Perth CBD and freeway connections readily accessible. It is a location that brings together the character and energy of Mount Lawley with the convenience of contemporary inner-city living.
RATES
Council $2,702.49 pa
Water $1,718.90 pa
Property features
-
 Garages
1
Garages
1
-
 Floor area
182m2
Floor area
182m2
Property snapshot by reiwa.com
This property at 103 Raglan Road, Mount Lawley is a three bedroom, two bathroom house listed for sale by Danielle Geagea at Zsa Zsa Property.
For more information about Mount Lawley, including sales data, facts, growth rates, nearby transport and nearby shops, please view our Mount Lawley profile page.
If you would like to get in touch with Danielle Geagea regarding 103 Raglan Road, Mount Lawley, please call 0433 121 079 or contact the agent via email.
Cost breakdown
-
Council rates: $2,702 / year
-
Water rates: $1,718 / year
Nearby schools
Mount Lawley overview
Beautifully renovated homes populate the charming suburb of Mount Lawley. Leafy backdrops and picturesque landscapes offer a unique ambience, while a fast-paced, exciting main strip leaves no question as to whether Mount Lawley is an energetic urban locale. The suburb is situated five kilometres north of the Perth CBD.
Life in Mount Lawley
With Beaufort Street a fixture of the suburb, there is plenty to do in Mount Lawley. A must-see destination for locals and visitors alike, the vibrant street is loved for its surplus of restaurants, pubs, wine bars, shops and cafes. Highlights include The Flying Scotsman and Queens Tavern, which never fail to draw a crowd, and the Astor Theatre, which hosts a number of must-see acts that come through Perth. Other features include the Mount Lawley Golf Club, Mount Lawley Senior High School and Edith Cowan University.
Mount Lawley quick stats
High end
$2.5m
Median
$2.0m
Low end
$1.6m
20.3 %
Annual growth
$2.0m
Annual median sales price
$990pw
Annual median rental price