
View
An Exceptional Family Residence Where Space Style
Presented for sale is this incredible residence, an outstanding offering for those seeking an expansive, beautifully appointed family home in a peaceful and picturesque setting.
Set on a generous 701m² block with an impressive 285m² of living space, this substantial four bedroom, two bathroom home delivers the space, comfort and versatility that growing families dream of. Built in 2010, the home has been thoughtfully designed to provide multiple living zones, excellent entertaining facilities and room for everyone to enjoy their own space without compromising on togetherness.
Positioned away from the main thoroughfare, the home enjoys a beautiful outlook across the park, lake and playground. Imagine waking to views of the park from your bedroom window, enjoying the nearby beach and unwinding in the afternoon to the delightful sounds of ducks and kookaburras. This is a lifestyle that offers a wonderful connection to nature while providing a peaceful place to call home.
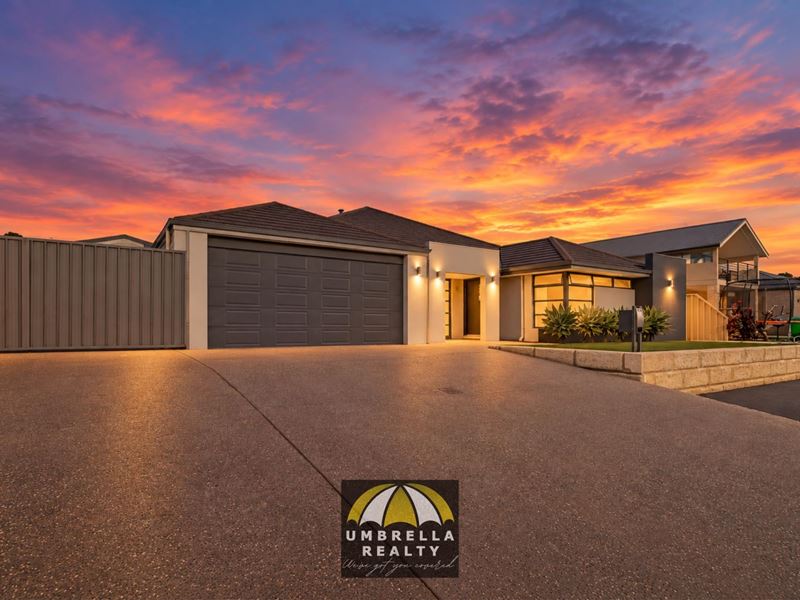
From the moment you arrive, the rendered exterior, tiled roof, aggregate driveway and low maintenance front garden with artificial turf create an attractive first impression. Step inside and discover the sheer scale of this impressive residence, where spacious interiors, quality finishes and a practical family friendly layout combine to create a home with genuine appeal.
The heart of the home is the generous kitchen, where functionality meets everyday luxury. Featuring stone benchtops, a glass splashback, dishwasher, breakfast bar, massive pantry and a 900mm gas cooktop, this kitchen offers exceptional preparation space and is perfectly suited to busy family life and entertaining on a grand scale. The extra height of the benchtops adds a distinctive touch and will appeal to those who appreciate a little extra comfort and practicality in their kitchen.
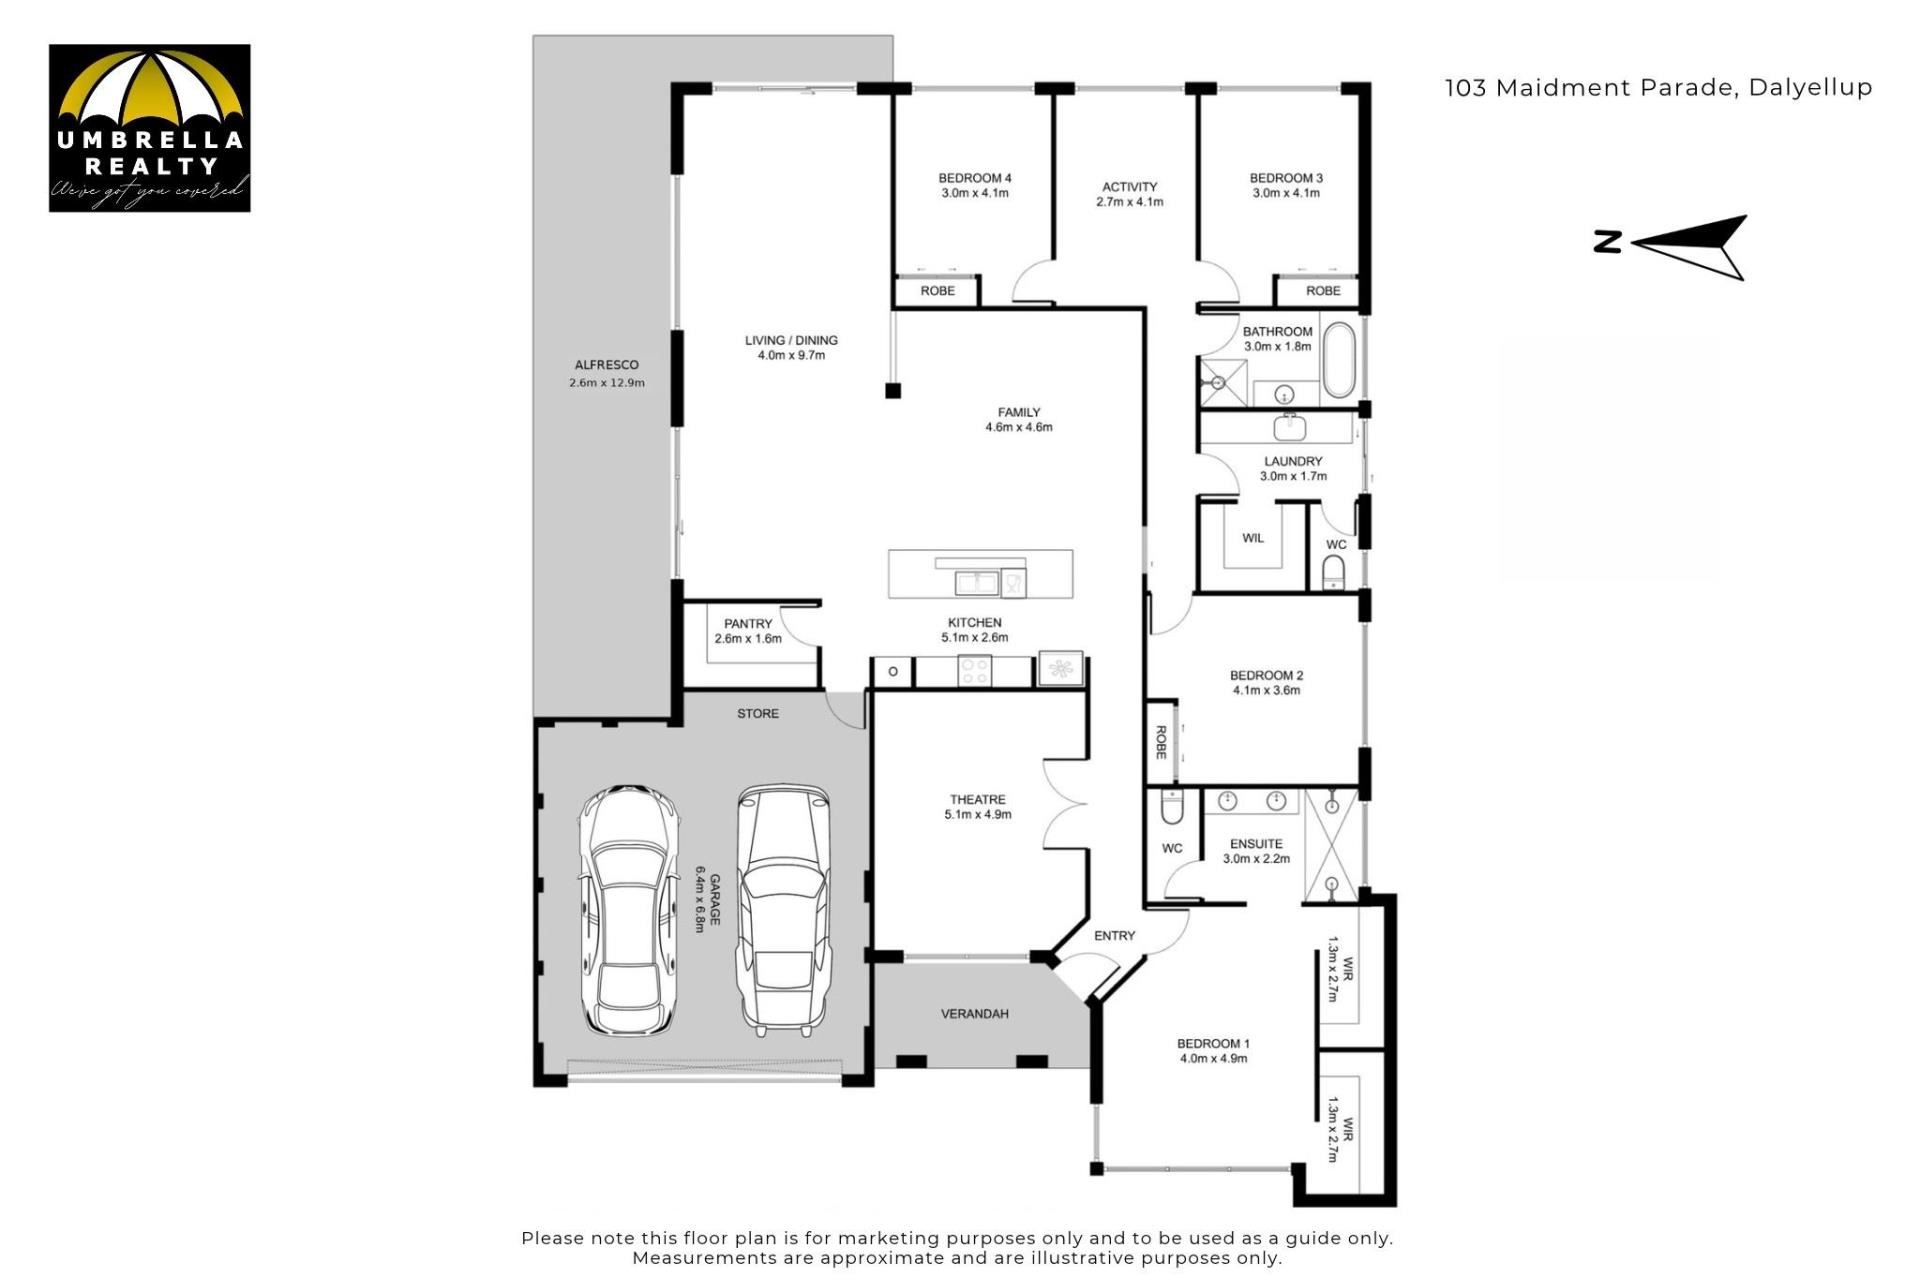
The adjoining living and dining spaces provide plenty of room to relax and gather, with a cosy wood fire creating a welcoming atmosphere during the cooler months and a gas bayonet offering additional heating convenience. Movie lovers will appreciate the dedicated theatre room, complete with elegant double French doors, creating the perfect space for family movie nights or simply escaping with a favourite film.
This home offers abundant flexibility. Whether you need room for the children, a quiet work from home space or somewhere to entertain family and friends, the generous floor plan delivers options to suit a variety of lifestyles.
The master suite is a wonderful private retreat, enjoying a lovely outlook across the park. Complete with a his and hers walk in robe and a well appointed ensuite, this spacious sanctuary features tailored glass doors, a double shower, double stone vanity and a separate toilet. Bedrooms two, three and four are all fitted with mirrored built in robes, with bedroom two particularly generous in size. The activity room positioned between bedrooms three and four provides a convenient additional zone for children's activities or study.
The main bathroom offers a relaxing bath and modern vanity, while all bathroom vanities feature stone benchtops, adding a consistent touch of quality throughout. Carpet to the bedrooms and theatre room combines with tiled flooring through the living areas to create a practical and comfortable finish.
Designed for year round comfort, the home features ducted evaporative air conditioning throughout, LED lighting, tinted windows to the master bedroom and theatre room, NBN connectivity and a spacious laundry with ample storage. The double brick construction, rendered exterior and tiled roof further complement the home's substantial proportions.
Step outdoors and discover another impressive dimension of this property. The large gabled patio creates an exceptional entertaining area, ideal for weekend barbecues, family celebrations and relaxed evenings with friends. Beyond the patio, the powered brick workshop with double roller doors provides excellent additional space for projects, hobbies and storage.
For those with a caravan or boat the secure gated side access is a particularly valuable feature, providing a dedicated parking area and added flexibility. A double garage offers further secure parking, while a small rainwater tank connected to the shed and rear reticulation add practical convenience to the outdoor areas.
What truly sets this property apart is the combination of its impressive internal proportions, versatile living spaces, substantial outdoor entertaining area and enviable parkland outlook. This is a home where children can enjoy the nearby playground, nature is part of everyday life and there is room to entertain, unwind and grow.
Nicole Kelly invites you to discover the space, comfort and lifestyle on offer at this exceptional Dalyellup residence. A home of this size and versatility deserves to be experienced in person.
Contact Nicole Kelly on 0447 648 842 to arrange your inspection.
Umbrella Realty would like to state that no representation or warranties of any nature within this advertisement are given, intended, or implied. Any interested parties should rely on their own inquiries. Note that this listing has virtual furniture. Images of furniture are for illustration purposes only.
Property Code: 1554
Property features
-
 Garages
2
Property snapshot by reiwa.com
This property at 103 Maidment Parade, Dalyellup is a four bedroom, two bathroom house listed for sale by Nicole Kelly at Umbrella Realty.
For more information about Dalyellup, including sales data, facts, growth rates, nearby transport and nearby shops, please view our Dalyellup profile page.
If you would like to get in touch with Nicole Kelly regarding 103 Maidment Parade, Dalyellup, please call 0447 648 842 or contact the agent via email.
Cost breakdown
-
Council rates: $3,265 / year
Nearby schools
Dalyellup overview
Are you interested in buying, renting or investing in Dalyellup? Here at REIWA, we recognise that choosing the right suburb is not an easy choice.
To provide an understanding of the kind of lifestyle Dalyellup offers, we've collated all the relevant market information, key facts, demographics and statistics to help you make a confident and informed decision.
Our interactive map allows you to delve deeper into this suburb and locate points of interest like transport, schools and amenities.
Dalyellup quick stats
High end
$900k
Median
$810k
Low end
$743k
15.7 %
Annual growth
$810k
Annual median sales price
$775pw
Annual median rental price