View
Stunning parkland views at your doorstep
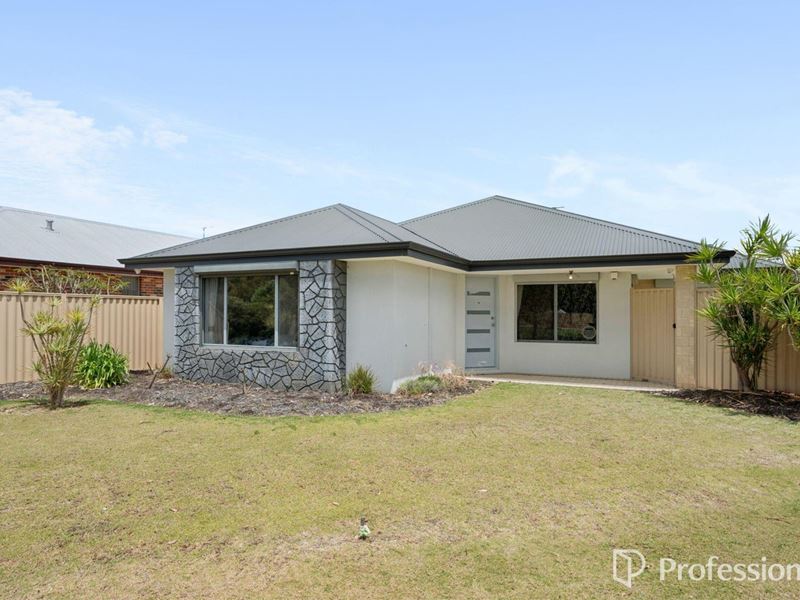
Imagine opening your front door to green, leafy parkland every single day. This lovely family home sits directly opposite stunning parklands, on a tucked-away street away from the main road traffic. Morning coffee with a view? Tick.
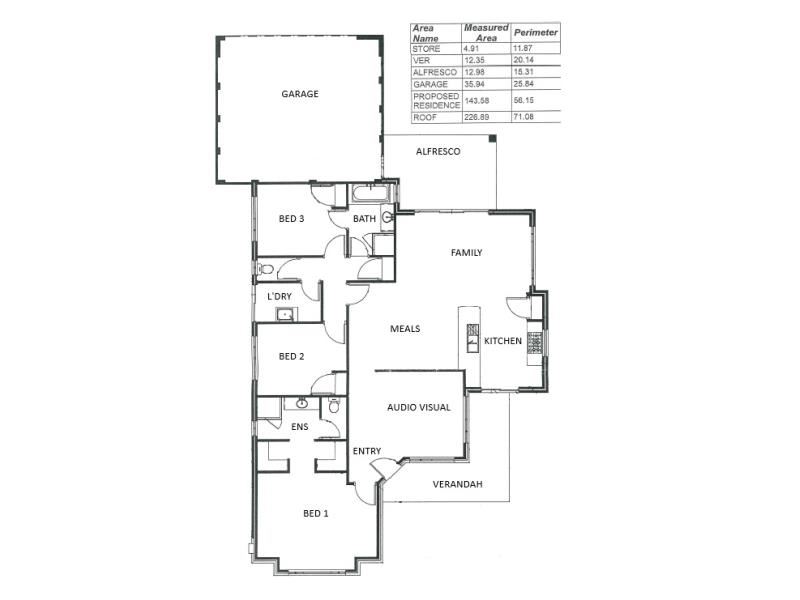
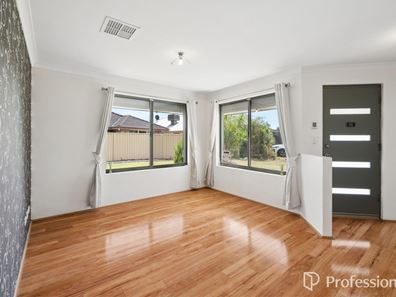
At the heart of the home, a light and bright open plan family living room flows into a lovely galley kitchen with a built-in pantry and dishwasher. It's an easy space for cooking, chatting and keeping an eye on everything going on. There's also a separate home theatre or lounge with a view out to the park, so whether it's movie night or a quiet afternoon with a book, there's a spot for it.
The master suite has a walk-in robe and its own view to the park, which is a pretty special way to start and finish the day. Two more spacious bedrooms, two bathrooms and a separate laundry complete the layout. Ducted reverse cycle air-conditioning, a split system in the main living area and roller shutters keep things comfortable and cosy all year round.
Outside, the alfresco area is ready for weekend barbecues and relaxed evenings with friends, surrounded by established lawns and gardens. There's a handy clothesline for the practical stuff, and the large double lock-up garage has convenient laneway access.
When it's time to head out, a fabulous florist and café are within walking distance, perfect for a Saturday morning coffee and a bunch of fresh flowers on the way home. West Byford Primary School and the local bus route aren't far away, and Tonkin Highway and Byford Railway Station make commuting easy.
Parkland outlooks like this don't come along often. Book your inspection and come and see the view for yourself.
Home features
• 3 Spacious Bedrooms
• 2 Bathrooms
• Master bedroom with walk in robe
• Home theatre / lounge
• Open plan family living room
• Galley kitchen with built in pantry
• Laundry
• Alfresco entertained
• Large double lock up garage with laneway access
Outdoor features
• Established lawns and gardens
• Alfresco entertainment
• Clothesline
• Reticulation
Extra wow features
• Ducted reverse cycle air
• Split system main living
• Dishwasher
• Roller shutters
Disclaimer: Whilst every care has been taken in the preparation of this advertisement, accuracy cannot be guaranteed. To the best of our knowledge the information listed is true and accurate however may be subject to change without warning at any time and this is often out of our control. Prospective tenants & purchasers should make their own enquiries to satisfy themselves on all pertinent matters. Details herein do not constitute any representation by the Owner or the agent and are expressly excluded from any contract.
Property features
-
 Air conditioned
-
 Garages
2
-
 Ensuite
2
-
 Built in wardrobes
-
 Alarm
Property snapshot by reiwa.com
This property at 10 Woolah Way, Byford is a three bedroom, two bathroom house listed for sale by Christopher Thomas at Professionals Byford Property Team.
For more information about Byford, including sales data, facts, growth rates, nearby transport and nearby shops, please view our Byford profile page.
If you would like to get in touch with Christopher Thomas regarding 10 Woolah Way, Byford, please call 0432 870 156 or contact the agent via email.
Cost breakdown
-
Water rates: $1,149 / year
Nearby schools
Byford overview
Byford is a suburb on the south-eastern edge of Perth approximately 33 kilometres from the Perth CBD. The district had an entirely rural population until the early part of the 20th century.
Life in Byford
Byford is a town with most of the amenities and conveniences you would expect including halls, two state schools, clubs, a sporting oval, a trotting complex, several shops and businesses, a flour mill and farms in the surrounding rural areas.
Byford quick stats
High end
$950k
Median
$860k
Low end
$795k
18.6 %
Annual growth
$860k
Annual median sales price
$720pw
Annual median rental price
Contact the agent