
10 Wandoo Road, Duncraig WA 6023
From High $1.6's
-
4 Bedrooms
-
3 Bathrooms
-
2 Cars
-
Landsize 683m2
House
View
High on Style, Space and Substance!
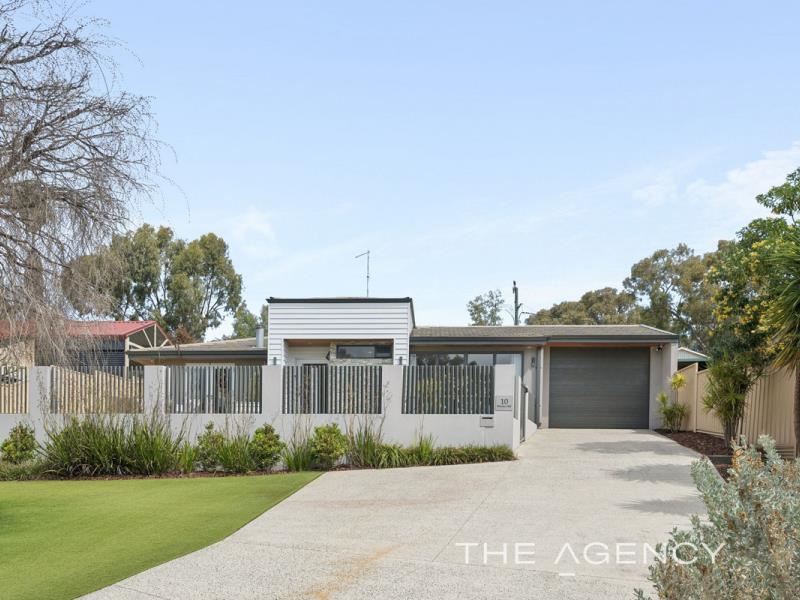
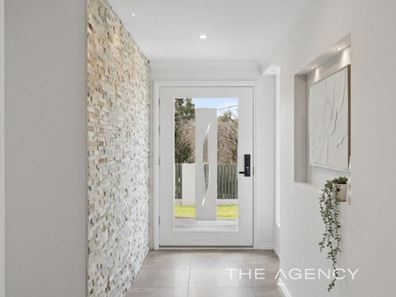
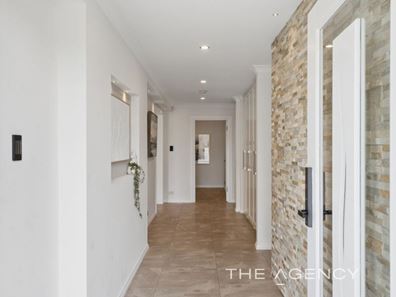
First impressions are everything — and this stunning fully-renovated 4 bedroom 3 bathroom (plus study) family residence certainly knows how to make an entrance, with its striking facade and eye-catching stone feature wall setting the tone for something truly special.
Commanding a peaceful and elevated position, this contemporary showstopper combines sophisticated style with an abundance of natural light, refreshing airflow and all the bells and whistles you could possibly wish for. Beyond its impressive exterior lies a versatile world of family comfort, where multiple living and entertaining options ensure there's room for everyone to come together, spread out or simply escape the action when a little peace and quiet is calling.
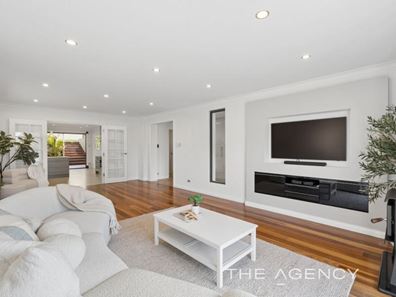
A breezy front-yard lawn area and entry deck is securely gated for peace of mind, with an extension of the deck virtually doubling as a pleasant entertaining area benefitting from sweeping tree-lined views in the process. Double doors from here lead into the spacious family room, warmed by gorgeous timber floorboards and a Jarrahdale Pioneer wood-burner fireplace. Split-system air-conditioning, a feature media recess and storage and a lovely leafy outlook complete the picture in what is essentially the central hub of the layout.
Double French family-room doors reveal an impeccably-tiled open-plan kitchen and dining area with feature lighting, sparkling stone bench tops, double farmhouse-style sinks, a breakfast bar, subway-tile splashbacks and quality stainless-steel range-hood, Bosch dishwasher and 900mm-wide Westinghouse five-burner gas-cooktop/oven appliances.
All bedrooms are carpeted, inclusive of a huge front master retreat with its own split-system air-conditioning unit, wall-to-wall built-in wardrobes, north-facing treetop aspect to wake up to and sumptuous fully-tiled ensuite bathroom – walk-in ceiling-mounted rain/hose shower, dual shower niches, heated towel rack, toilet, twin stone vanities and all.
The enormous lounge, theatre room (or fourth bedroom next door) can be whatever you want it to be, playing host to its own media recess, a split-system air-conditioner and a full-height triple-sliding-door built-in robe/storage cupboard. It is complemented by an adjacent over-sized fully-tiled third or “guest” bathroom with a large walk-in ceiling-mounted rain/hose shower, a stone vanity and a second toilet.
A single door adds privacy to a spacious and tiled study – where yet another split-system air-conditioning unit provides climate control. A separate single door by the kitchen shuts off the minor sleeping quarters, where a rear third bedroom and a massive second bedroom (with full-height triple-sliding-door built-in robes) both have split-system air-conditioners to keep with theme.
The fully-tiled main family bathroom has also been cleverly upgraded to include a bathtub with rain and hose showerheads, a stone-vanity basin, under-bench storage and a circular mirror. A modernised laundry comprises of a separate third toilet, a stone-bench wash trough, a double linen/broom cupboard, over-head and under-bench storage and access out to the back deck.
Bi-fold doors seamlessly extend entertaining from the dining area out to the enormous pitched full-width patio deck, featuring two ceiling fans. Another raised deck – with a shade sail – enjoys its own slice of the amazing nature vista, whilst leading up to an elevated outdoor spa that defines relaxation and has the best vantage point of all.
A low-maintenance backyard turf area is accompanied by a grapevine, mango and lemon tree, whilst an outdoor shower can be found beyond the remote-controlled single lock-up carport – where tandem drive-through access allows a second vehicle to be parked. Out front, there is ample driveway parking space for your boat, caravan or trailer.
Just around the corner sits lovely Coolibah Park, as well as bus stops, medical and childcare facilities and more lush local parklands. Only a matter of footsteps away lie The Little H Café and the fantastic Duncraig Shopping Centre – now also home to the popular Duncraig Fresh IGA supermarket and the new Rocky Ridge Brewing Co.
Embrace the close and convenient proximity to Duncraig Primary School, Duncraig Senior High School, wonderful community sporting facilities, the freeway, the Warwick and Greenwood Train Stations, St Stephen’s School, Padbury Catholic Primary School, public and private golf courses, pristine swimming beaches, Hillarys Boat Harbour, Hillarys Beach Club, the new Sorrento Beach Club and everything in between.
Big on presence, generous with its pleasures and refreshingly tranquil — this is a home that doesn't just tick the boxes, it gives them a little standing ovation!
Other features include, but are not limited to:
• Wide feature entry door with keyless access
• Solar-power panels
• CCTV security cameras
• Central lighting control system
• Feature down lights
• Five doors of built-in linen/broom cupboard storage off the entry foyer
• Outdoor shower
• Clipsal Satin Series electrical switches
• Feature skirting boards
• Outdoor lighting
• Instantaneous gas hot-water system
• Fully reticulated
• Easy-care artificial turf and gardens on the front verge
• Large rear garden shed
• Side tool shed
• Gated backyard access from the carport area
• Side-access gate linking the front and rear gardens
• R20 zoning
• Spacious and elevated 683sqm (approx.) block
• Built in 1974 (approx.)
Disclaimer:
This information is provided for general information purposes only and is based on information provided by the Seller and may be subject to change. No warranty or representation is made as to its accuracy and interested parties should place no reliance on it and should make their own independent enquiries.
Property features
-
 Garages
2
-
 Study
-
 Verandah
Property snapshot by reiwa.com
This property at 10 Wandoo Road, Duncraig is a four bedroom, three bathroom house listed for sale by Lisa Barham at The Agency.
For more information about Duncraig, including sales data, facts, growth rates, nearby transport and nearby shops, please view our Duncraig profile page.
If you would like to get in touch with Lisa Barham regarding 10 Wandoo Road, Duncraig, please call 0405 352 339 or contact the agent via email.
Nearby schools
Duncraig overview
Duncraig is an outer-northern suburb of Perth bound by Hepburn Avenue in the north, the Mitchell Freeway in the east, Beach Road in the south and Marmion Avenue in the west. Development of Duncraig’s eight square kilometre land area began in the late 1960s, with accelerated growth occurring during the 1970s and early 1980s.
Life in Duncraig
Well serviced by amenities and shopping facilities in nearby suburbs, Duncraig provides the quintessential suburban experience. Within its boundaries there are a number of small parks and bushland area, such as the Percy Doyle Reserve, which has a library and recreation centre. Locals also enjoy the benefits of a multi-purpose sports complex, as well as numerous ovals, soccer pitches, lawn bowl facilities and tennis courts. There are two local shopping centres, both of which have taverns, as well as several local primary and high schools in Duncraig.
Duncraig quick stats
High end
$1.8m
Median
$1.5m
Low end
$1.3m
14.1 %
Annual growth
$1.5m
Annual median sales price
$975pw
Annual median rental price