View
HOME OPEN CANCELLED - UNDER OFFER!
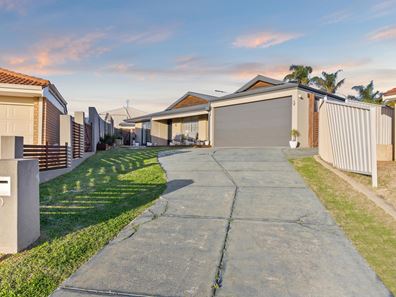
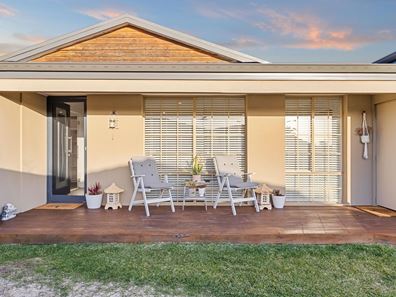
Enjoying a peaceful position at the top of a cul-de-sac, this beautifully renovated residence blends bright contemporary interiors with generous living spaces and an outdoor retreat built for sensational entertaining.
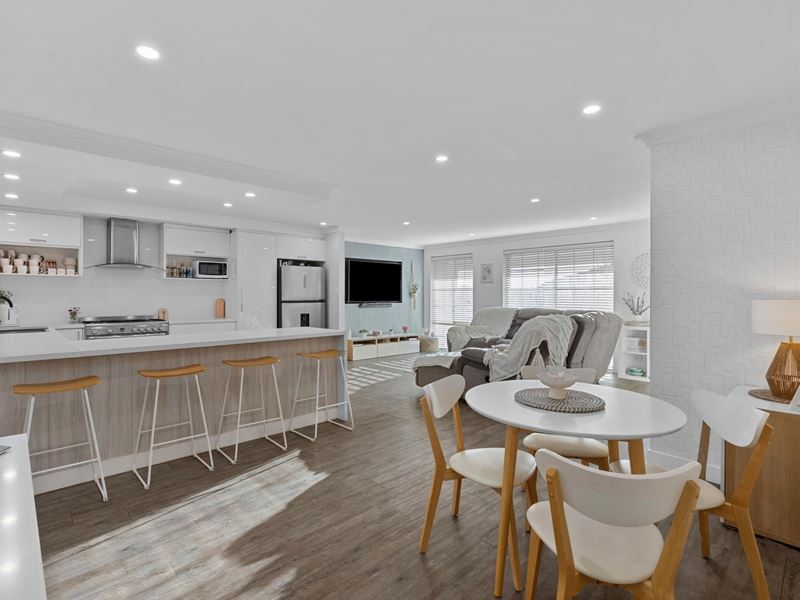
Originally built in 1991, the home has been transformed and meticulously maintained, with bright, contemporary finishes that create an immaculate first impression. Inside, you will marvel at the timber-look flooring that leads through an open-plan kitchen, living and dining area. The kitchen takes centre stage, appointed with a 900mm stainless steel freestanding oven, dishwasher and generous island bench with breakfast-bar seating - keeping the cook connected while everyone gathers around the table.
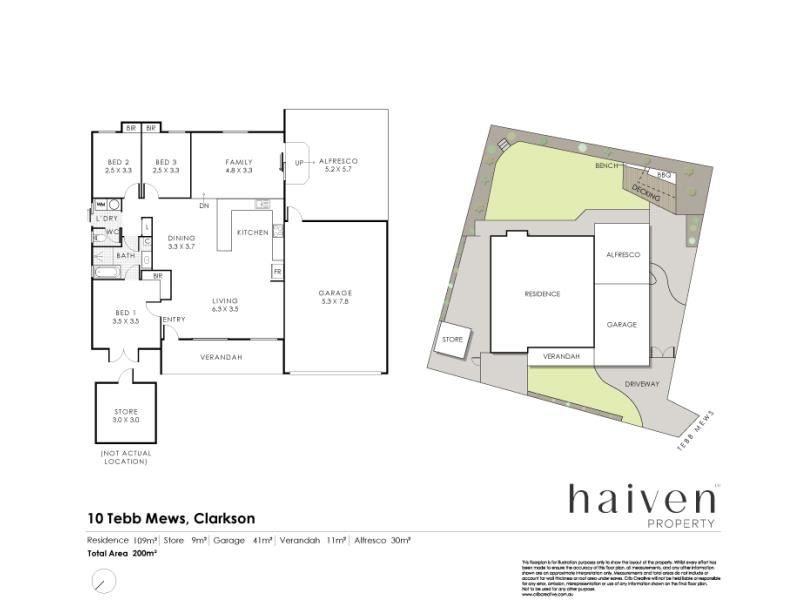
Beyond the main living zone, the sunken family room offers somewhere to retreat when you want a little separation, with split-system air conditioning keeping the space comfortable year-round.
Three well-appointed bedrooms, each with built-in robes, provide a space to recharge after a hard day’s work, while the renovated bathroom features a bathtub and separate shower inviting you to enjoy a refreshing shower or settle in for a well-earned soak. A separate WC adds convenience to the layout, while split-system air conditioning in the main bedroom ensures your retreat remains comfortable and easy to unwind in year-round.
An expansive covered alfresco awaits beyond the living spaces, offering the perfect backdrop for idle afternoons and lively gatherings alike. There is plenty of room to settle in with friends, share meals around the table or simply stretch out and enjoy the privacy of your backyard. Beyond the alfresco, an additional paved entertaining area leads to a dedicated BBQ pavilion with built-in bench space and raised decking… a grill enthusiast’s dream, with plenty of room to fire up the BBQ and settle in for the feast!
This fully fenced 647 sqm block is ready for family life, with a generous lawn for games, established gardens to potter among and plenty of space for children and pets to roam. The double garage promises secure parking, while additional storage provides a home for all the tools, toys and outdoor essentials.
Come and experience the space, privacy and easygoing lifestyle for yourself.
Details:
Year Built: 1991
Land Size: 647 sqm
Rental Return: $650 - $750 p/w approx
Get In Touch:
Dan Murphy
0408 239 056
Property features
-
 Garages
2
Garages
2
Property snapshot by reiwa.com
This property at 10 Tebb Mews, Clarkson is a three bedroom, one bathroom house sold by Dan Murphy at Haiven Property on 19 Sep 2026.
Looking to buy a similar property in the area? View other three bedroom properties for sale in Clarkson or see other recently sold properties in Clarkson.
Nearby schools
Clarkson overview
Despite its relatively recent development in the early 1990s, Clarkson has since evolved into a thriving northern suburb of Perth. Home to more than 11,650 people, Clarkson's population grew exponentially between 1991 and 2011 as a large influx of new homes and other dwellings were built. The suburb has a seven square kilometre land area and is part of the City of Wanneroo.
Life in Clarkson
One of Clarkson's major features and an attribute that has contributed to the suburbs growth is the establishment of the Clarkson Railway Station following the extension of the Perth railway line in 2004. Clarkson also has several parks for residents to enjoy, a local shopping centre and a number of schools, such as Clarkson Community High School and Somerly Primary School.
Clarkson quick stats
High end
$940k
Median
$860k
Low end
$820k
17.8 %
Annual growth
$860k
Annual median sales price
$727pw
Annual median rental price