View
CATALINA LIVING, BEAUTIFULLY DONE
THE HOME
Positioned within the sought-after Catalina Estate, 10 Sloman Lane presents a beautifully considered two storey home where contemporary style, flexible family living and effortless entertaining come together.
Enjoying a north facing frontage, the residence offers an intelligent floorplan with multiple living zones, a private upper level master retreat and an inviting connection between the indoor and outdoor spaces.
From the outset, the home feels polished and welcoming. Plantation shutters add character to the front rooms, while the neutral interiors and considered finishes create a timeless backdrop throughout.
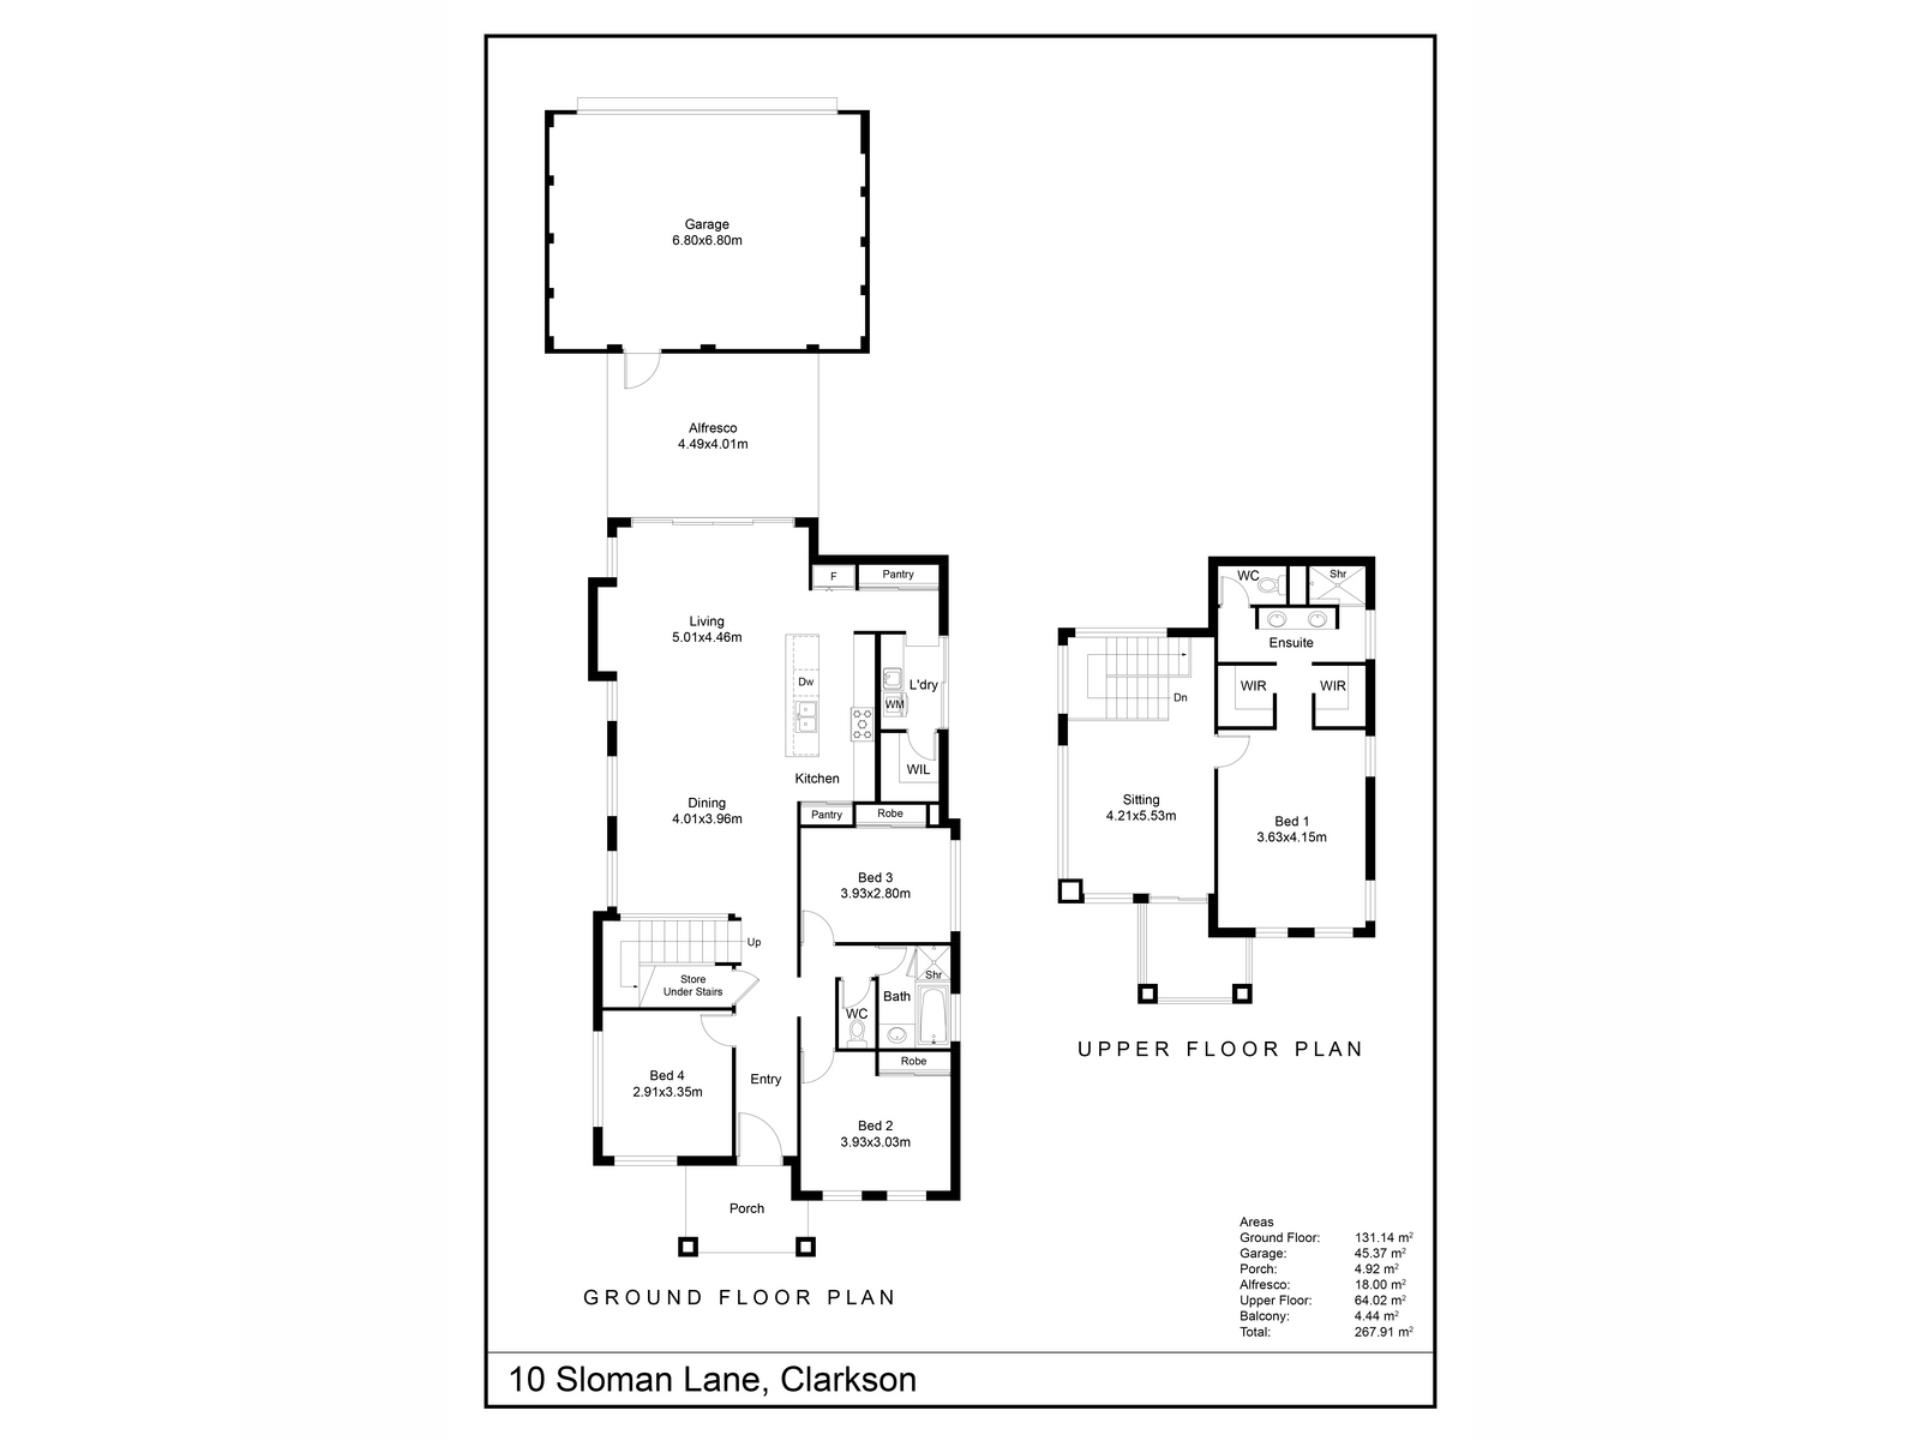
The ground floor has been designed around everyday family living, with three well proportioned bedrooms positioned across the lower level, bedrooms two and three offering built in robes and easy access to the family bathroom. Together with the privately positioned master suite upstairs, the home offers four bedrooms in total, with excellent separation between the family and parents’ zones.
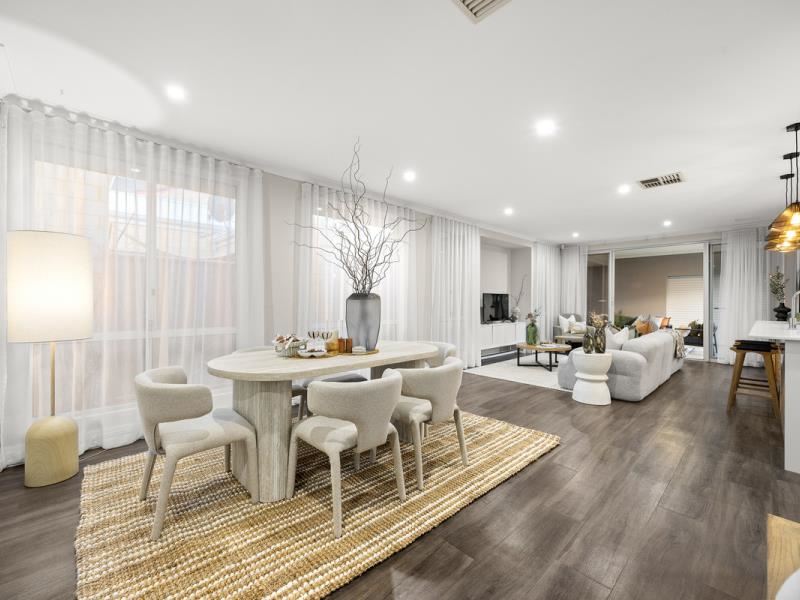
At the heart of the home, the open plan kitchen, living and dining area brings everyone together. Beautiful sheer curtains soften the space, while sliding doors provide a seamless connection to the alfresco beyond.
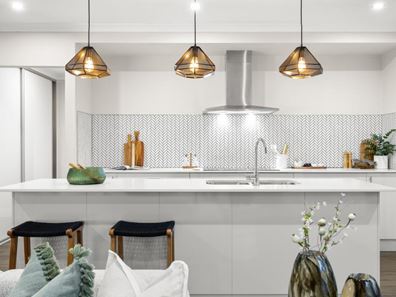
The kitchen is stylish yet wonderfully practical, appointed with an expansive island bench, excellent storage, walk in pantry, induction cooktop, twin 600mm Fisher & Paykel ovens and a new Bosch dishwasher. Whether entertaining friends or navigating the weekday rush, everything has been thoughtfully placed to make life easy.
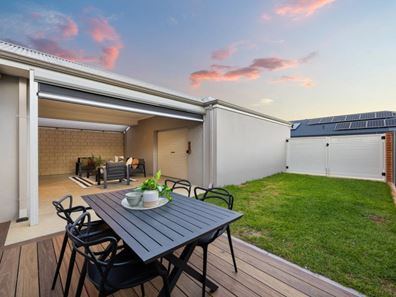
Outside, the covered alfresco provides a private setting for year round entertaining, complemented by an adjoining lawn area with reticulation offering enough green space for children and pets without demanding the weekend to maintain it.
Upstairs, a second living area creates welcome separation and opens directly onto the balcony, providing an additional space to relax and unwind.
Also occupying the upper level, the master suite is generous and private, complete with plantation shutters, dual walk in robes and a well appointed ensuite featuring twin vanities, shower and separate WC.
Practicality has not been forgotten, with evaporative air conditioning, security screens to the front and rear doors, CCTV cameras and a large double garage with a sealed attic providing valuable additional storage. Alongside the garage, wide double gate side access provides further flexibility for secure boat, caravan or trailer parking, a valuable inclusion that can be hard to find.
THE COMMUNITY
Life in Catalina Estate is all about having more of what matters close to home.
Known for its landscaped parks, open green spaces and family friendly atmosphere, the estate has established itself as one of Clarkson's most appealing residential pockets offering a relaxed community feel while keeping everyday convenience within easy reach.
Clarkson Train Station, local schools and Ocean Keys Shopping Centre are all nearby, while Mindarie Marina and the northern coastline place cafés, restaurants, beaches and coastal walks only a short drive from home.
Whether it is an early morning walk, an afternoon at the beach or dinner by the marina, this is a location that makes embracing the northern suburbs lifestyle remarkably easy.
THE SPECIFICS
Council Rates: $2526.00 P/A approx.
Water Rates: $1,731.11 P/A approx.
Land Area: 339 sqm
Build Area: 267.91 sqm approx. (including Garage, Porch, Alfresco & Balcony)
Year Built: 2016
Disclaimer:
This information is provided for general information and marketing purposes only and is based on information provided by the Seller and may be subject to change. No warranty or representation is made as to its accuracy and interested parties should place no reliance on it and should make their own independent enquiries.
Property features
-
 Garages
2
Garages
2
-
 Floor area
267m2
Floor area
267m2
-
 Electric HWS
Property snapshot by reiwa.com
This property at 10 Sloman Lane, Clarkson is a four bedroom, two bathroom house listed for sale by Jay Dass and Saige O'Neill at Noble Avenue.
For more information about Clarkson, including sales data, facts, growth rates, nearby transport and nearby shops, please view our Clarkson profile page.
If you would like to get in touch with Jay Dass or Saige O'Neill regarding 10 Sloman Lane, Clarkson, please call Jay on 0407 205 421 or call Saige on 0438 512 577, or contact the agent via email.
Cost breakdown
-
Council rates: $2,526 / year
-
Water rates: $1,731 / year
Nearby schools
Clarkson overview
Despite its relatively recent development in the early 1990s, Clarkson has since evolved into a thriving northern suburb of Perth. Home to more than 11,650 people, Clarkson's population grew exponentially between 1991 and 2011 as a large influx of new homes and other dwellings were built. The suburb has a seven square kilometre land area and is part of the City of Wanneroo.
Life in Clarkson
One of Clarkson's major features and an attribute that has contributed to the suburbs growth is the establishment of the Clarkson Railway Station following the extension of the Perth railway line in 2004. Clarkson also has several parks for residents to enjoy, a local shopping centre and a number of schools, such as Clarkson Community High School and Somerly Primary School.
Clarkson quick stats
High end
$940k
Median
$863k
Low end
$820k
18.2 %
Annual growth
$863k
Annual median sales price
$727pw
Annual median rental price
Contact the agent