10 Shipton Lane, The Vines WA 6069
UNDER CONTRACT
Under offer
-
4 Bedrooms
-
2 Bathrooms
-
3 Cars
-
Landsize 1,116m2
House
View
THE ULTIMATE FAMILY ENTERTAINER FOR THE LARGE FAMILY, STUNNING RENOVATION, TRIPLE GARAGE + ENDLESS POSSIBILITIES!
Some homes are simply unforgettable... and this is one of them.
Beautifully renovated from top to bottom with exceptional attention to detail, this spectacular family residence offers an incredible combination of luxury, space and versatility. Every room has been thoughtfully transformed to create a home that is as functional as it is breath taking, delivering a lifestyle most families only dream about.
Whether you're searching for extra living space, room for all the toys, the perfect home to entertain, or simply a property where every dollar has already been spent for you, this remarkable home ticks every box.
From the moment you arrive you'll immediately appreciate the quality, while inside you'll discover a home that truly has it all.
At a Glance
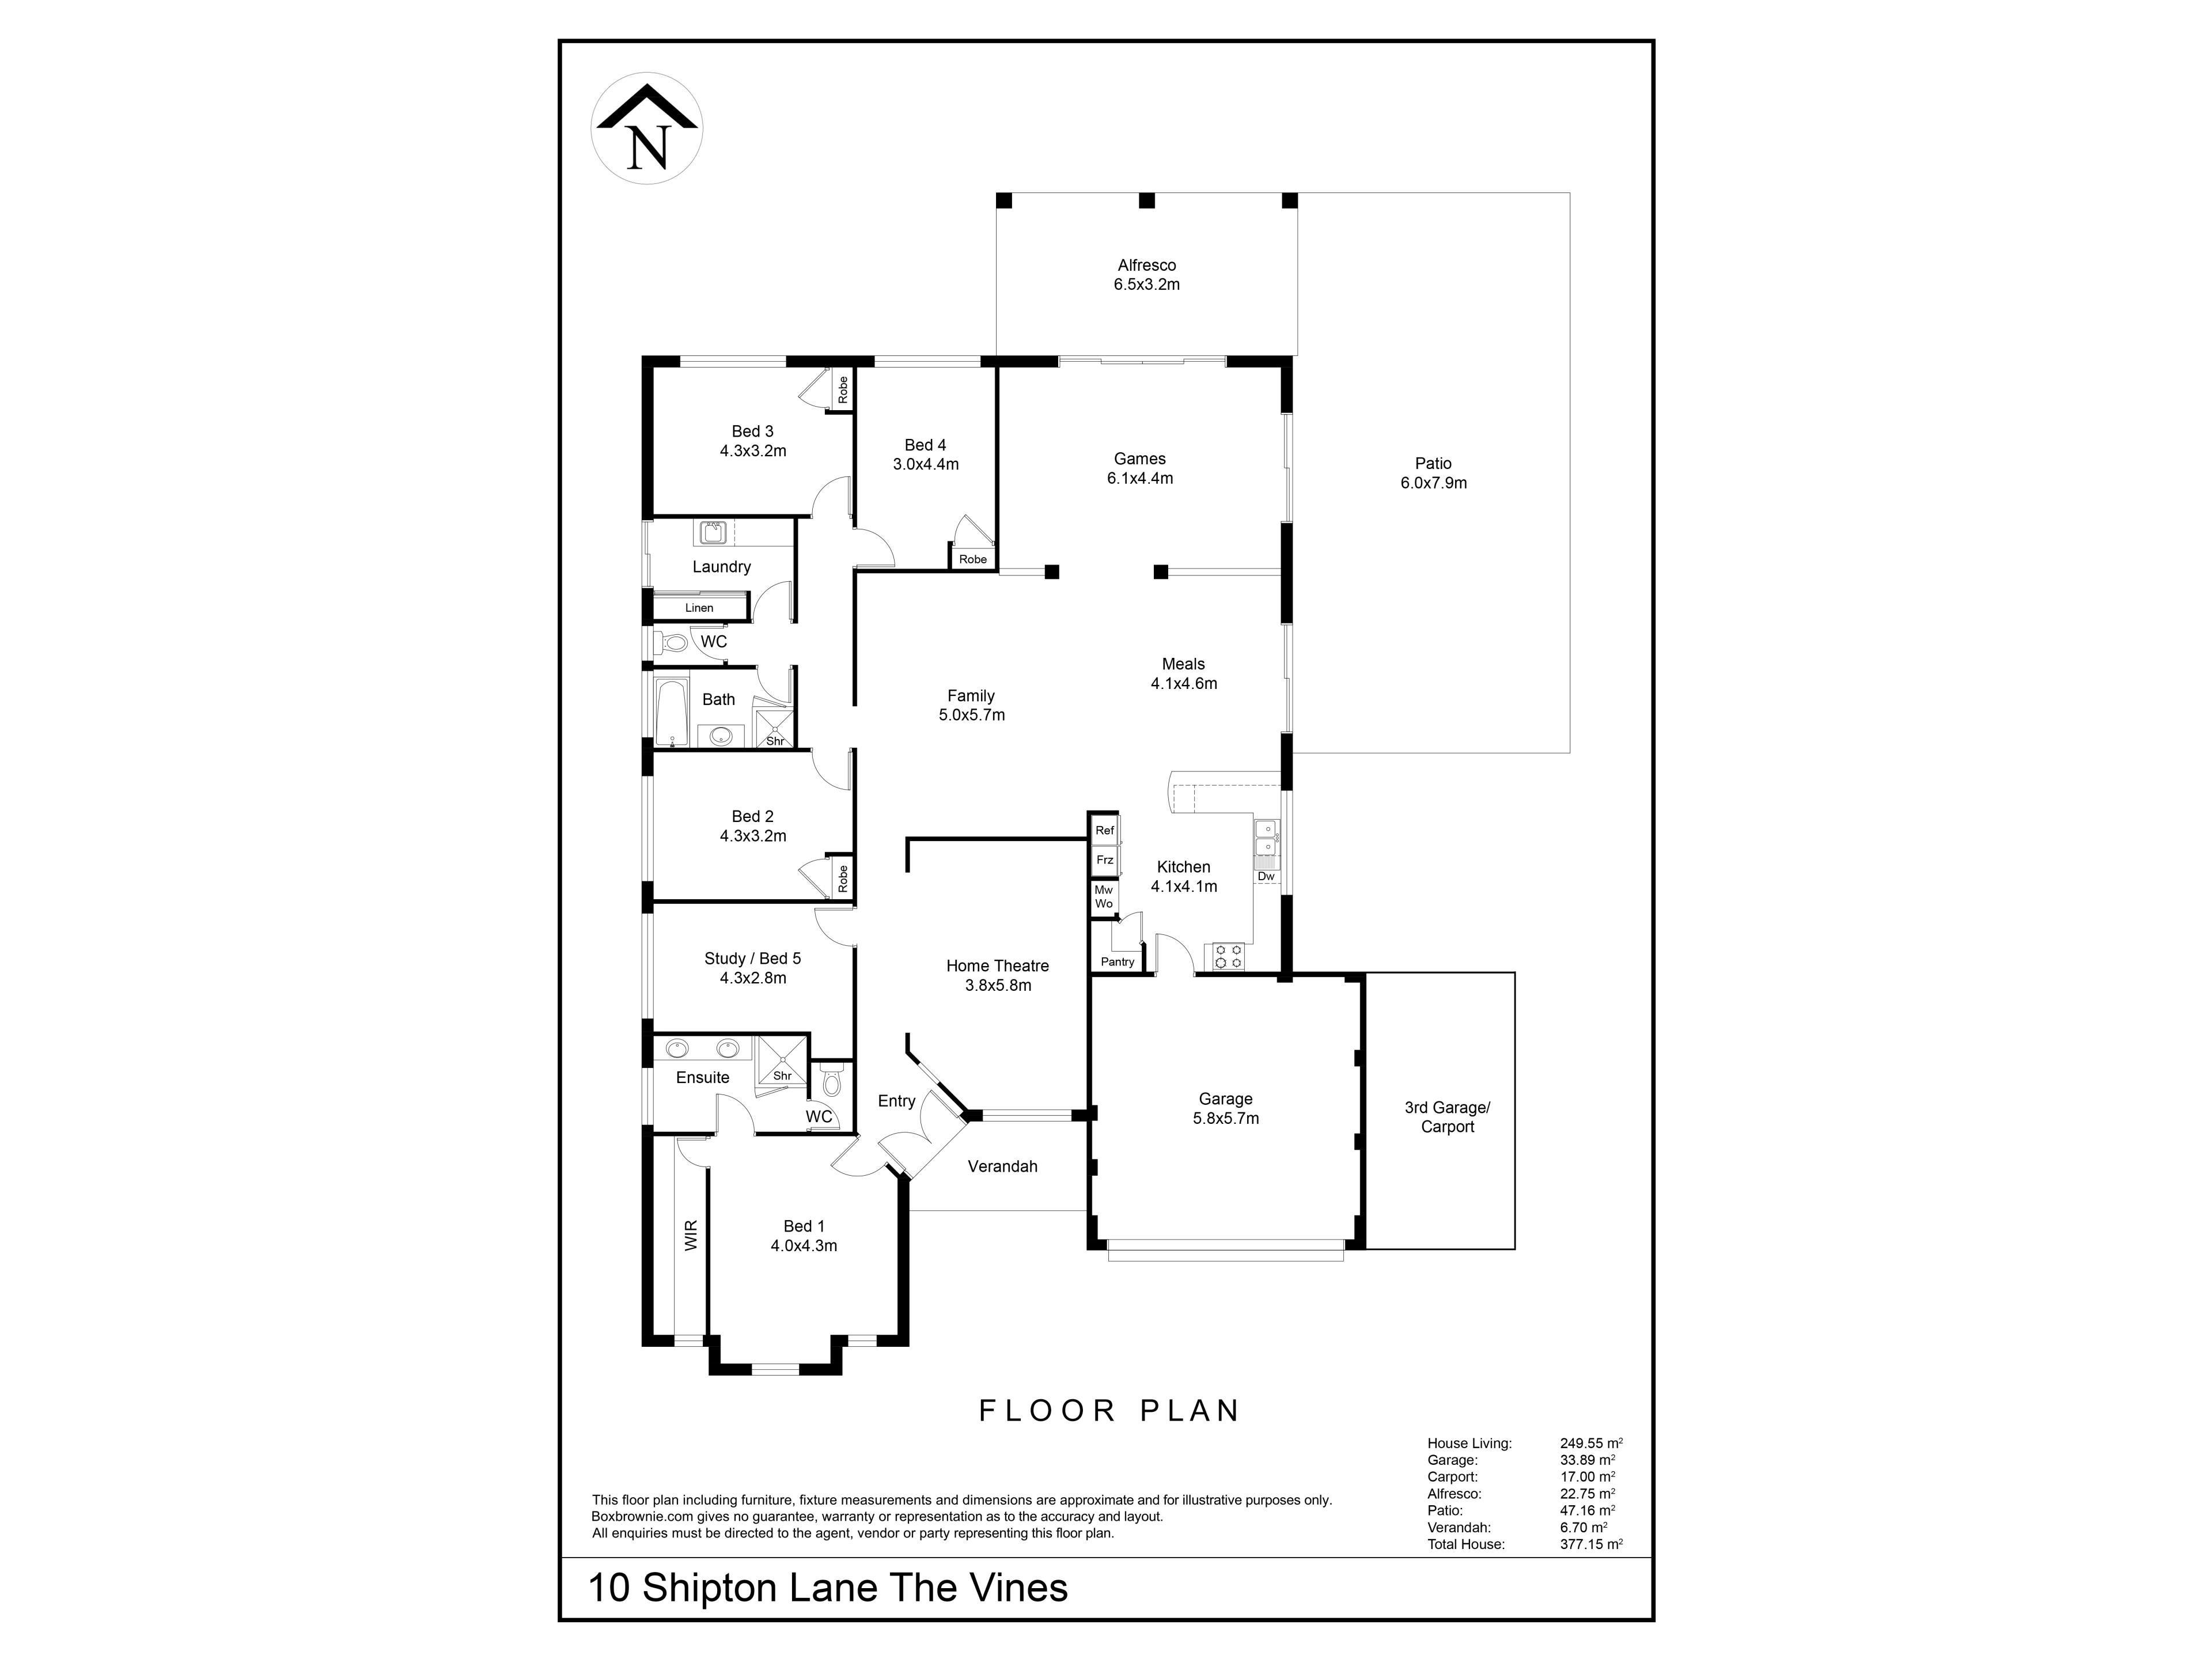
4 generous bedrooms
2 beautifully renovated bathrooms
Separate study or potential 5th bedroom
Dedicated theatre room
Spacious family living
Separate dining area
Large games room
Triple garage
Side access with secure parking for a caravan, boat, trailer or additional vehicles
Expansive alfresco plus extended patio
Outdoor spa surrounded by elegant glass fencing
Huge backyard with endless future potential
Designed to Impress...
The luxurious master suite provides the perfect parents' retreat, complete with a huge walk-in robe and an exquisitely renovated ensuite finished with quality fixtures and timeless style.
All minor bedrooms are generously proportioned and feature built-in robes and ceiling fans, ensuring comfort for every member of the family.
The versatile study provides the ideal work-from-home office or can easily become a fifth bedroom, nursery or hobby room as your family's needs evolve.
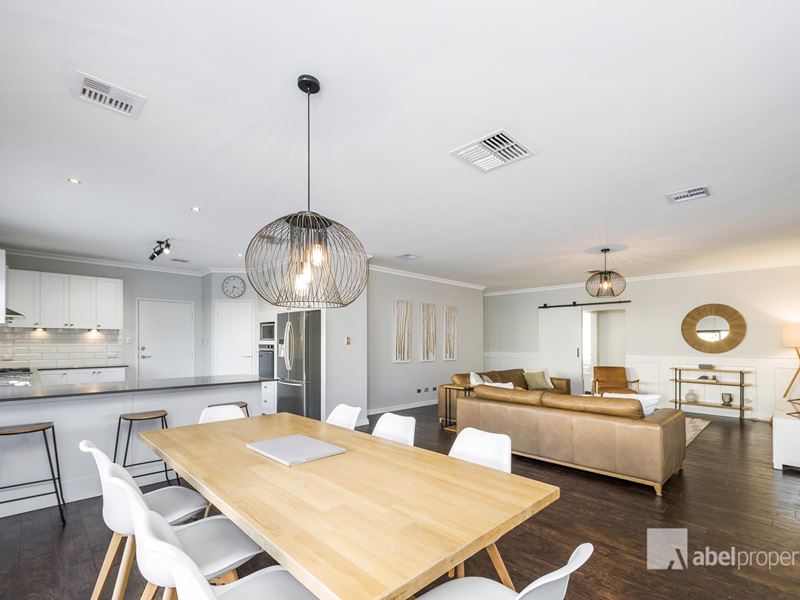
Movie nights become something special in the dedicated theatre room, while the expansive family, dining and games areas provide multiple living zones for growing families to enjoy together without ever feeling crowded.
At the heart of the home is an absolutely stunning Hampton-inspired kitchen that will delight even the most discerning chef. Featuring elegant stone benchtops, beautiful white cabinetry, quality appliances including a gas cooktop, oven and dishwasher, generous pantry, large fridge/freezer recess and an abundance of storage, this kitchen has been designed for both everyday living and effortless entertaining.
Large sliding doors seamlessly connect the dining and games rooms to the outdoor entertaining area, creating the perfect indoor-outdoor lifestyle Western Australian families love.
An Outdoor Oasis with Endless Potential
Step outside and discover your own private sanctuary.
The expansive alfresco and extended patio create an incredible entertaining space overlooking the relaxing outdoor spa, beautifully framed by modern glass fencing.
The immaculate backyard has been thoughtfully finished with low-maintenance artificial turf, established gardens, a garden shed and a dedicated firepit area where family and friends can gather all year round.
What truly sets this property apart is the incredible amount of space still on offer. With room to add a swimming pool, a granny flat (subject to relevant approvals), additional shedding or simply enjoy the enormous backyard as it is, the possibilities are endless.
For those needing space for work vehicles, caravans, boats, trailers or extra cars, the triple garage combined with valuable side access offers an abundance of secure parking rarely found in today's market.
Premium Features Include
Fully renovated throughout with nothing left to do
Stunning feature wall panelling
Plantation shutters
Quality skirting boards throughout
Stylish timber-look flooring
Designer kitchen with stone benchtops
Beautifully renovated bathrooms
Renovated laundry with exceptional storage and stone benchtops
Ducted heating and ducted cooling throughout
Ceiling fans to every bedroom
Solar panel system
Security features for added peace of mind
Triple garage
Side access with extensive additional parking
Garden shed
Firepit area
Outdoor spa with glass fencing
Expansive alfresco and patio
Huge backyard with future granny flat and pool potential (subject to relevant approvals)
Homes offering this level of quality, renovation, space and versatility are exceptionally rare.
Every detail has been carefully considered, every finish beautifully executed and every improvement completed to an outstanding standard. Simply move in, unpack and begin enjoying the incredible lifestyle this exceptional property has to offer.
Prepare to fall in love... because once you step through the front door, you won't want to leave. Homes of this calibre don't stay on the market for long. Inspect early and secure one of the finest family homes to become available this year.
Block size 1116 m2
House Living 249.65 m2
Double Garage 33.89 m2
3rd Garage 17.00 m2
Alfresco 22.75 m2
Patio 47.16 m2
Total House 375.15 m2
Council Rates $3129.64 25/26
Phone Carolyn May today on 0438073488 to arrange viewing of your potential new home
Property features
-
 Air conditioned
-
 Garages
3
Garages
3
-
 Floor area
360m2
Floor area
360m2
-
 Study
Study
Property snapshot by reiwa.com
This property at 10 Shipton Lane, The Vines is a four bedroom, two bathroom house listed for sale by Carolyn May at Abel Property Sales.
For more information about The Vines, including sales data, facts, growth rates, nearby transport and nearby shops, please view our The Vines profile page.
If you would like to get in touch with Carolyn May regarding 10 Shipton Lane, The Vines, please call 0438 073 488 or contact the agent via email.
Nearby schools
The Vines overview
Are you interested in buying, renting or investing in The Vines? Here at REIWA, we recognise that choosing the right suburb is not an easy choice.
To provide an understanding of the kind of lifestyle The Vines offers, we've collated all the relevant market information, key facts, demographics and statistics to help you make a confident and informed decision.
Our interactive map allows you to delve deeper into this suburb and locate points of interest like transport, schools and amenities.
The Vines quick stats
High end
$1.6m
Median
$1.3m
Low end
$988k
17.5 %
Annual growth
$1.3m
Annual median sales price
$850pw
Annual median rental price