10 Readshaw Road, Duncraig WA 6023
Set Date Sale. From Mid $1mils
-
4 Bedrooms
-
3 Bathrooms
-
1 Car
-
Landsize 792m2
House
View
Smart, Sophisticated and Full of Surprises
What to Love
This is the kind of home that keeps getting better the further you explore.
Beautifully renovated from top to toe, 10 Readshaw Road is a home where every detail has been considered, every space has a purpose and the hard work has already been done.
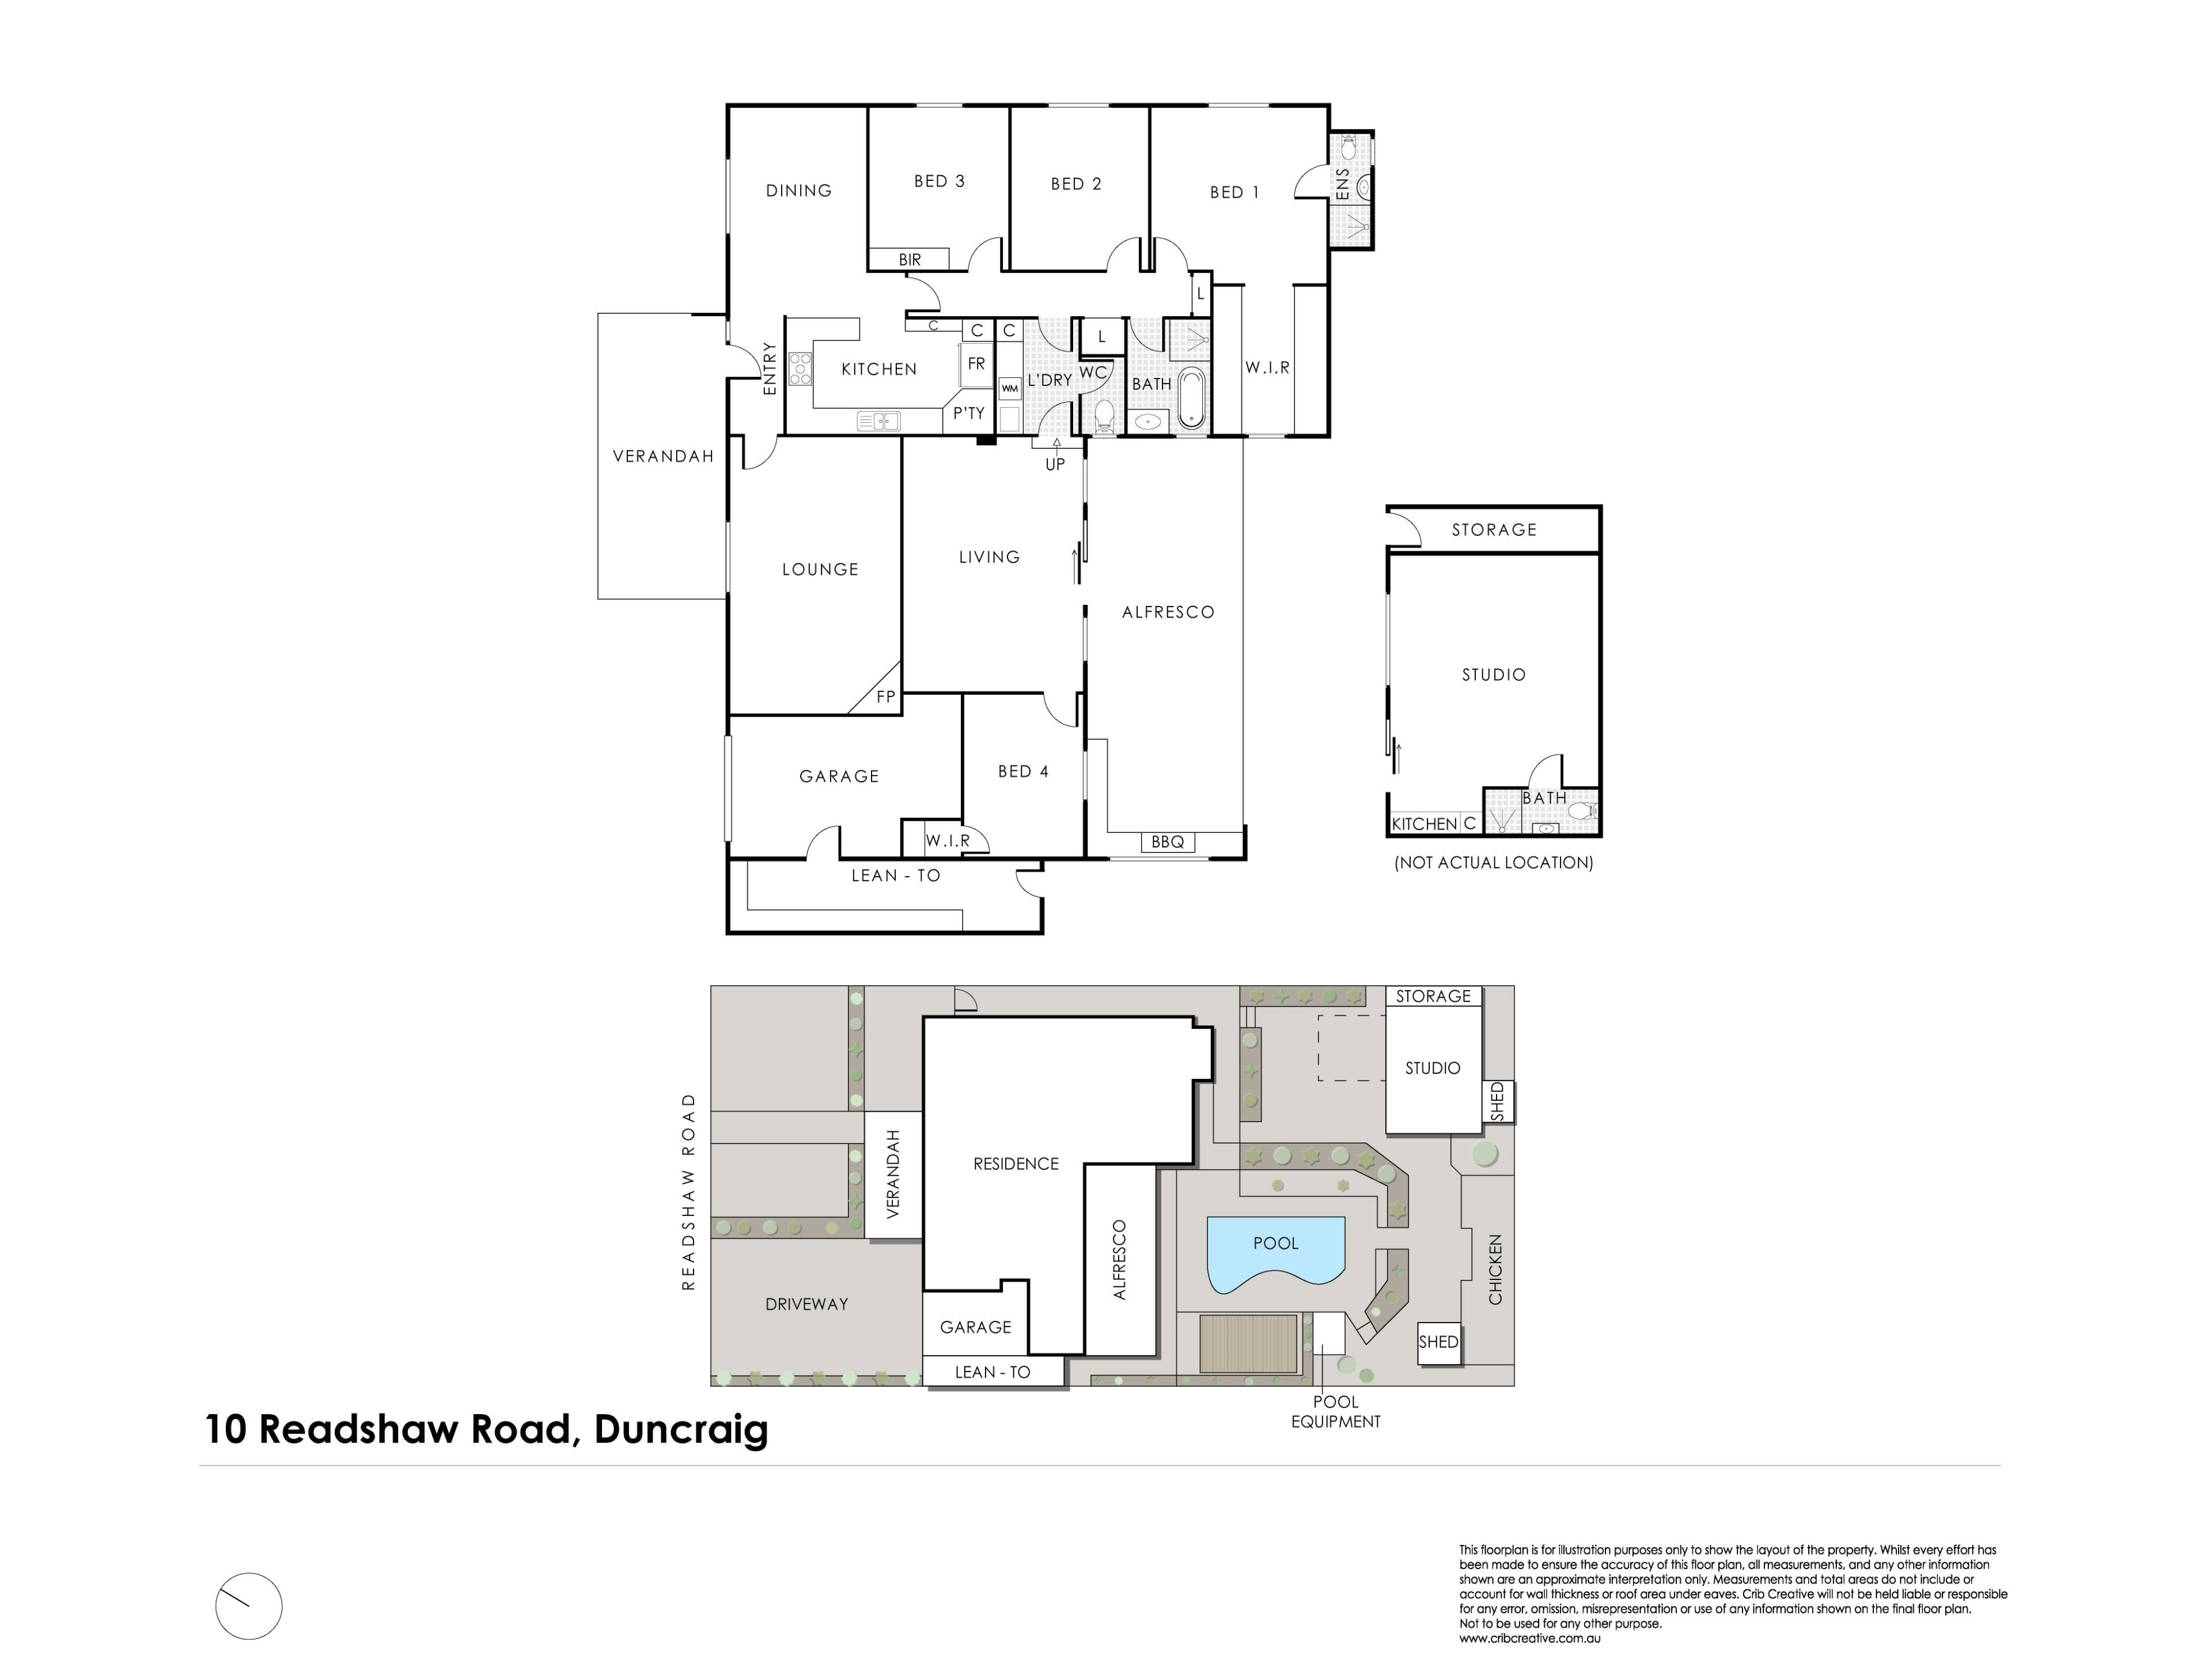
From the moment you step inside, there's a sense of quality and calm. The formal lounge welcomes you with beautiful natural light and a built-in pot belly stove, creating a warm and inviting space to relax. From here, step into the formal dining and kitchen zone, where style meets functionality. The kitchen is exceptionally well appointed with loads of storage, a plumbed double fridge recess, 900mm gas cooktop, under-bench oven, Blanco rangehood and Miele dishwasher.
Two of the minor bedrooms are positioned along the hallway, all with ceiling fans. The master is a standout, complete with a custom-designed walk-in robe and beautiful ensuite. The main bathroom has had a stunning renovation with freestanding bathtub and separate shower. A modern laundry with separate toilet has abundant cabinetry with timber benchtops and splashbacks.
At the rear of the home is the family room with its own split system air-conditioning sitting alongside the fourth bedroom, making an ideal retreat for a teenager, young adult, guest or extended family member. With a built-in robe and ceiling fan, it offers flexibility without compromising the rest of the home.
Then comes the surprise.
From the family room slide out to your own private entertaining oasis, where this property really turns up the fun.
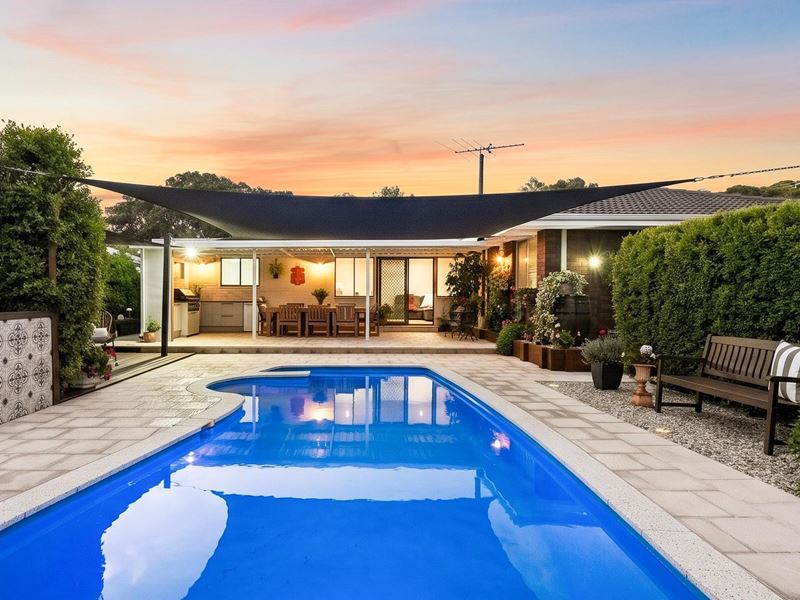
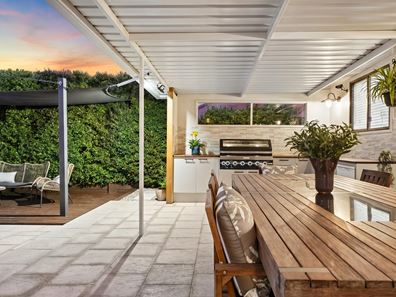
Picture long lunches, summer afternoons by the pool and evenings that somehow turn into "just one more drink". The stunning entertaining area overlooks a sparkling below-ground pool, complete with a generous built-in outdoor kitchenette, sleek cabinetry, plenty of storage and a built-in Matador BBQ ready for some serious entertaining.
The sparkling pool has just been resurfaced and fitted with a new chlorinator, with its intense cobalt-blue finish, step entry and built-in seating alcove making it every bit the resort-style escape. A shade sail provides protection from the summer sun, while lush privacy hedging surrounds the pool to create a wonderfully secluded atmosphere. It feels less like a suburban backyard and more like your own private holiday destination.
And just when you think you've seen it all… there's more.
Hidden beyond the hedging is a private studio with its own power, split-system air-conditioning, bathroom with electric storage hot water and kitchenette-style area. Whether it becomes a work-from-home haven, creative studio, teenage retreat, hobby space or somewhere for visitors to escape to, the possibilities here are genuinely exciting.
And then there's the Taj Mahal of chicken coops - because apparently even the feathered residents are getting five-star treatment. Bring your own chooks and enjoy the luxury of fresh eggs at home.
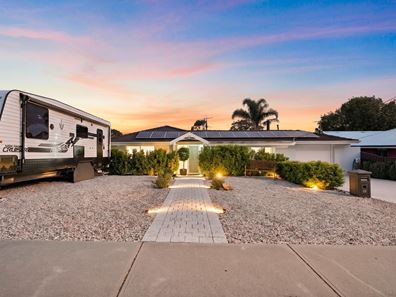
Add 6.5Kw solar panels, zoned reverse-cycle ducted air-conditioning, security alarm, wood-look laminate flooring throughout the living areas and bedrooms, plus additional parking for a caravan and boat, and you have a home that is not only beautiful but exceptionally practical.
With Duncraig Senior High School and it's sporting fields just across the road, excellent local schooling, parks, shopping and recreation all close by, and the coast only minutes away, this is the kind of location that makes everyday life easy. Close-by Duncraig Adventure Hub, Carine Regional Open Space & Hillarys Boat Harbour provide plenty of options for getting outdoors, while the beaches, cafes and lifestyle attractions of Perth's northern coastal corridor are right where you want them.
What to Know
• Large 792sqm block
• Fully renovated from top to toe
• 4 bedrooms, 3 bathrooms
• Formal lounge & Dining room
• Well-appointed kitchen with loads of storage
• Master bedroom with custom walk-in robe and ensuite
• Main bathroom with freestanding bathtub and separate shower
• Rear family room with split-system air-conditioning
• Stunning alfresco entertaining area
• Below-ground sparkling salt water swimming pool
• Built-in outdoor kitchenette with sleek cabinetry and storage
• Built-in Matador BBQ
• Private powered studio with split-system air-conditioning
• Secure chicken coop
• 6.5Kw solar panel system
• Zoned reverse-cycle air-conditioning
• Security alarm
• Wood-look laminate flooring throughout living areas and bedrooms
• Additional parking for caravan, boat & extra vehicles
This is more than a renovated family home. It's a home designed for living, entertaining, escaping and enjoying - and with so many unexpected extras, you'll want to take your time exploring it.
Set Date Sale.
All offers presented on Tuesday 13th October at 12pm
For further information contact Frances Goncalves 0414 136 151
or by e-mail [email protected]
Property features
-
 Garages
1
Garages
1
-
 Ensuite
1
Ensuite
1
Property snapshot by reiwa.com
This property at 10 Readshaw Road, Duncraig is a four bedroom, three bathroom house listed for sale by Frances Goncalves at Realmark North Coastal.
For more information about Duncraig, including sales data, facts, growth rates, nearby transport and nearby shops, please view our Duncraig profile page.
If you would like to get in touch with Frances Goncalves regarding 10 Readshaw Road, Duncraig, please call 0414 136 151 or contact the agent via email.
Cost breakdown
-
Council rates: $1,983 / year
-
Water rates: $1,248 / year
Nearby schools
Duncraig overview
Duncraig is an outer-northern suburb of Perth bound by Hepburn Avenue in the north, the Mitchell Freeway in the east, Beach Road in the south and Marmion Avenue in the west. Development of Duncraig’s eight square kilometre land area began in the late 1960s, with accelerated growth occurring during the 1970s and early 1980s.
Life in Duncraig
Well serviced by amenities and shopping facilities in nearby suburbs, Duncraig provides the quintessential suburban experience. Within its boundaries there are a number of small parks and bushland area, such as the Percy Doyle Reserve, which has a library and recreation centre. Locals also enjoy the benefits of a multi-purpose sports complex, as well as numerous ovals, soccer pitches, lawn bowl facilities and tennis courts. There are two local shopping centres, both of which have taverns, as well as several local primary and high schools in Duncraig.
Duncraig quick stats
High end
$1.8m
Median
$1.5m
Low end
$1.3m
15.8 %
Annual growth
$1.5m
Annual median sales price
$950pw
Annual median rental price