
10 Ollis Street, Safety Bay WA 6169
Under Offer
Under offer
-
4 Bedrooms
-
2 Bathrooms
-
1 Car
-
Landsize 835m2
House
View
Why: Overflowing with modern and easy care living, this beautifully renovated abode ensures laid back coastal comfort to all
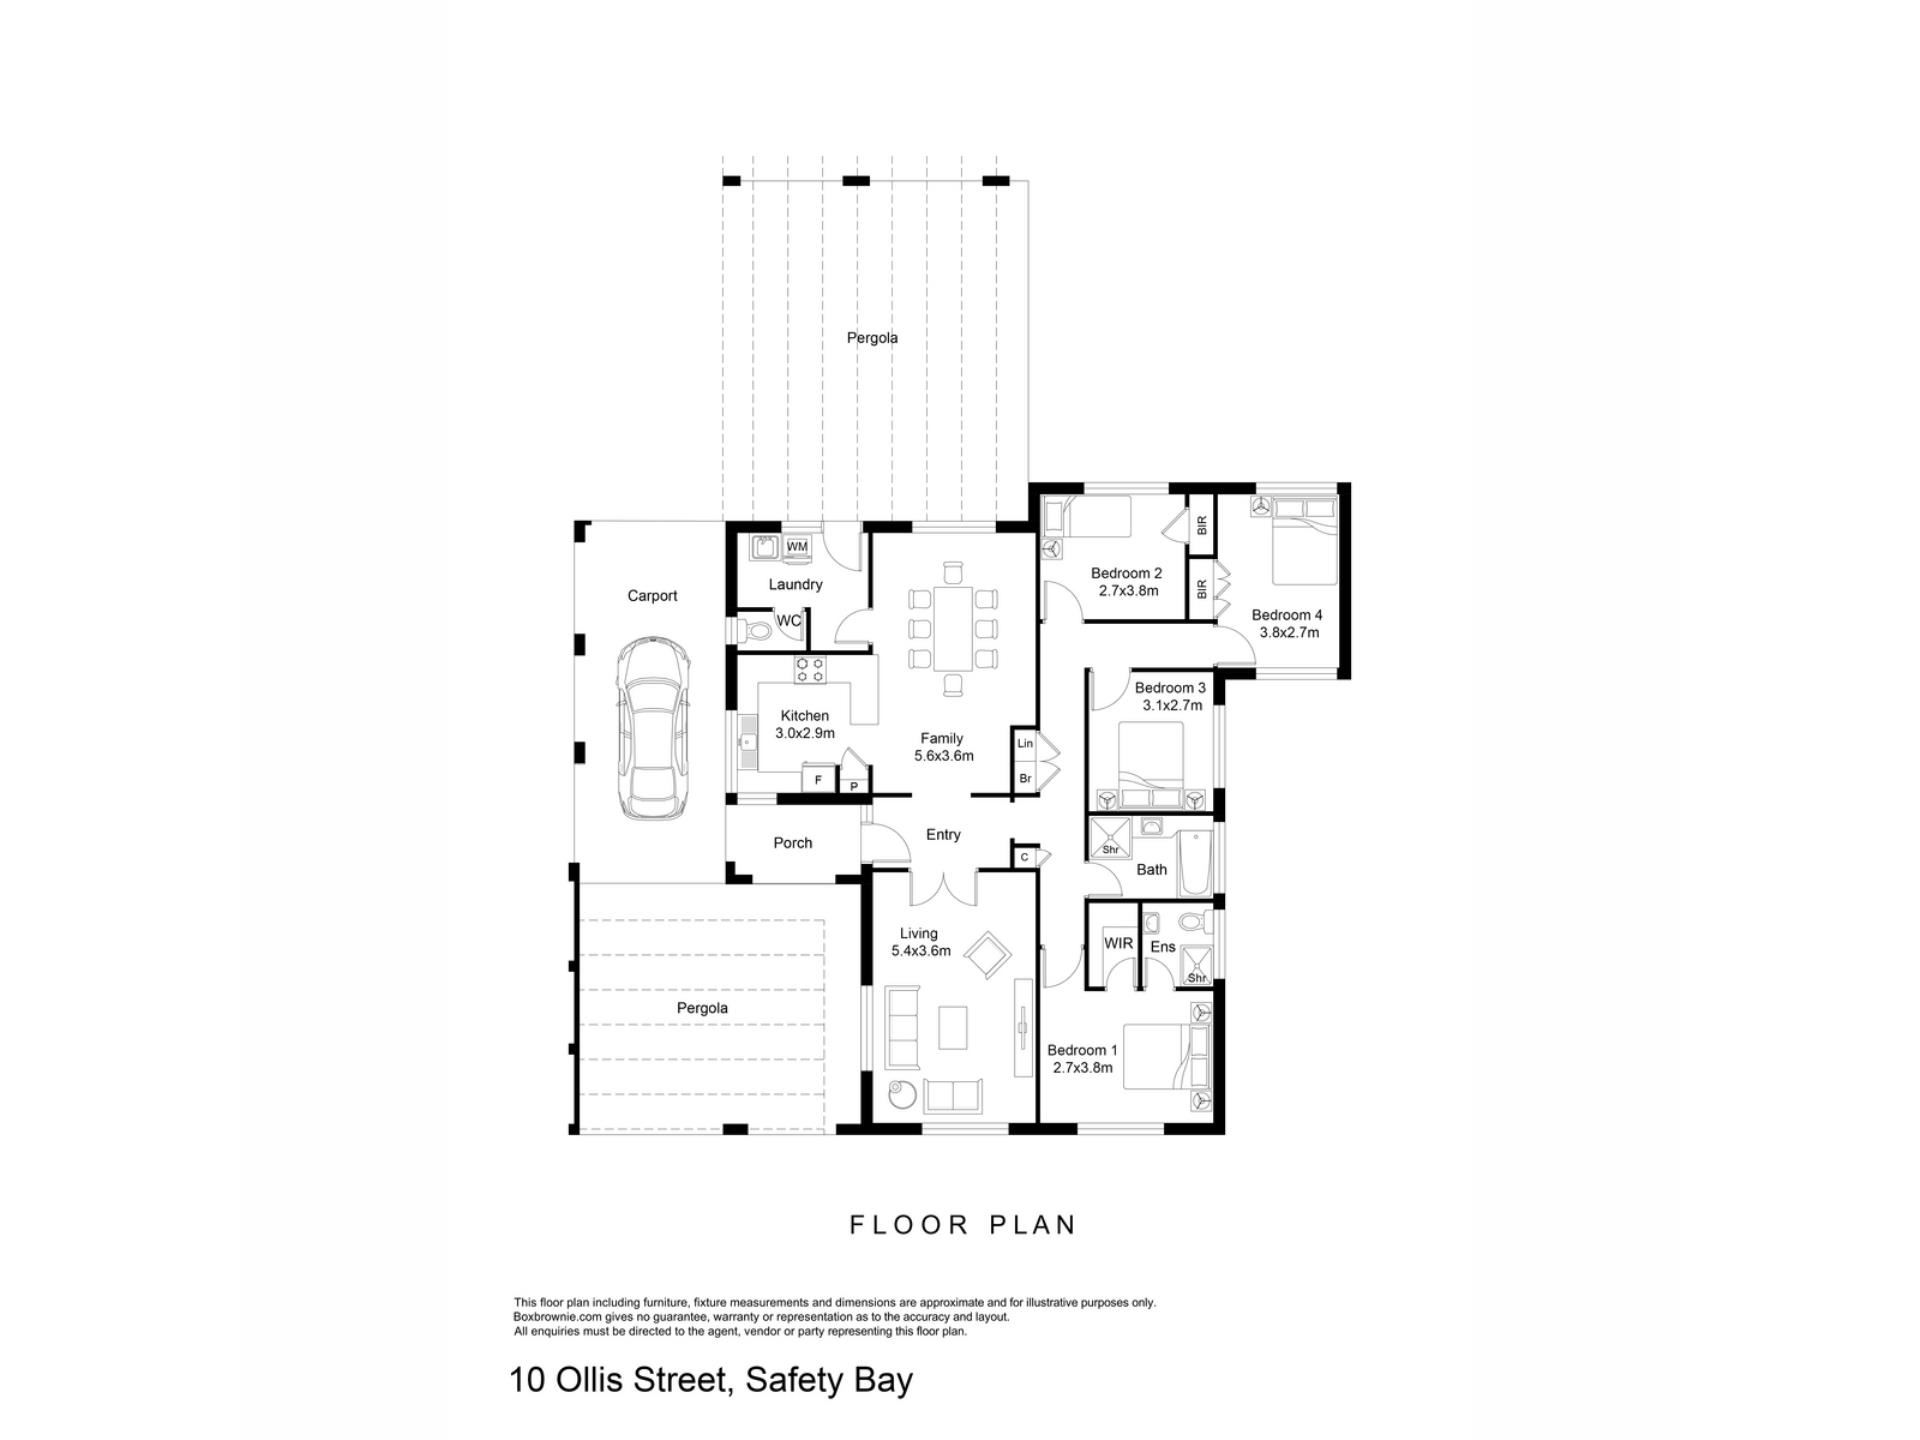
What: A fully updated 4 bedroom, 2 bathroom residence, with a spacious alfresco setting, and a choice of parking including 2 x carports, side access gates and drive through entry to the backyard
Who: A variety of buyers in search of a premium coastal position, and a home where all the updates and upgrades have already been completed
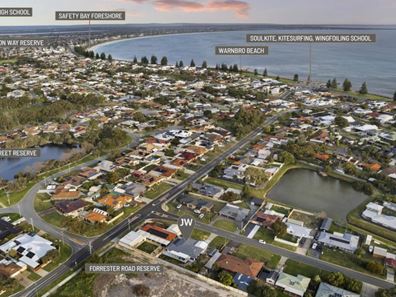
Where: Walking distance to the ocean and easily within reach of schooling, parkland and a choice of popular local cafes, with retail, dining and transport links all on hand
Recently renovated to the highest of standards, the modern interior is immaculately presented to offer a move-in ready opportunity, with sweeping natural light for a bright and spacious feel, and a cool coastal colour scheme to match the beachside setting. The 834sqm block is just a short stroll from the ocean, with all the daily essentials equally on hand, including a range of popular cafes for your morning coffee, while the property provides parking for a variety of vehicles, with a choice of carport and side access gates included. The interior provides 4 bedrooms and 2 fully updated and contemporary bathrooms, with a formal lounge on entry to the home. And your main family hub provides both living and dining adjacent to the modern and fully equipped kitchen to the side, while a large alfresco extends along the rear of the residence for outdoor entertaining. The premium position borders a variety of reserves and greenspace, including the epic Hawker Street Reserve and lake, while the nearby tennis club ensures a leisure appeal, with the local primary school just a quick walk away. Retail and dining are easily within reach, with Rockingham itself just a little further to overflow with shopping and entertainment, while road and public transport connections ensure a convenient setting for families, professionals and investors alike.
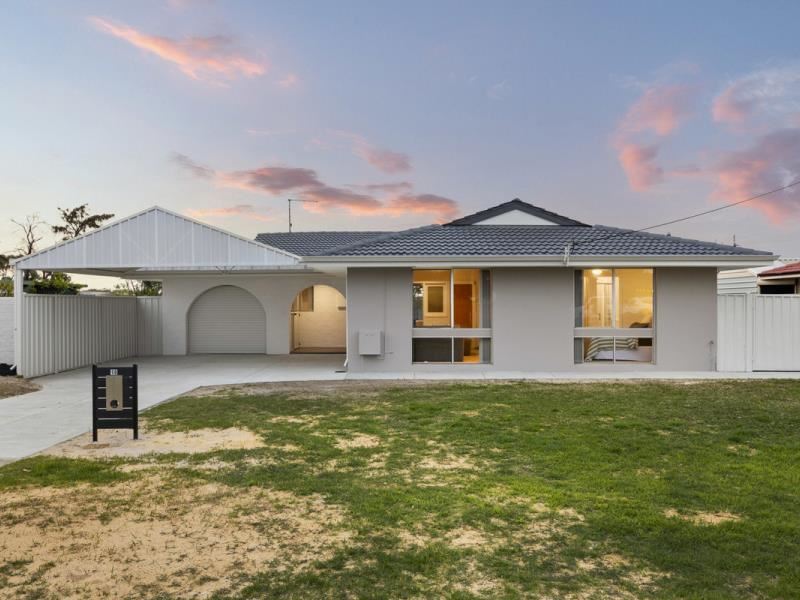
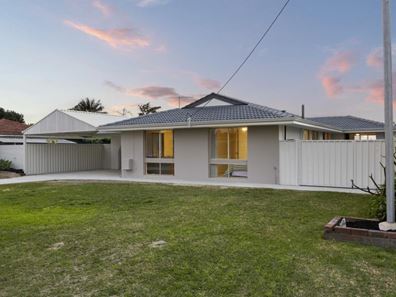
Showcasing a freshly painted exterior, your arrival home offers a welcoming entry, with a lawned front garden placed just before your sought after side entry gates, allowing access to a large area beyond for parking. An oversized and gabled roof carport provides additional parking potential that’s ideal for the caravan or boat given the extra height, with a roller door to a secondary carport just beyond, including drive through access to the backyard. A secluded archway offers entry within where you immediately notice the quality inclusions and upgrades found throughout, with both the timber effect flooring and neutral paintwork highlighting the modern and light filled design that extends the home. To the right sits your formal lounge or theatre space, with soft carpet to the floor for added comfort, while the original French doors from its 1974 build ensure a sense of character within.
Your four bedrooms are all contained within a peaceful and secluded passage, with your master suite to the front of the home and equipped with that same soft carpet, a ceiling fan and walk-in robe. The ensuite bathroom has of course been updated to complement the renovations throughout, with contemporary tiling and a glass shower enclosure, plus a vanity with additional storage and WC. And the main bathroom follows on, with a fully tiled walk-in shower including glass screening, a vanity and WC, while a choice of linen closet lines the hallway for storage. Bedrooms 2, 3 and 4 are all well-spaced, with built-in robes to two and both cooling ceiling fans and carpeted flooring across them all.
Your main living and dining area is to the left of entry and borders the kitchen whilst providing seamless access to that inviting outdoor alfresco, creating an open plan area that truly brings the outside in. Your kitchen is fully fitted to a quality standard, with a choice of cabinetry and storage, plus an in-built oven, gas cooktop and integrated rangehood, with plentiful bench space and recesses for the fridge and dishwasher for an integrated feel. And finally, completing the interior, your laundry is tucked next door and extremely spacious in size, with cabinetry and counter space within, and direct exterior access for convenience.
Your generously spaced patio extends the rear of the home, with ample room for a variety of layouts for both entertaining and relaxation, with concrete flooring that wraps around the residence for access and carport connection. The carport along the side provides that drive through option, whilst also allowing additional space for seating if preferred, with feature arched entries for appeal. And the backyard is fully fenced and lawned, with a planted garden bed to the corner, and a large shed or workshop upon a concrete slab for functionality.
And the reason why this property is your perfect fit? Because the modern and inviting interior ensures move-in ready comfort, with the spacious gardens and sensational coastal setting providing a sought after position to call home.
Disclaimer:
This information is provided for general information purposes only and is based on information provided by the Seller and may be subject to change. No warranty or representation is made as to its accuracy and interested parties should place no reliance on it and should make their own independent enquiries.
Property features
-
 Garages
1
Garages
1
Property snapshot by reiwa.com
This property at 10 Ollis Street, Safety Bay is a four bedroom, two bathroom house listed for sale by Nikki de Rijcke and Mikayla Bettencourt at JW Residential.
For more information about Safety Bay, including sales data, facts, growth rates, nearby transport and nearby shops, please view our Safety Bay profile page.
If you would like to get in touch with Nikki de Rijcke or Mikayla Bettencourt regarding 10 Ollis Street, Safety Bay, please call Nikki on 0448 651 888 or call Mikayla on 08 9568 0876, or contact the agent via email.
Cost breakdown
-
Council rates: $2,026 / year
-
Water rates: $2,025 / year
Nearby schools
Safety Bay overview
The coastal suburb of Safety Bay was established in the early 1900s when it became a popular venue for family holidays. Significant residential development did not occur until the 1970s and since then only a slight population increase in the late 1990s was experienced.
Life in Safety Bay
With the beach within walking distance as well as an array of parks and reserves, Safety Bay offers up an enviable family-friendly lifestyle. The serene waters of the Safety Bay foreshore are safe and welcoming for children, as are the parks with playgrounds that overlook the water. The Safety Bay Yacht Club has been a fixture of the suburb since 1946, with the club also used as a place to hire for recreational activities like dancing and martial arts. Safety Bay Primary School and Safety Bay High School are the local schools.
Safety Bay quick stats
High end
$1.0m
Median
$875k
Low end
$809k
20.3 %
Annual growth
$875k
Annual median sales price
$650pw
Annual median rental price
Contact the agent


