New
Added 5 days ago
10 Lustre Road, Eglinton WA 6034
$799,000 +
New
-
3 Bedrooms
-
2 Bathrooms
-
2 Cars
-
Landsize 375m2
House
Added 5 days ago
View
The One You Have Been Waiting For!
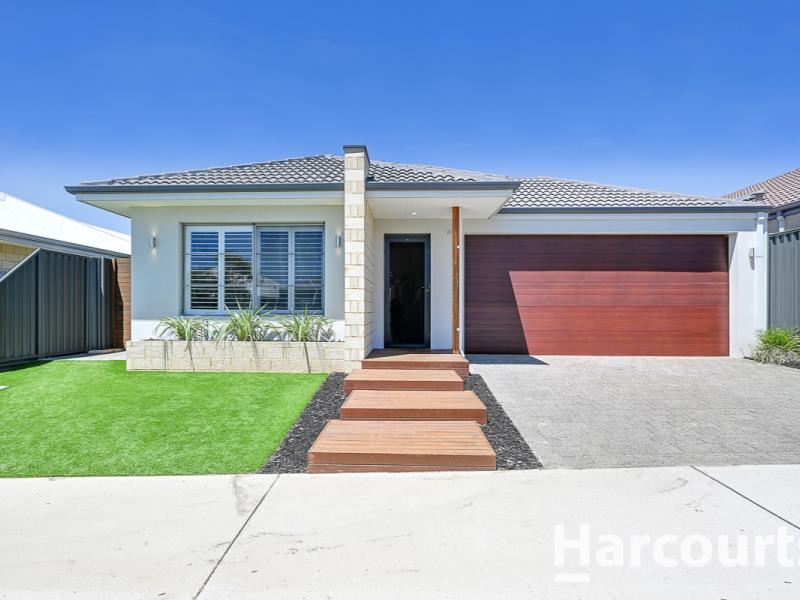
Welcome home to 10 Lustre Road, Eglinton - where timeless character, refined finishes and effortless family living come together to create something truly special.
Proudly positioned in the vibrant, family friendly Allara Estate, this beautifully appointed 3 bedroom, 2 bathroom residence delivers an elevated take on modern coastal living. Built in approx. 2016 and set on a 375sqm block, every detail has been thoughtfully considered, from the impressive street appeal to the sophisticated interiors, generous living spaces and inviting outdoor entertaining.
Surrounded by everything that makes coastal living so desirable, you'll enjoy Kinkuna Water Park, the local BMX track, family friendly parks, a fully fenced dog park and some of Perth's most beautiful beaches all within easy reach. With Eglinton Village and Train Station now complete, along with the Mitchell Freeway extension connecting through to Alkimos, everyday convenience and commuting have never been easier.
STEP INSIDE & FALL IN LOVE
From the moment you enter, the home makes a lasting impression. High ceilings, soft neutral tones, quality finishes and beautiful natural light create an immediate sense of warmth and understated luxury. Generously proportioned and wonderfully versatile, this is a home designed to make everyday living feel just that little bit more special.
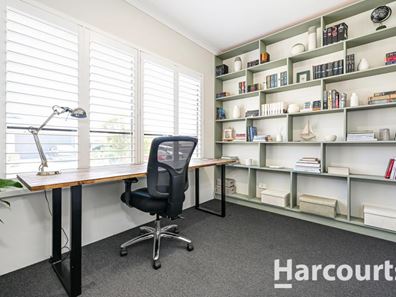
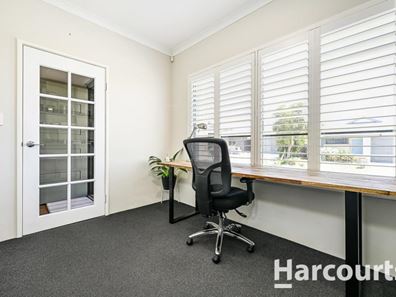
Privately positioned, the dedicated home office offers an ideal work from home sanctuary, complete with elegant plantation shutters, plush carpeting and a statement built in bookshelf. Whether you're working remotely, managing the household or simply craving a quiet space to unwind, this beautifully finished room is sure to impress.
Further along the hallway, the theatre room makes a statement of its own, featuring a striking feature wall and grand double door entry. Picture family movie nights, weekend sporting events or simply settling in for some well deserved downtime - your very own entertainment retreat awaits.
THE HEART OF THE HOME
Without a doubt, the kitchen is a standout. Beautifully appointed and designed to impress, it combines contemporary style with all the functionality a busy family could wish for. A generous island bench with breakfast bar takes centre stage, complemented by abundant cabinetry, 900mm stainless steel appliances, dishwasher, double fridge recess, feature pendant lighting and a built in pantry.
Overlooking the expansive open plan living and dining area, this is a kitchen that keeps everyone connected, whether it's busy weekday mornings, relaxed family dinners or entertaining friends over the weekend.
Bathed in natural light, the central living space flows effortlessly through sliding glass doors to the outdoor entertaining area, creating that beautiful indoor outdoor connection we all love.
YOUR OWN PRIVATE ENTERTAINING ESCAPE
Step outside and discover a wonderfully inviting space designed for making memories without the maintenance.
The spacious paved, undercover alfresco provides the perfect setting for summer barbecues, long lunches with friends or simply enjoying your morning coffee in the fresh coastal air. Beyond, the beautifully finished backyard features low maintenance artificial lawn, manicured garden beds and a dedicated sandpit - giving little ones and four legged family members room to play while keeping weekends free from endless garden upkeep.
It's the perfect balance of practicality, privacy and relaxed outdoor living.
A LITTLE LUXURY AT THE END OF THE DAY
Privately positioned, the king sized master suite offers a beautiful retreat from the hustle and bustle of everyday life. Generously proportioned and finished with plush carpeting, it features a spacious walk in robe and an impressive ensuite complete with double shower, double vanities and toilet.
Two additional generously sized bedrooms provide comfortable accommodation for children or guests, each featuring built in robes and plush carpeting.
The stylish family bathroom is equally well appointed, offering a bathtub, separate shower and vanity, while a separate toilet adds everyday convenience. Completing the home, the well designed laundry provides excellent storage, a large linen cupboard, additional storage and direct access to the rear garden.
ADDITIONAL FEATURES YOU'LL LOVE:
• Reverse cycle air conditioning for year-round comfort
• Solar panels for improved energy efficiency
• Double garage with convenient shoppers entrance
• Security system for added peace of mind
• Instantaneous gas hot water system
• 375sqm block
Beautifully presented, thoughtfully designed and offering an exceptional combination of space, style and functionality, this is a home that delivers on every level.
Whether you're growing your family, searching for room to entertain or simply wanting to embrace the relaxed coastal lifestyle, this is an opportunity to secure something truly special in the heart of Allara Estate.
Some homes simply feel right the moment you walk through the door. This is one of them.
Property features
-
 Garages
2
-
 Floor area
160m2
Property snapshot by reiwa.com
This property at 10 Lustre Road, Eglinton is a three bedroom, two bathroom house listed for sale by Claire Bartlett at Harcourts Alliance.
For more information about Eglinton, including sales data, facts, growth rates, nearby transport and nearby shops, please view our Eglinton profile page.
If you would like to get in touch with Claire Bartlett regarding 10 Lustre Road, Eglinton, please call 0448 948 584 or contact the agent via email.
Nearby schools
Eglinton overview
Are you interested in buying, renting or investing in Eglinton? Here at REIWA, we recognise that choosing the right suburb is not an easy choice.
To provide an understanding of the kind of lifestyle Eglinton offers, we've collated all the relevant market information, key facts, demographics and statistics to help you make a confident and informed decision.
Our interactive map allows you to delve deeper into this suburb and locate points of interest like transport, schools and amenities.
Eglinton quick stats
High end
$945k
Median
$866k
Low end
$790k
18.6 %
Annual growth
$866k
Annual median sales price
$700pw
Annual median rental price