
View
TOGETHERNESS WITH A TWIST
Reasons To Call This Home
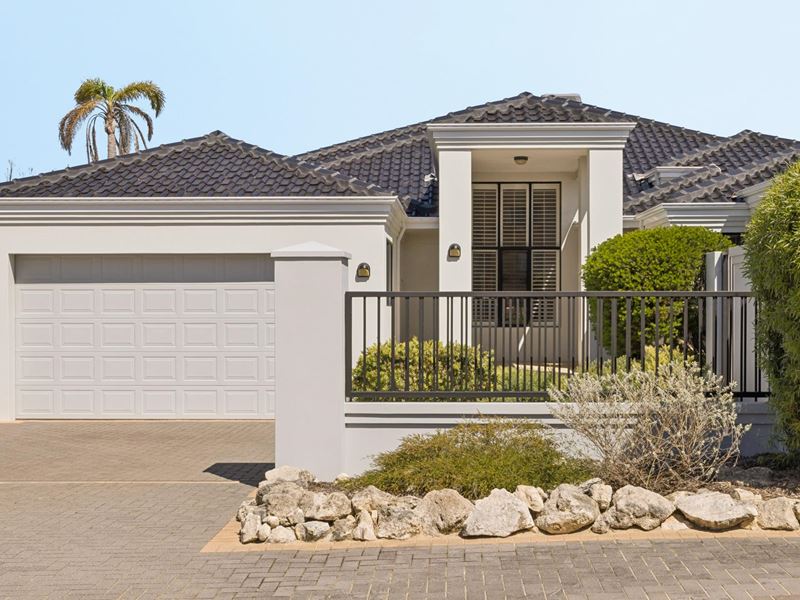
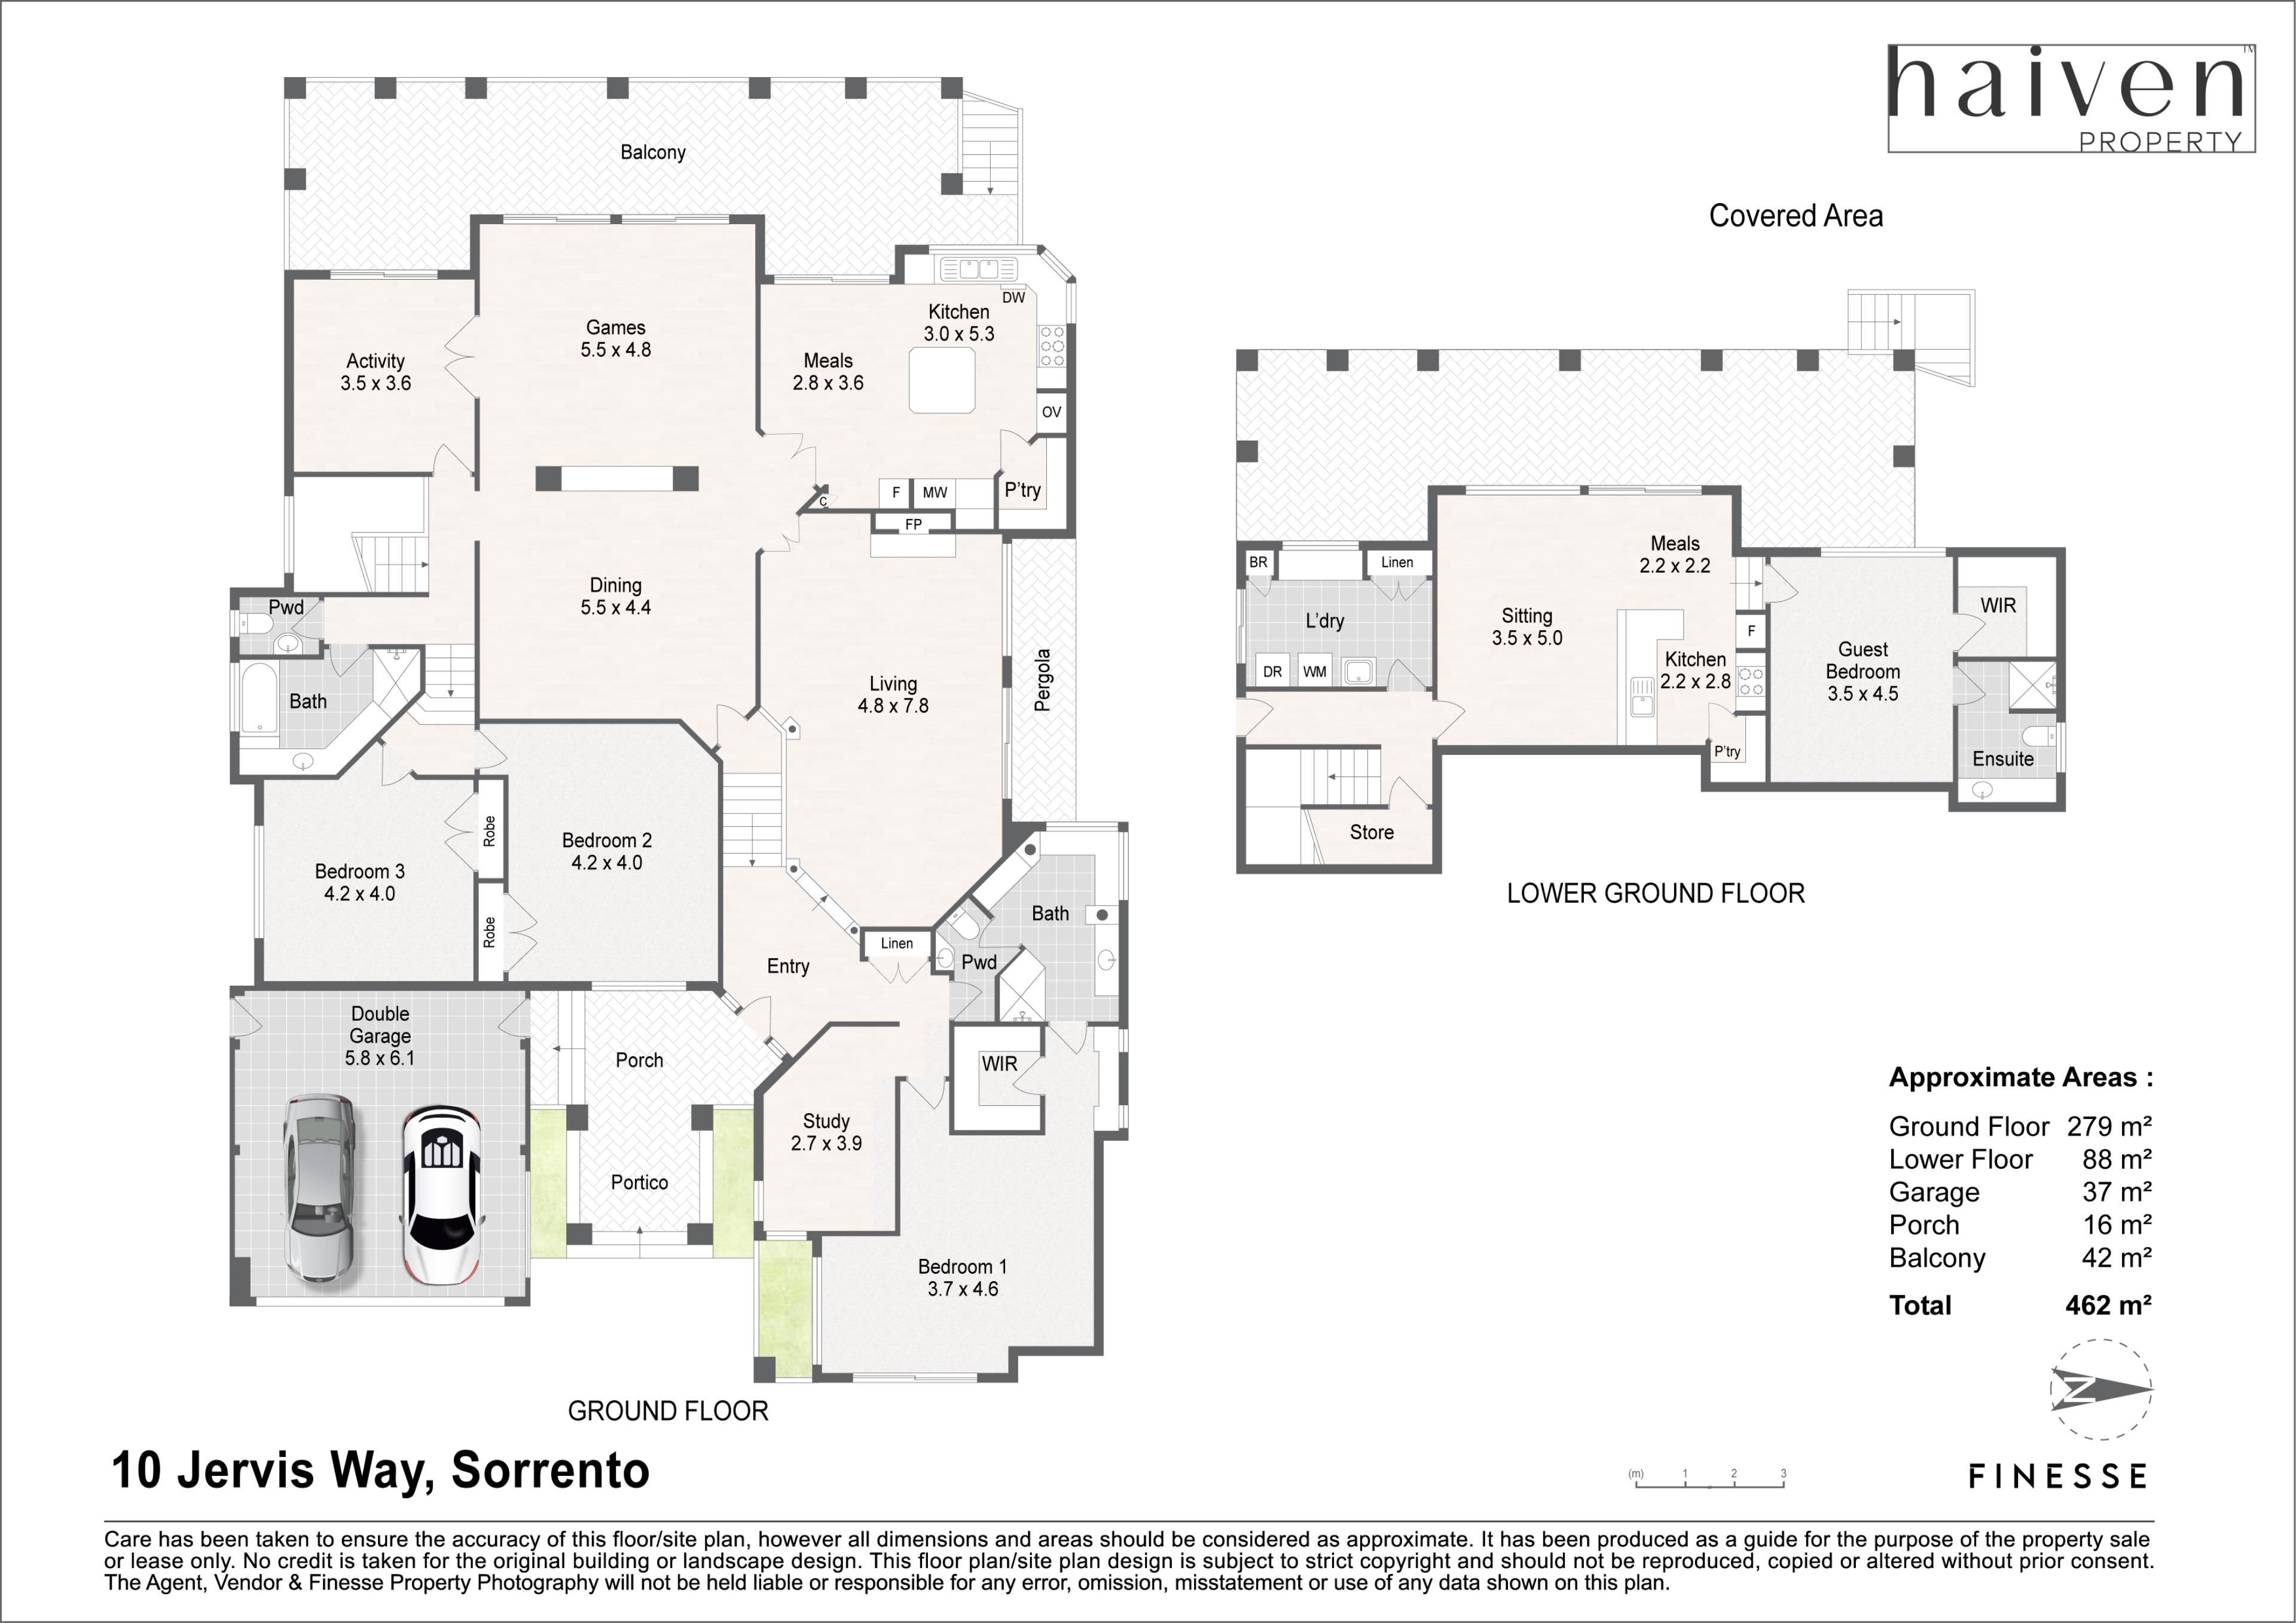
Designed with growing families, teenagers, adult children and multi-generational living in mind, this expansive 4 bedroom, 3 bathroom residence delivers the space, flexibility and independence that modern family life demands. Peacefully positioned within a tranquil looped locale, the home combines a spacious 3 bedroom, 2 bathroom main residence with a separate 1 bedroom, 1 bathroom granny flat, complete with its own private entrance. Whether you’re accommodating older children seeking independence, welcoming extended family or simply looking for a home where everyone can enjoy their own space, this is a property that effortlessly adapts to every stage of life.
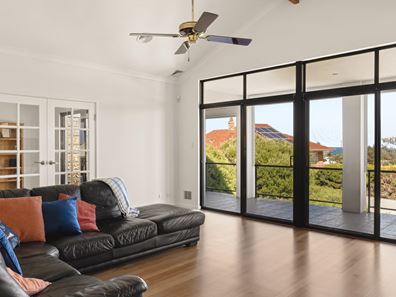
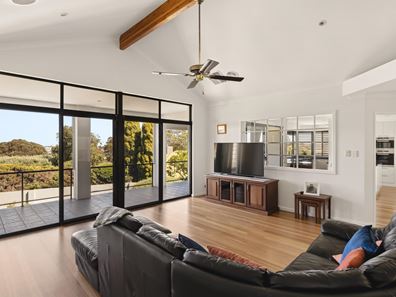
Generous proportions are a defining feature throughout, with impressively sized bedrooms and multiple expansive living zones ensuring there is room for everyone to spread out, relax and entertain. Soaring cathedral-style ceilings, complemented by two ceiling fans, enhance the sense of space within the substantial family and dining area, where stunning ocean views provide a beautiful everyday backdrop. The adjoining balcony offers the perfect setting to unwind and take in the coastal outlook.
French doors lead into the open-plan kitchen and casual meals area, complete with a ceiling fan, double sinks, ample pantry storage, stainless-steel Miele dishwasher, Miele ovens, rangehood and gas cooktop. A separate living retreat provides yet another space for family members to enjoy, capturing ocean views, sweeping treetop vistas and direct access to the balcony and alfresco area.
For families with teenagers or older children, the enormous games room is a standout feature. Light-filled and enhanced by high ceilings, this versatile space offers endless possibilities as a teenage retreat, entertainment zone, media room or additional family living area, opening directly onto a sunny pergola terrace.
The accommodation is equally impressive, with three generously proportioned bedrooms within the main residence offering the comfort and space that growing families appreciate. The expansive master suite provides a peaceful sanctuary, complete with a ceiling fan, direct garden access and a beautifully appointed ensuite bathroom. The second and third bedrooms are also notably spacious, both featuring ceiling fans and conveniently serviced by the main family bathroom, complete with a bathtub.
A dedicated study under the main roof adds further versatility, ideal for working from home, studying or creating a quiet space away from the main living areas.
Adding another dimension to this already substantial home is the separate, self-contained granny flat. With its own private entrance and access to the yard, this accommodation is perfectly suited to adult children, elderly parents or extended family members wanting independence while remaining close to loved ones. Featuring an open-plan living, dining and kitchen area, gas cooktop, oven, pantry, split-system air-conditioning, a comfortable carpeted bedroom with a ceiling fan and a private bathroom, it provides all the essentials for independent everyday living.
Set on a spacious 731sqm (approx.) block, with a largely paved backyard and multiple outdoor entertaining areas, the property offers plenty of opportunities to come together while still enjoying the luxury of personal space.
Big bedrooms, multiple living zones and independent accommodation — this is a home designed to grow and evolve with your family, offering the perfect balance of togetherness and independence.
The details
Additional features include low-maintenance Tasmanian Oak flooring, carpeted bedrooms, built-in robes, a separate laundry with storage and direct access to the drying courtyard and clothesline, balcony shade blinds, ducted evaporative air-conditioning throughout, ducted gas heating, white plantation shutters, feature skirting boards, easy-care gardens and a secure double lock-up garage.
Perfectly positioned for families at every stage, this sought-after coastal address places an exceptional selection of schools, recreational facilities and lifestyle amenities within easy reach. Walk, jog or cycle to the beautiful Sorrento and Marmion Beaches, while nearby Tom Walker and Porteous Parks offer fantastic green spaces to enjoy.
Families will appreciate the proximity to Sorrento Primary School, Sacred Heart College, St Mark’s Anglican Community School and Duncraig Senior High School, along with local early-learning facilities, medical services and public transport.
For older children and teenagers, the convenience of nearby sporting facilities at Seacrest Park, beaches, cafes and the vibrant Hillarys Boat Harbour precinct is a major advantage. Westfield Whitford City Shopping Centre, the new Sorrento Beach Club, Hillarys Beach Club, the freeway and Greenwood Train Station further enhance the appeal of this well-connected location.
With generous accommodation, exceptional versatility and a location that caters to every generation, this is a rare opportunity to secure a home where the whole family can enjoy space, comfort and independence without compromise.
Get in touch
To find out more about this property, you can contact agents Sean and Jenny Hughes on 0426 217 676 or Oliver Hess on 0478 844 311, or by email at [email protected].
Main features
* 4 generously proportioned bedrooms
* 3 bathrooms
* Spacious 3x2 main residence with separate self-contained 1x1 granny flat
* Ideal for growing families, teenagers and multi-generational living
* Multiple expansive living zones, including an enormous games room
* Separate study/home office
* Independent granny flat with its own private entrance
* Balcony entertaining with ocean views
* High ceilings and generous proportions throughout
* Secure double lock-up garage
* Spacious 731sqm (approx.) block
* Built in 1996 (approx.)
Property features
-
 Garages
2
Property snapshot by reiwa.com
This property at 10 Jervis Way, Sorrento is a four bedroom, three bathroom house listed for sale by Hughes Group at Haiven Property.
For more information about Sorrento, including sales data, facts, growth rates, nearby transport and nearby shops, please view our Sorrento profile page.
If you would like to get in touch with Hughes Group regarding 10 Jervis Way, Sorrento, please call 0426 217 676 or contact the agent via email.
Nearby schools
Sorrento overview
Sorrento is an established outer-northern suburb of Perth admired for its coastal lifestyle. Bound by the Indian Ocean to the west, Sorrento is four square kilometres in size. Though settlement of Sorrento dates from the mid 1800s, rapid development and growth didn't occur until the 1970s. Growth continued through till the early 1990s and has remained relatively stable since the mid 1990s.
Life in Sorrento
Residents of Sorrento enjoy the desirable position of being close to major urban developments while still removed enough to soak up the benefits of suburban living. Relaxed and laid back, Sorrento features a number of parks and walkways for locals to explore and has access to two beaches. Seacrest Village Shopping Centre services the suburbs basic commercial requirements and there are two local schools.
Sorrento quick stats
High end
$2.6m
Median
$2.0m
Low end
$1.6m
9.7 %
Annual growth
$2.0m
Annual median sales price
$1,000pw
Annual median rental price