

10 Jervis Drive, Ellenbrook WA 6069
Set Date Sale 18th November Offers in the $900's
-
4 Bedrooms
-
2 Bathrooms
-
2 Cars
-
Landsize 544m2
House
View
Large Family Home
All offers in the $900's presented. The owner reserves the right to accept an offer prior to 18th of November.
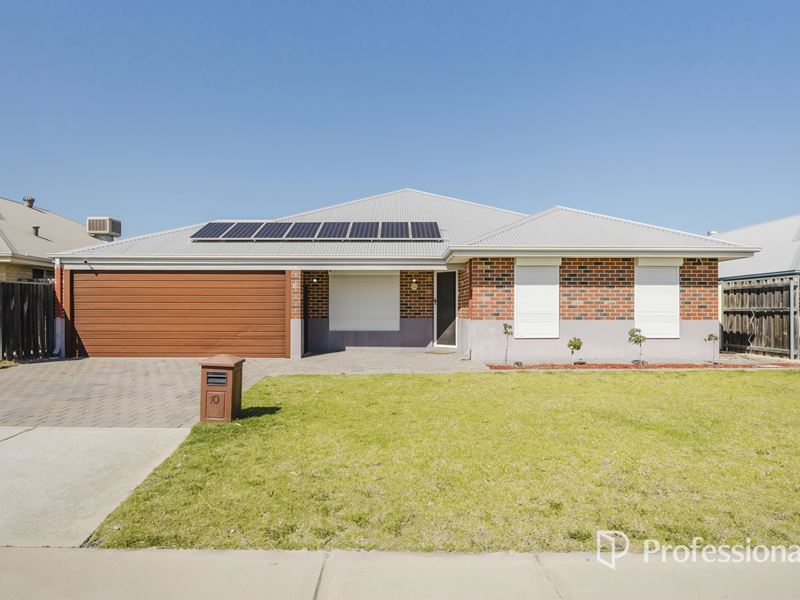
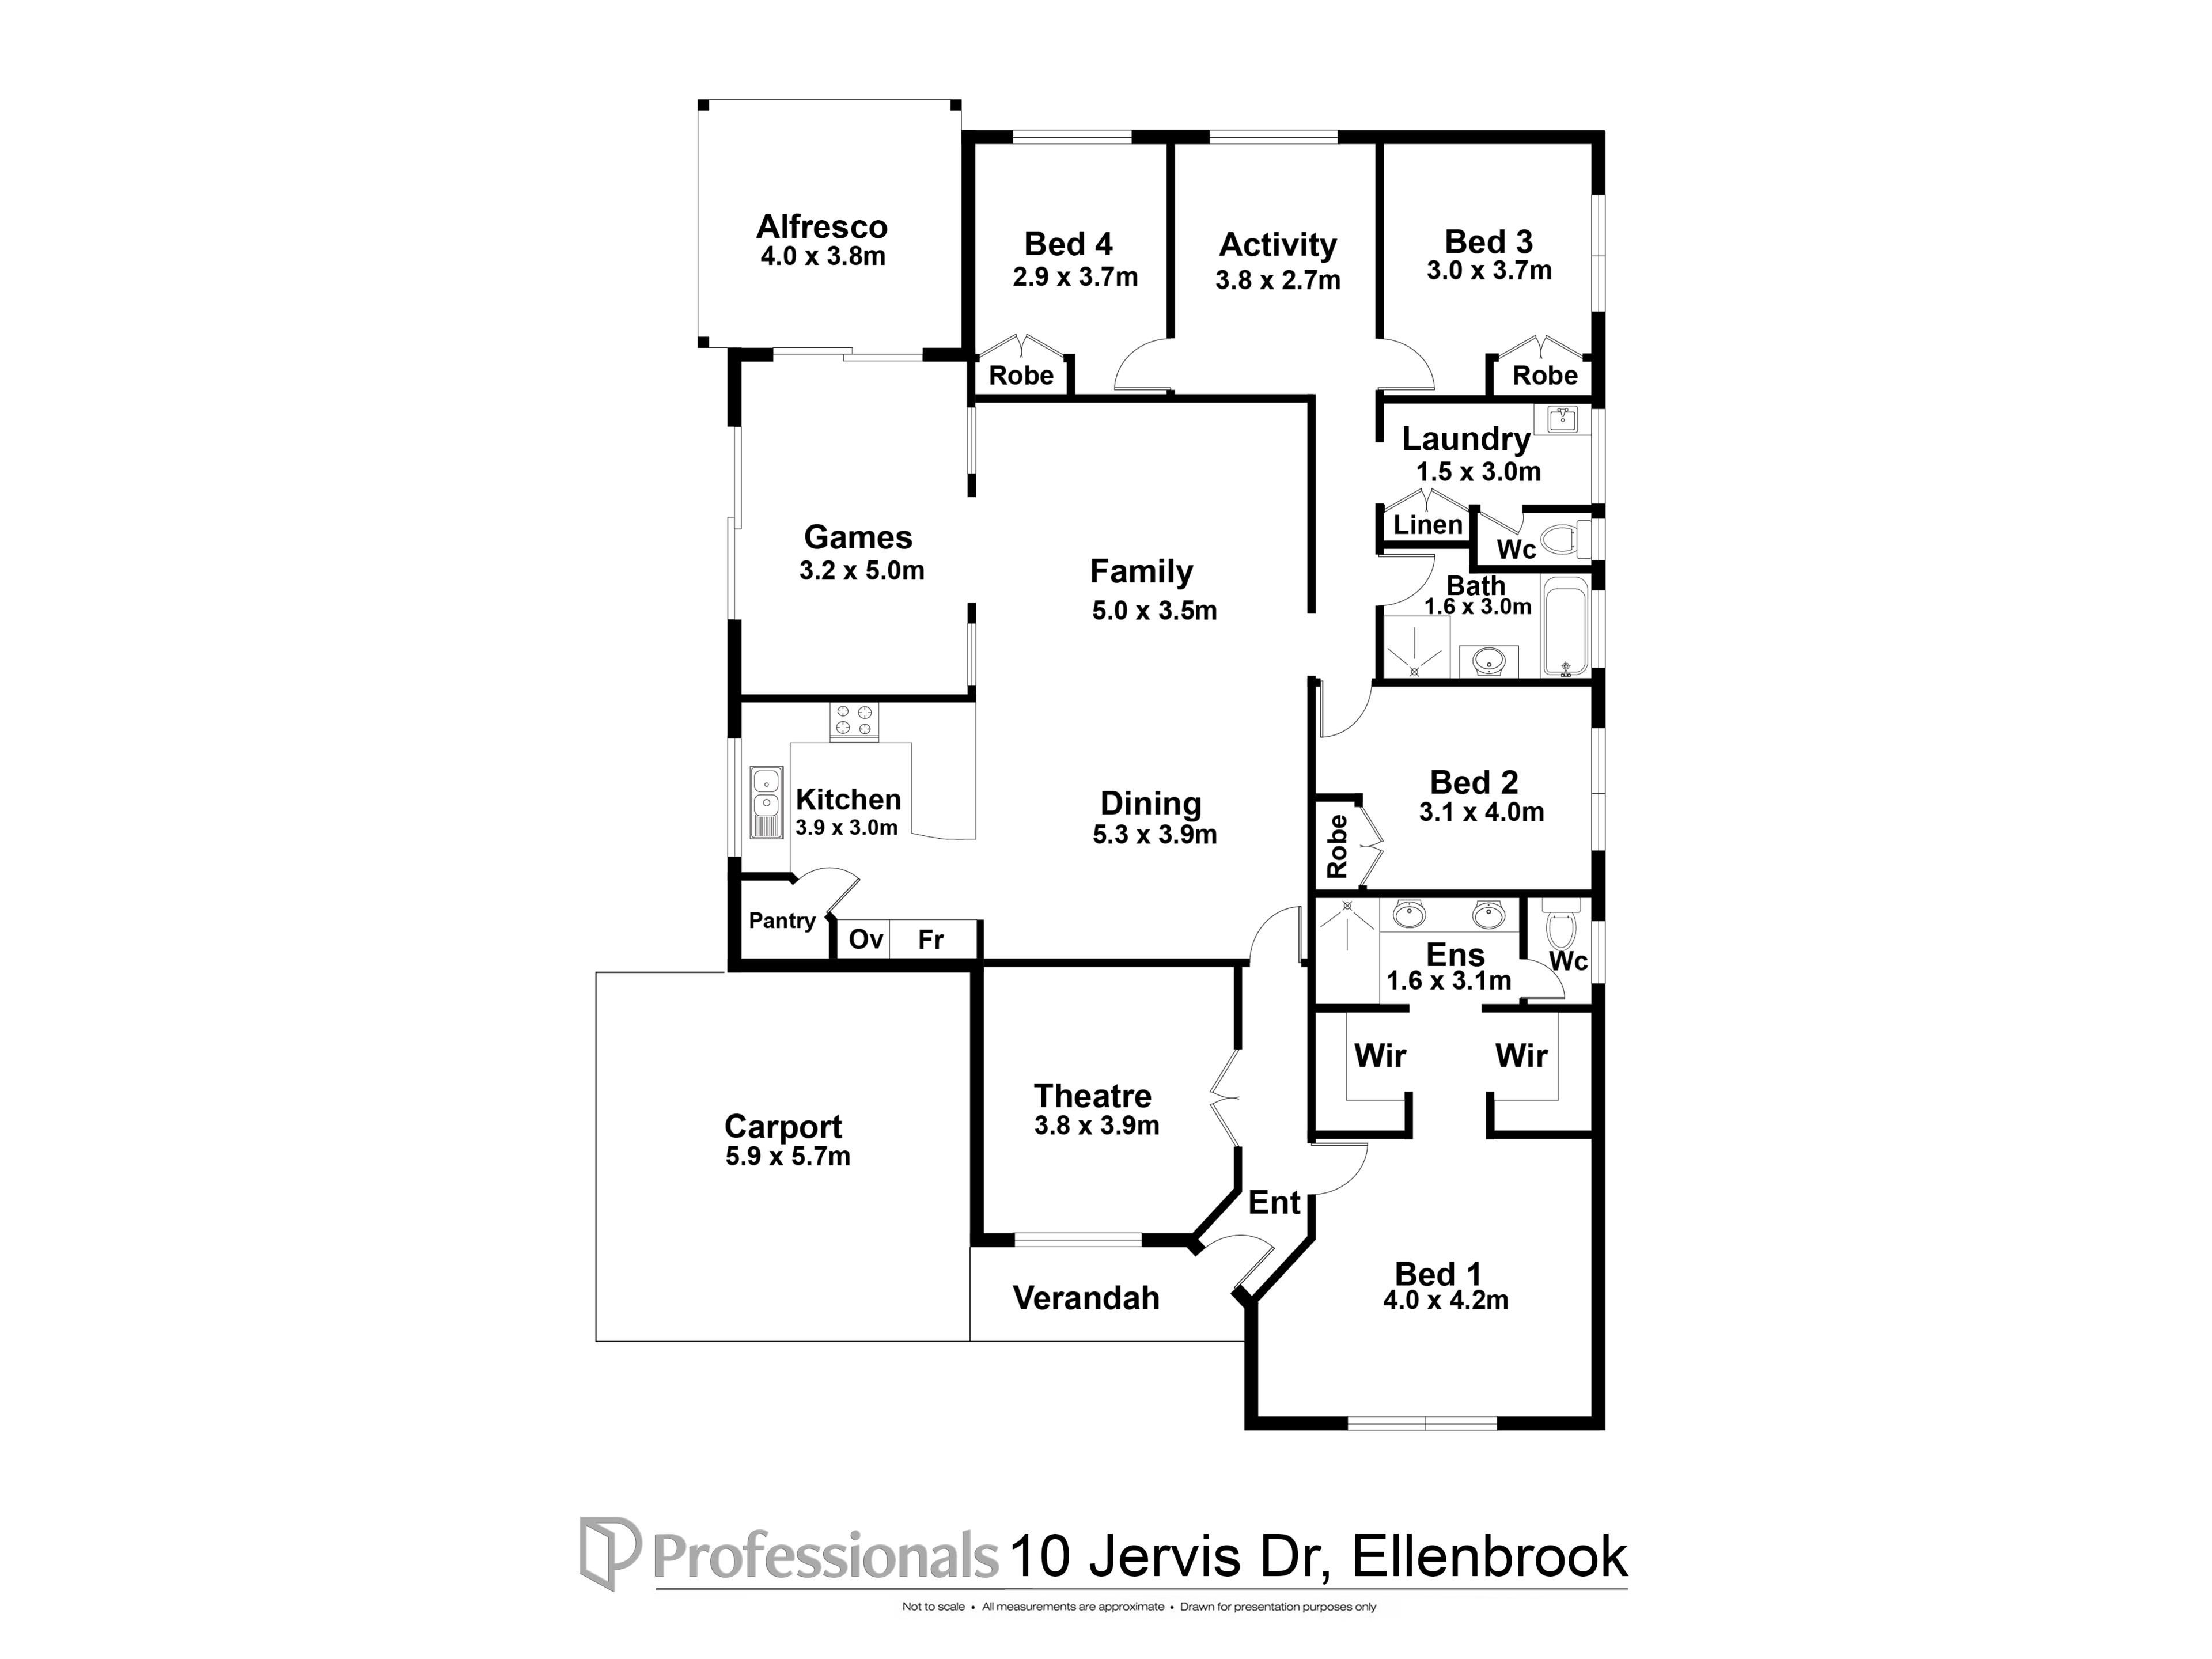
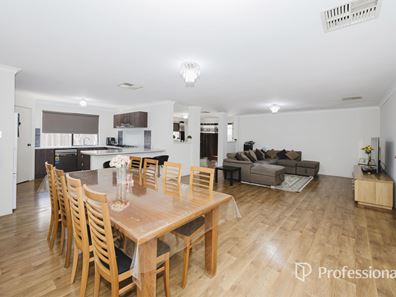
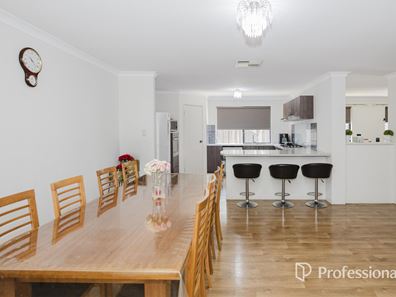
Beautifully presented and in an ideal location, this well maintained large family home has just come to market. Inside there are multiple living areas including separate theatre room with double doors, kitchen with meals, open plan family living, separate games room leading to alfresco outdoor area, this home is suited to large and growing families. The master bedroom is extra large with his and hers walk in robes providing plenty of storage as well as a generous en suite with separate toilet. The gardens are easy care, and the large backyard is perfect for kids and pets. Close to schools, parks, shops, medical centres and transport. With such a great location and so much to offer, please be quick if you don't want to miss out.
• Large master bedroom with his and hers robes
• Generous ensuite
• 3 very large minor bedrooms all with robes
• Family Bathroom
• Open plan kitchen with meals
• Family room
• Theatre room
• Games room
• Activity / study
• Ducted evaporative aircon
• Security cameras
• Roller shutters
• Alfesco entertainment area
• 2 Car Garage
• Drive through access
• Solar powered
• Garden shed
• Reticulated front garden
• Built 2008
• Block approx. 544 sqm
• House approx. 213 sqm
• Shire rates approx. $2,670
• Water rates approx. $1,248.94
To view this property call Debi Thomas 0413 868 272
Conjunctions welcome from all agents.
Property features
-
 Garages
2
-
 Toilets
2
-
 Floor area
213m2
-
 Outdoor entertaining
-
 Built in wardrobes
Property snapshot by reiwa.com
This property at 10 Jervis Drive, Ellenbrook is a four bedroom, two bathroom house listed for sale by Debi Thomas at Professionals Granger Clark.
For more information about Ellenbrook, including sales data, facts, growth rates, nearby transport and nearby shops, please view our Ellenbrook profile page.
If you would like to get in touch with Debi Thomas regarding 10 Jervis Drive, Ellenbrook, please call 0413 868 272 or contact the agent via email.
Cost breakdown
-
Council rates: $2,670 / year
-
Water rates: $1,248 / year
Nearby schools
Ellenbrook overview
Ellenbrook is a recently developed suburb within the City of Swan. Substantial development of Ellenbrook didn't begin until the 1990s with rapid growth following soon after.
Life in Ellenbrook
Relatively isolated from neighbouring suburbs, Ellenbrook has been designed to function as a self-sustainable community. Within its boundaries there are two community centres, a library, skate park, a large water park and Ellenbrook Central, which has around 100 stores.
Sporting activities are well catered to with facilities available for tennis, basketball, netball, cricket and swimming. There are several local primary and high schools in Ellenbrook (both public and private), as well as a good amount of public open space to explore, with parks, lakes and reserves featuring throughout.
Ellenbrook quick stats
High end
$930k
Median
$850k
Low end
$780k
15.6 %
Annual growth
$850k
Annual median sales price
$750pw
Annual median rental price
