10 HICKMAN DRIVE, Piara Waters WA 6112
Under Offer | By JD Devgan
Under offer
-
4 Bedrooms
-
3 Bathrooms
-
2 Cars
-
Landsize 501m2
House
View
SellingKey Real Estate presents 10 Hickman Drive, Piara Waters!
Spacious Family Living with Two Ensuites & Exceptional Entertaining
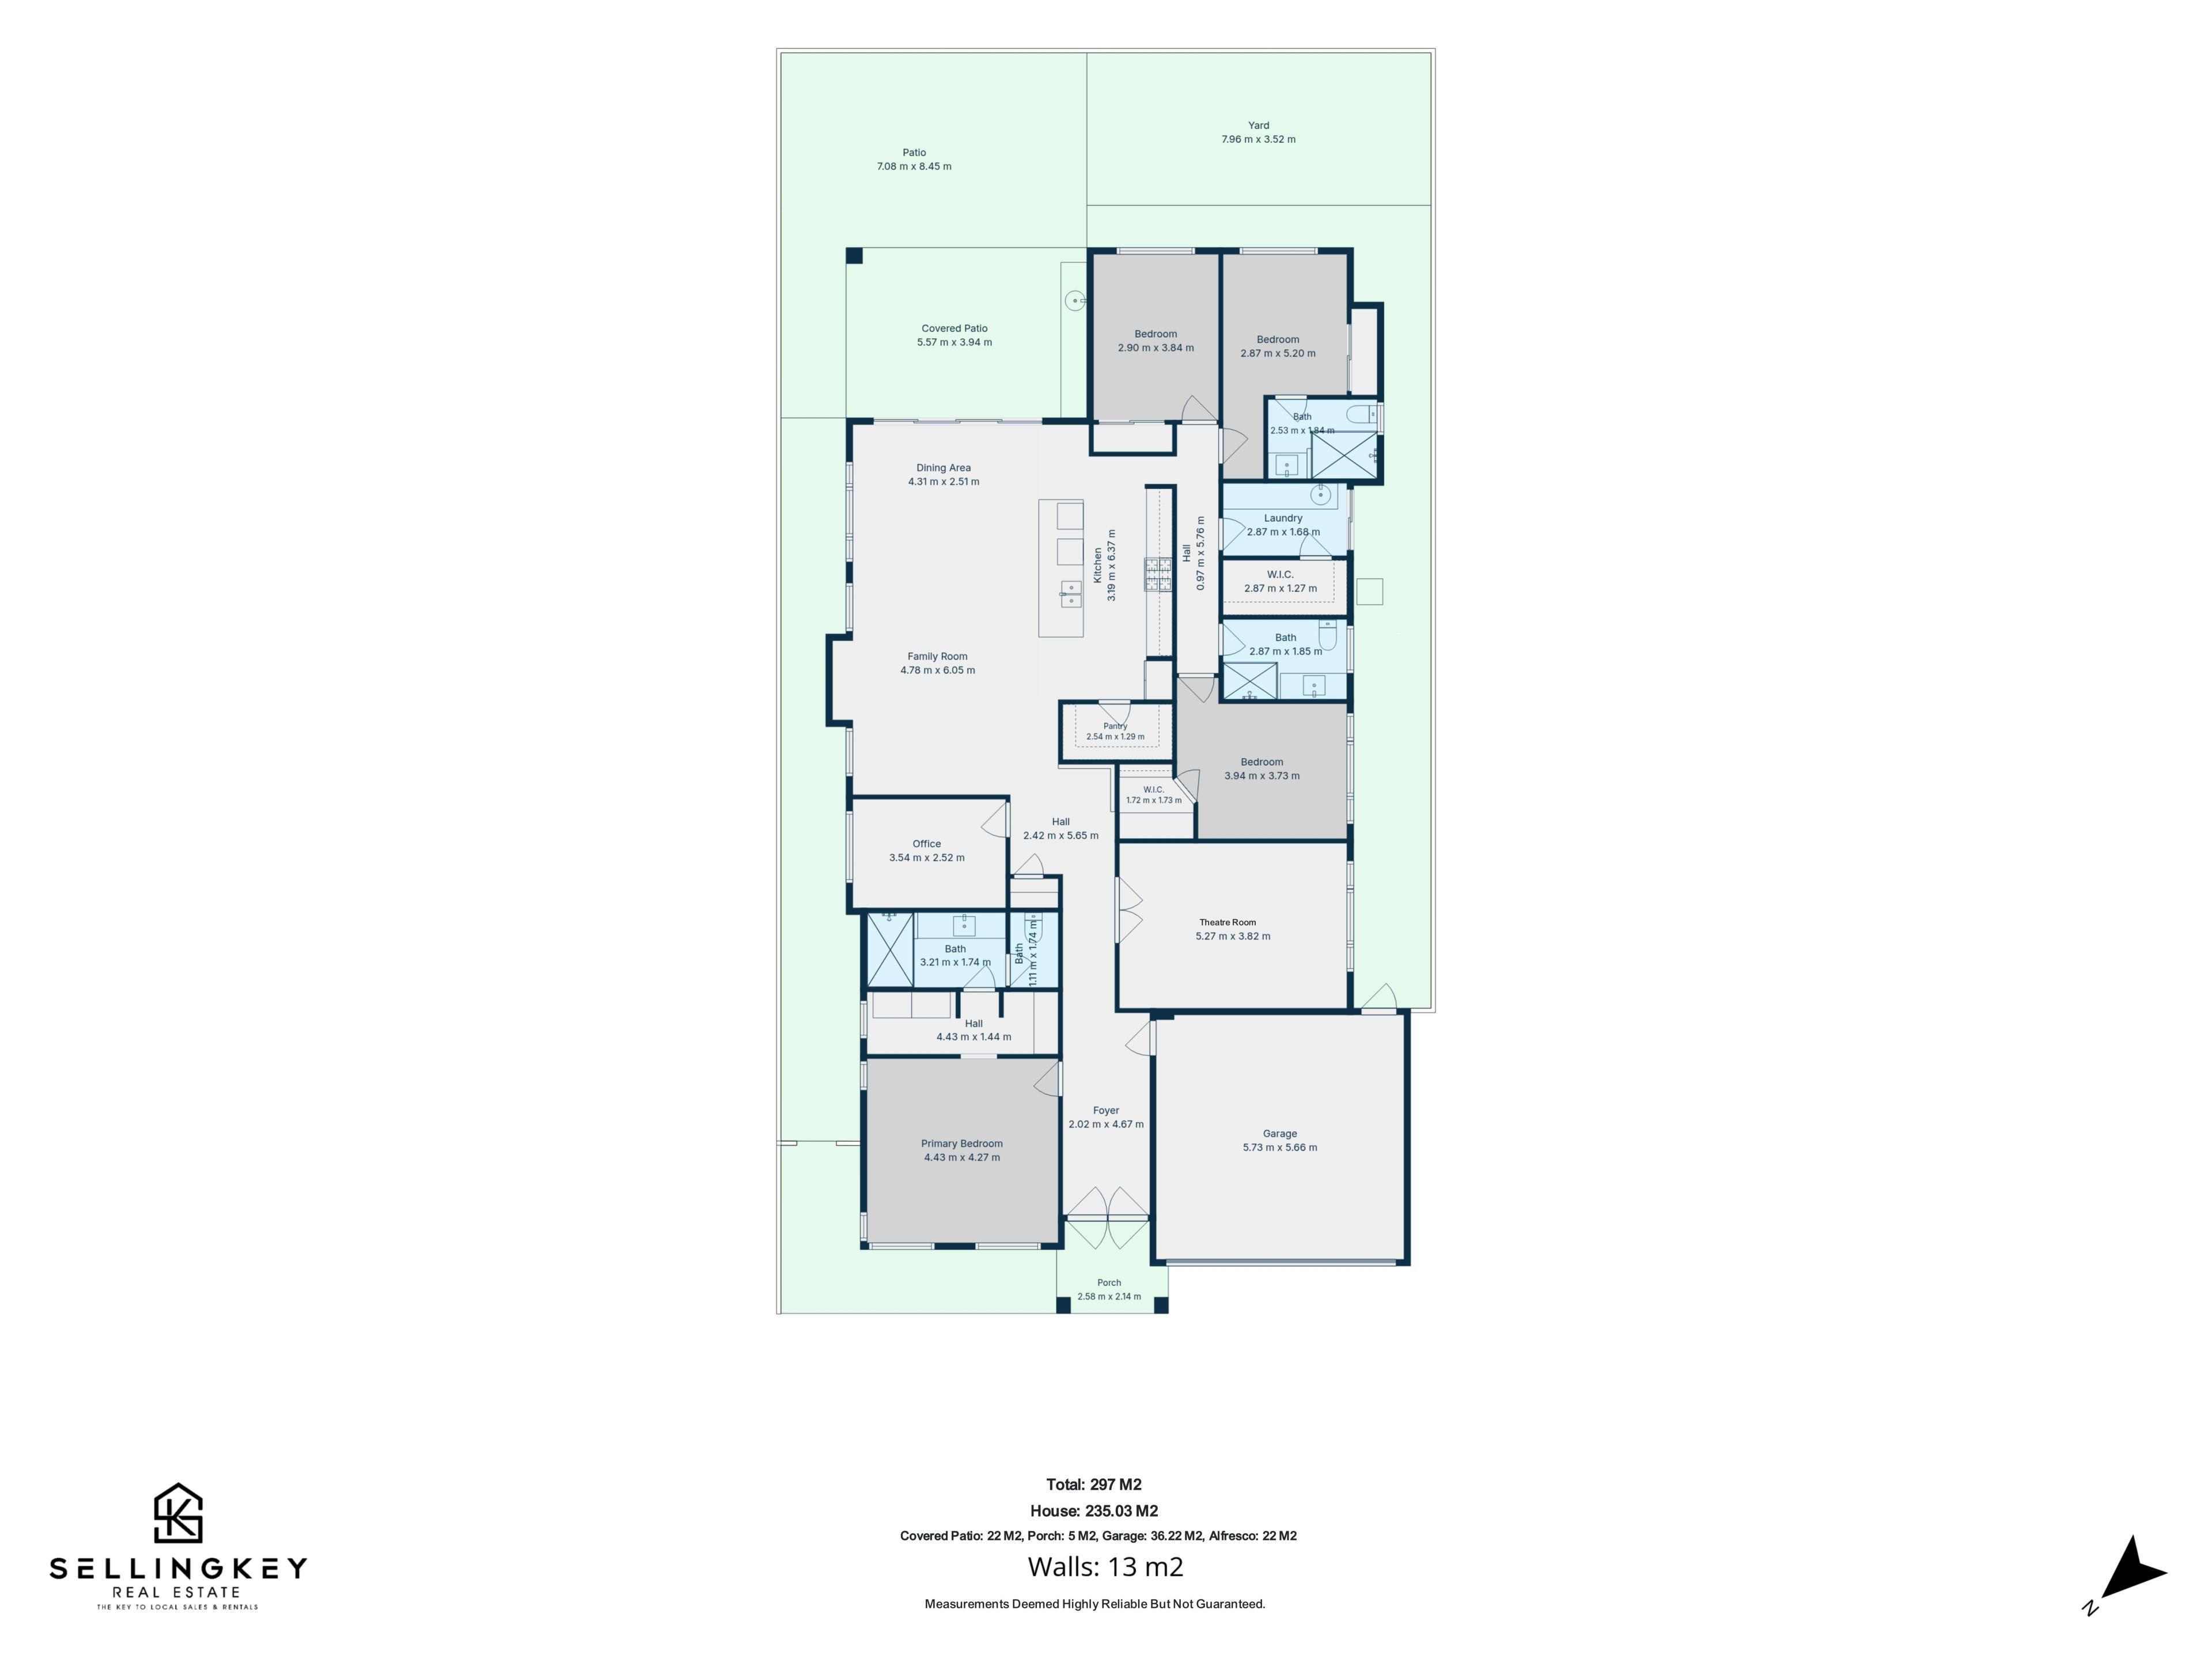
Designed for families who need more than just the standard floorplan, 10 Hickman Drive delivers generous accommodation, multiple living zones and excellent separation throughout. With four bedrooms, three bathrooms including two private ensuites, a theatre, study/prayer room and an impressive outdoor entertaining area, this is a home that comfortably adapts to growing or multi-generational family living.
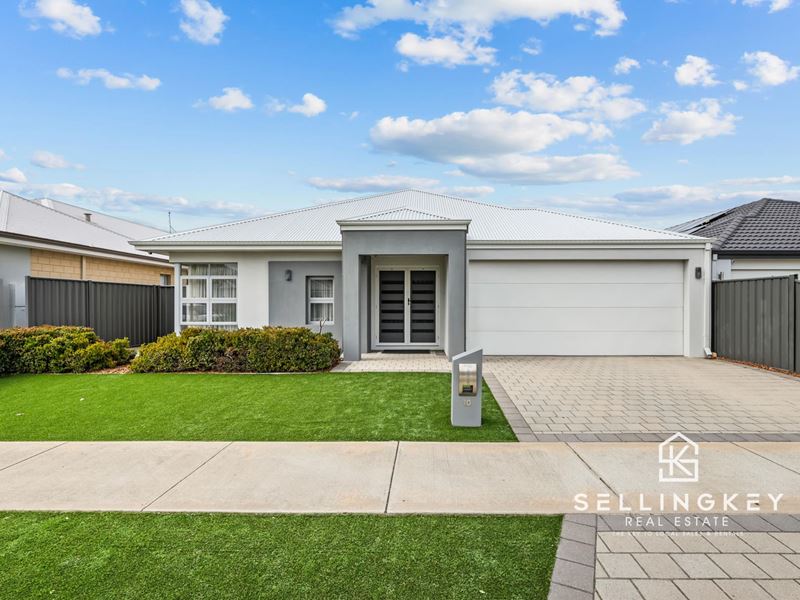
From the street, the home presents beautifully with a paved driveway, easy-care artificial lawn and a secure double garage. Double entry doors with security screens create an inviting entrance, opening into a spacious interior where tiled flooring flows through the main living areas.
The generous master suite provides a comfortable retreat with carpet flooring, recessed ceilings and a ceiling fan. His-and-hers walk-in robes provide excellent storage, while the tiled ensuite features a vanity with generous storage, shower and toilet.
A separate theatre room with carpet flooring, recessed ceiling and ceiling fan creates the perfect environment for family movie nights and relaxation. There is also a dedicated study with tiled flooring, can be utilised as a prayer room, offering flexibility to suit the needs of the next family.
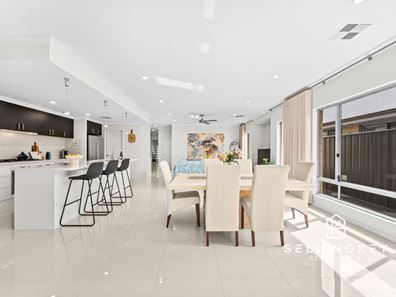
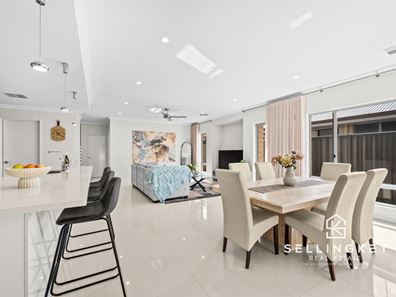
At the heart of the home is the expansive open plan living and dining area, seamlessly connected to the kitchen and outdoor entertaining space. Wide sliding doors open to the alfresco, creating an effortless transition between indoor and outdoor living and making this an ideal home for entertaining family and friends.
The well appointed kitchen offers an abundance of preparation and storage space, complemented by thick stone benchtops, gas cooktop, Westinghouse oven and rangehood, overhead cabinetry, Westinghouse dishwasher and a spacious walk in pantry.
The secondary bedrooms continue the home's emphasis on space and functionality. Bedroom two features carpet flooring, a ceiling fan and double sliding mirrored robes.
Bedroom three is particularly impressive, offering carpet flooring, ceiling fan, built-in mirrored robes and its own private ensuite complete with a huge shower, vanity and toilet. This second ensuite makes the room an excellent option for older children, parents, guests or multi-generational family members wanting additional privacy.
Bedroom four also offers carpet flooring, a ceiling fan and its own walk-in robe.
The family bathroom is generously proportioned with a large shower, tiled flooring, spacious vanity with excellent storage and toilet facilities.
The laundry has been designed with practicality in mind, providing dedicated washing machine and dryer recesses, generous workspace and storage, a walk-in linen closet and sliding door access directly outside.
Outdoor Living:
The alfresco is another standout feature, designed to be enjoyed throughout the seasons. Exposed aggregate flooring, a ceiling fan and retractable blinds create a comfortable entertaining environment, while generous bench and storage space provides the foundations for a future outdoor kitchen setup.
The backyard continues the easy care theme with artificial lawn, giving families usable outdoor space without demanding extensive maintenance.
Offering excellent separation, generous living spaces and the rare advantage of two ensuites, this home has been thoughtfully designed for families who value space, privacy and entertaining. From everyday family living to hosting guests and accommodating multiple generations under one roof, 10 Hickman Drive offers the flexibility to do it all.
This home is sure to attract plenty of attention. Call JD Devgan on 0450 170 006 today for further information, private inspection availability or details of upcoming home opens.
Disclaimer: Every precaution has been taken to ensure the accuracy of the information contained in this advertisement. However, no warranty or guarantee is given, and interested parties are encouraged to make their own enquiries and satisfy themselves as to all relevant matters before making any purchasing decisions.
Property features
-
 Garages
2
Garages
2
-
 Floor area
235m2
Floor area
235m2
Property snapshot by reiwa.com
This property at 10 HICKMAN DRIVE, Piara Waters is a four bedroom, three bathroom house listed for sale by JD Devgan at SellingKey Canning Vale.
For more information about Piara Waters, including sales data, facts, growth rates, nearby transport and nearby shops, please view our Piara Waters profile page.
If you would like to get in touch with JD Devgan regarding 10 HICKMAN DRIVE, Piara Waters, please call 0450 170 006 or contact the agent via email.
Nearby schools
Piara Waters overview
Are you interested in buying, renting or investing in Piara Waters? Here at REIWA, we recognise that choosing the right suburb is not an easy choice.
To provide an understanding of the kind of lifestyle Piara Waters offers, we've collated all the relevant market information, key facts, demographics and statistics to help you make a confident and informed decision.
Our interactive map allows you to delve deeper into this suburb and locate points of interest like transport, schools and amenities.
Piara Waters quick stats
High end
$1.2m
Median
$1.1m
Low end
$940k
23.5 %
Annual growth
$1.1m
Annual median sales price
$850pw
Annual median rental price