New
Added 3 days ago
10 Glenmere Road, Warwick WA 6024
$850 per week
New
Available 25 September 2026
Bond: $3,400
-
3 Bedrooms
-
1 Bathroom
-
2 Cars
House
Added 3 days ago
View
CHARACTER & SPACE
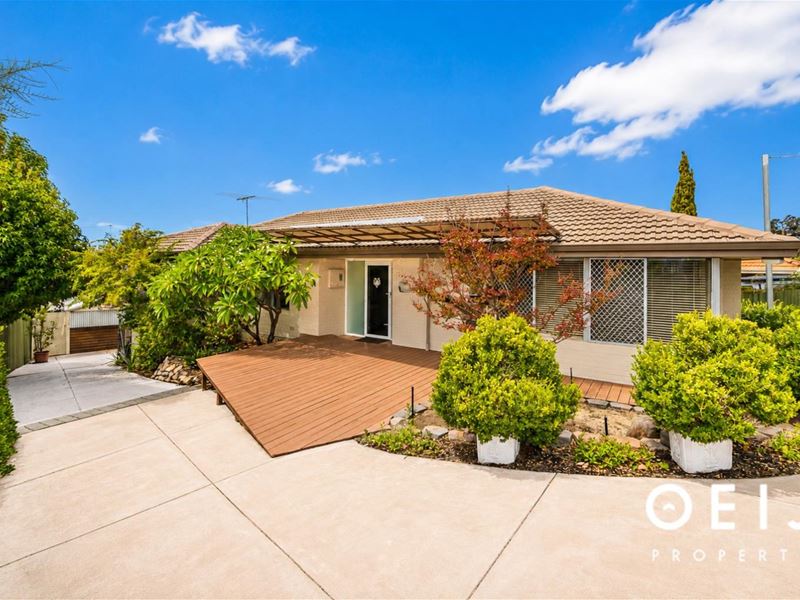
Enjoy the perfect combination of character, space and relaxed family living in this well-presented three-bedroom home, ideally positioned in a quiet and established pocket of Warwick. Set on a generous 757sqm block, the property offers warm timber flooring, generous living areas, a practical kitchen and an impressive outdoor entertaining area overlooking the established gardens.
DINING AND LIVING
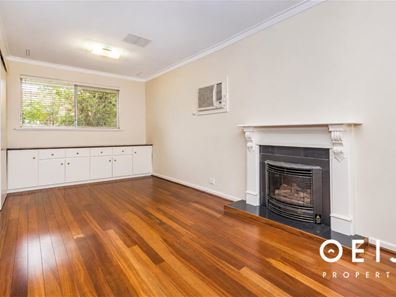
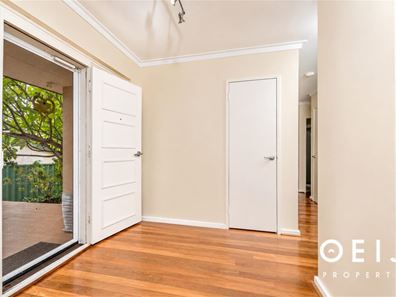
The spacious living and dining area is filled with natural light and features beautiful timber flooring, creating a warm and inviting atmosphere throughout. A feature fireplace adds character and a focal point to the living space, while the open arrangement provides plenty of room for comfortable everyday living and entertaining.
KITCHEN
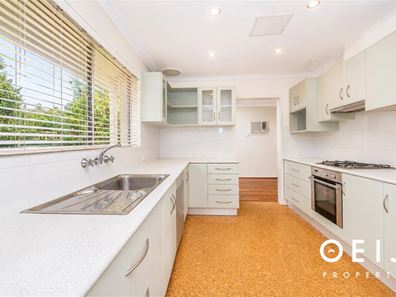
The functional kitchen provides ample bench space, cabinetry and storage, with a practical layout that connects easily with the dining and living areas. Large windows bring in plenty of natural light and provide views towards the established outdoor areas.
BEDROOM AND BATHROOM
The home offers three well-proportioned bedrooms, providing flexibility for families, couples or those requiring a dedicated home office or additional guest room. The bathroom is centrally positioned for convenience, with a separate laundry adding further practicality.
OUTDOOR AND ENTERTAINING
The outdoor areas are a standout feature of the property, with an expansive covered entertaining area flowing onto a large timber deck. The generous backyard is surrounded by established gardens, mature trees and lush greenery, creating a private and relaxing setting for entertaining, children to play or simply enjoying the outdoors.
LOCATION
Positioned in a convenient Warwick location, the home is close to local parks, schools, shopping and public transport. Glenmere Park is virtually on the doorstep, while Warwick Grove provides shopping, dining and entertainment options nearby. Hawker Park Primary School and Warwick Senior High School are also within easy reach, with Warwick Train Station providing convenient public transport connections. Warwick's proximity to the Mitchell Freeway further provides easy access to Perth's northern suburbs and the CBD.
FEATURES
- Generous 757sqm block
- Spacious open-plan living and dining
- Beautiful timber flooring
- Character fireplace
- Functional kitchen with ample storage
- Ducted air-conditioning
- Large covered outdoor entertaining area
- Expansive timber deck
- Convenient Warwick location
- Close to shopping, parks, schools and public transport
Please email [email protected] with your best available viewing times and dates so that we can arrange a viewing for you.
Property features
-
 Furnished
No
Furnished
No
-
 Date available
2026-09-25
Date available
2026-09-25
-
 Bond
$3,400
Bond
$3,400
-
 Air conditioned
-
 Carports
2
Carports
2
Property snapshot by reiwa.com
This property at 10 Glenmere Road, Warwick is a three bedroom, one bathroom house listed for rent by OEIJ Leasing at Oeij Property.
For more information about Warwick, including rental data, facts, property ownership types, nearby transport and nearby shops, please view our Warwick profile page.
If you would like to get in touch with OEIJ Leasing regarding 10 Glenmere Road, Warwick, please call 0437 961 701 or contact the agent via email.
Ready to progress?

Download your reiwa.com Tenant Check
Tenant checkNearby schools
Warwick overview
Warwick is an outer-northern suburb of Perth that spans three square kilometres. Its land use is predominantly for residential purposes, though there is substantial parkland in the suburbs eastern sector. Warwick's most substantial development period occurred during the 1970s.
Life in Warwick
Warwick is largely removed from over-urbanisation, though being close to the Mitchell Freeway it has quick and convenient access to nearby urban hubs and attractions.
Within its boundaries the suburb has Centro Warwick Shopping Centre, which services local commercial and amenity requirements, as well as recreational facilities like Warwick Leisure Centre and Warwick Community Centre.
There are two local schools in the suburb, Hawker Park Primary School and Warwick Senior High School.
Warwick quick stats
High end
$1,170pw
Median
$945pw
Low end
$822pw
26.0 %
Annual growth
$1.1m
Annual median sales price
$945pw
Annual median rental price