View
Where Good Times Begin!
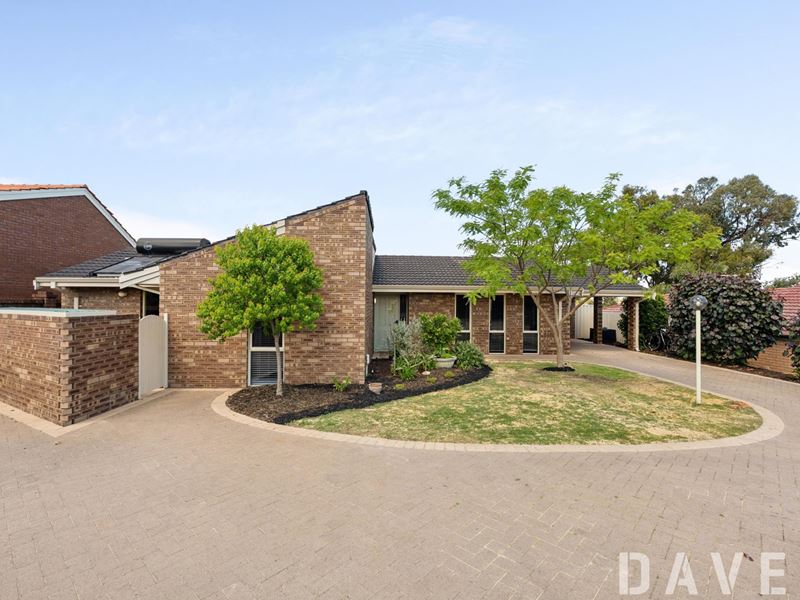
Nestled within the peaceful embrace of a secluded cul-de-sac setting, this stylish 4 bedroom 2 bathroom family entertainer strikes a beautiful balance between contemporary comfort, relaxed sophistication and the freedom to enjoy life at your own pace.
With its inviting atmosphere and clever layout, this impressive residence has been designed for those who appreciate having space to come together and a desirable location that feels pleasantly removed from the everyday hustle and bustle.
Out front, there is ample driveway parking space - plus a designated boat, caravan or trailer area to the side. At the rear, an enormous pitched outdoor patio-entertaining area overlooks a stunning resort-style below-ground swimming pool whilst benefitting from gorgeous tree-lined views. A poolside deck, low-maintenance gardens and a superb firepit courtyard make up the rest of a breezy and blissful backyard retreat.
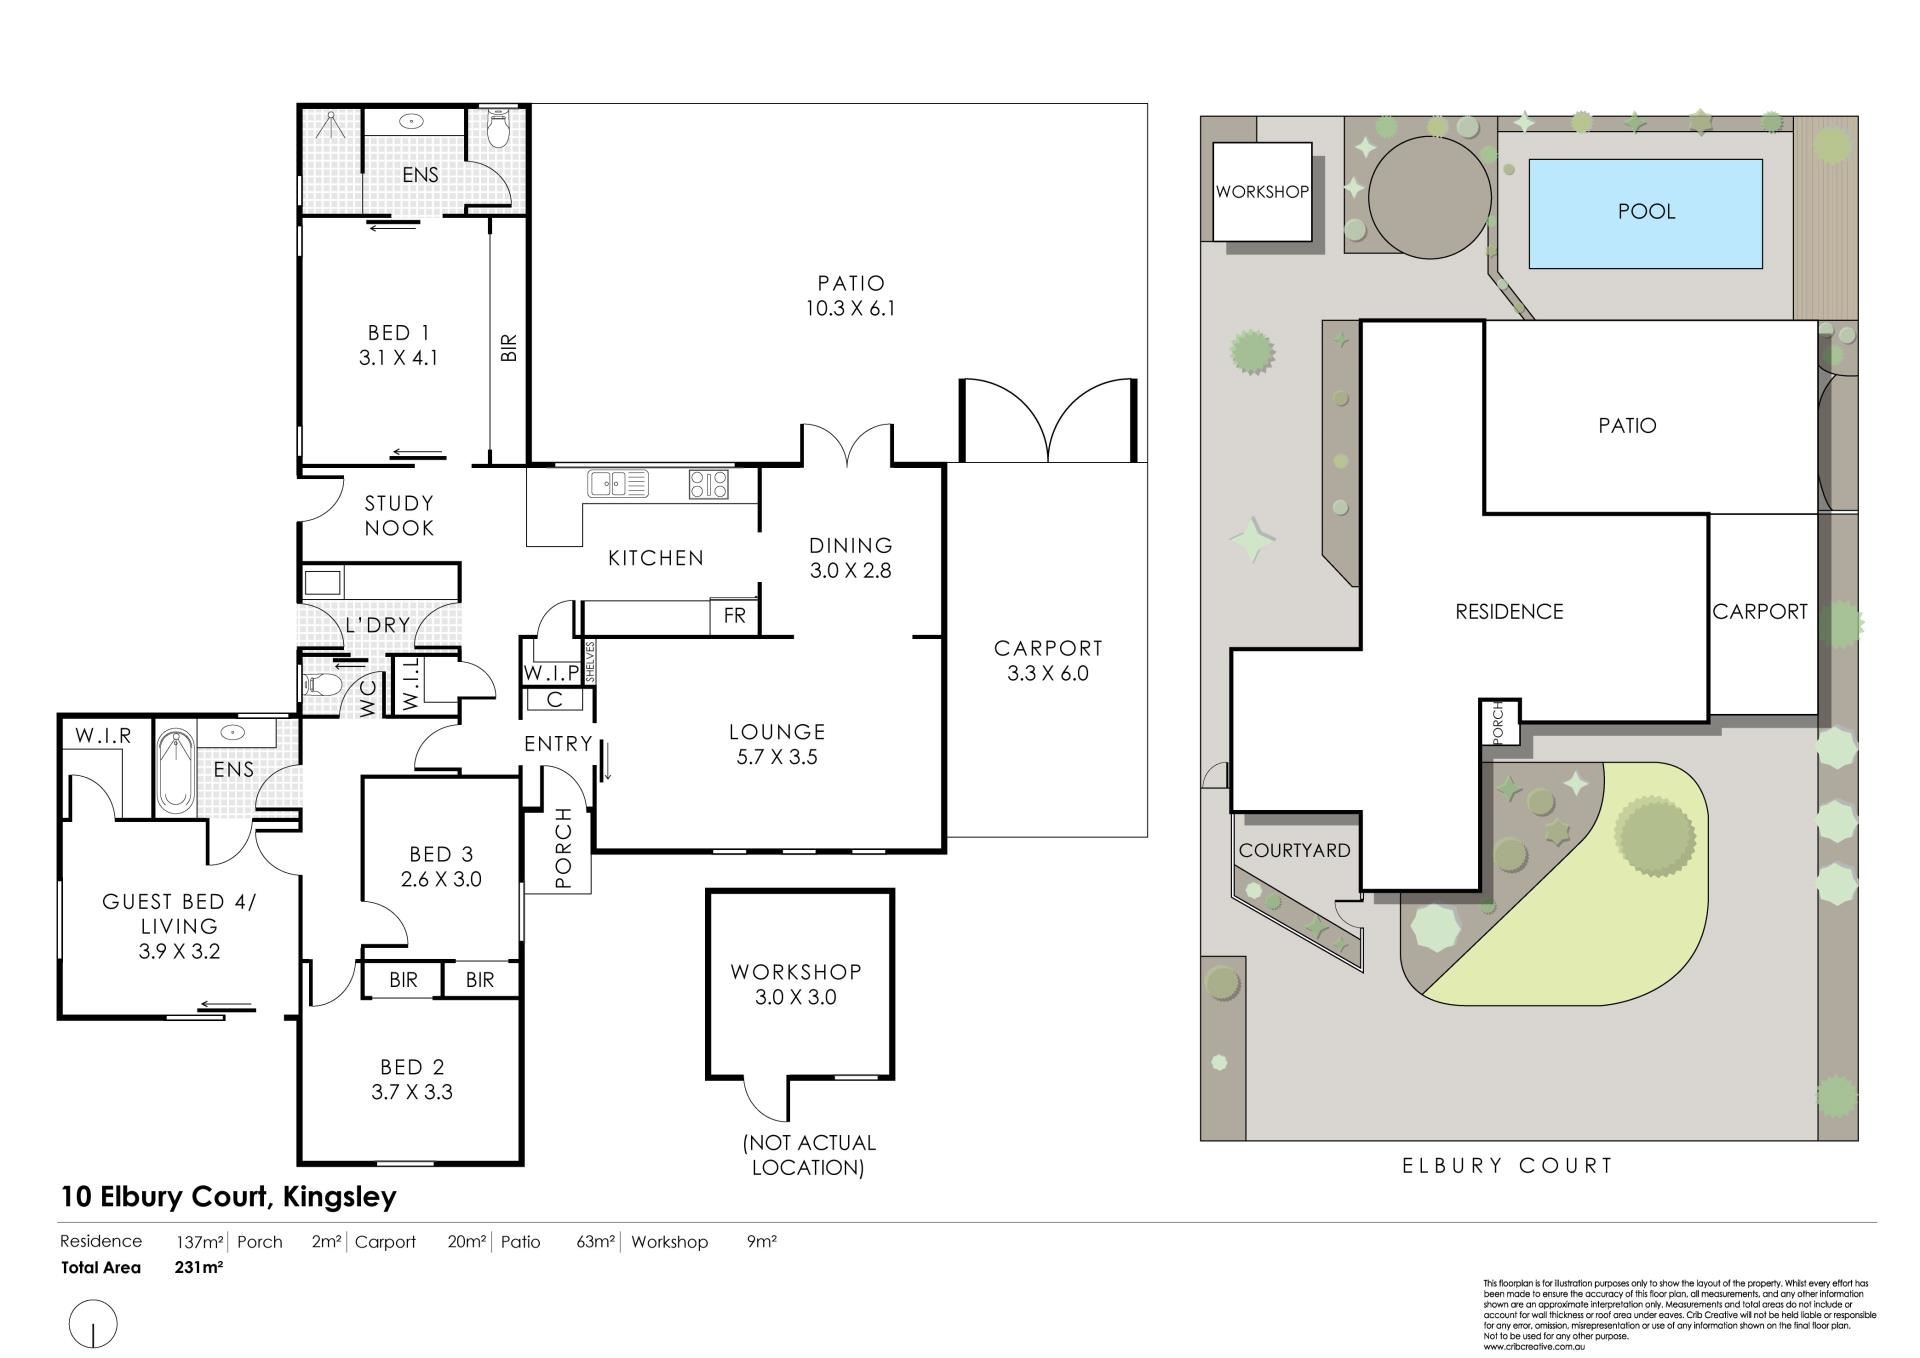
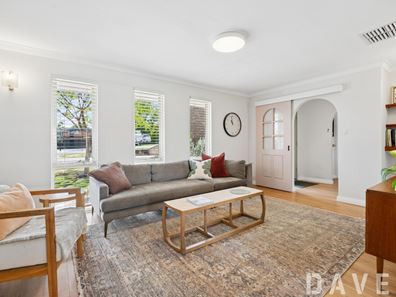
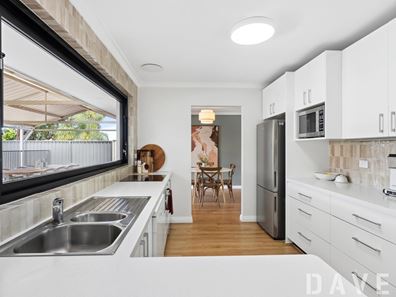
Internally, a sliding French door reveals a large front living room with shelves, adjacent to the dining area where it meets double-French-door access to the alfresco, pool and beyond. Off the dining space sits the heart and soul of the home - a well-equipped kitchen with quality bench tops, a feature skylight, a walk-in pantry, a walk-in linen press (or potential second pantry), double sinks, a breakfast bar, a Fisher and Paykel ceramic cooktop, a Westinghouse under-bench oven, a sleek white Miele dishwasher and a gas-strut servery window to the patio that also commands a sparkling vista of the pool.
A study nook next to the kitchen leads outside, via a side French door, to a gorgeous paved courtyard amidst the morning sunshine. The bedrooms are all carpeted, inclusive of a spacious rear master suite with a sliding door, feature bedside sconces, eight doors of floor-to-wall-to-ceiling fitted built-in wardrobes and a sumptuous, fully-tiled and renovated ensuite bathroom behind a barn sliding door - walk-in rain/hose shower, stone vanity, under-bench storage, separate fully-tiled toilet and all.
A second or "guest" bedroom suite has a walk-in robe, its own paved north-facing front courtyard with a driveway access gate and enjoys semi-ensuite access to and from a practical main family bathroom with a bathtub, showerhead, heat lamps, a vanity basin and under-bench storage. The front third bedroom and separate fourth bedroom have full-height built-in robes, whilst the laundry - off the kitchen - comes complete with over-head storage, internal hanging space, access to the guest toilet and pet/dog door access out to the side courtyard.
Dalmain Primary School and sprawling Barridale Park both sit right around the corner - whilst the home falls within the sought-after Greenwood College catchment zone, too. Easy access to the The Montessori School, picturesque lakeside reserves, community sporting hubs and the ever-popular Kingsley Tavern, as well as local cafés, restaurants and the village shops, should not be underestimated, either.
You can reach the freeway or the train at Whitfords in minutes, wander the leafy trails of Shepherds Bush Reserve or take your pick of shopping at Woodvale Boulevard, Kingsway City or Westfield Whitford City, whilst everything else from the Craigie Leisure Centre to pristine beaches, Hillarys Boat Harbour and the Hillarys Beach Club are also very much within arm's reach.
Tucked away from the action, yet perfectly placed to create plenty of your own. What a gem of a find!
Other features include, but are not limited to;
• Solid brick-and-tile construction
• Easy-care timber-look flooring
• Induction cooktop
• Separate 2nd toilet - off the laundry
• Solar-power panels
• Ducted reverse-cycle air-conditioning
• Feature ceiling cornices
• Feature skirting boards
• NBN internet connectivity
• Security doors
• Electric hot-water system
• Reticulation
• Established gardens
• Single carport - with double side-access gates leading to the alfresco
• Gated side access to the rear of the home
• Comfortable 700sqm (approx.) block with a north-facing frontage
• Built in 1977 (approx.)
Disclaimer - Whilst every care has been taken in the preparation of this advertisement, all information supplied by the seller and the seller's agent is provided in good faith. Prospective purchasers are encouraged to make their own enquiries to satisfy themselves on all pertinent matters.
Property features
-
 Garages
1
Property snapshot by reiwa.com
This property at 10 Elbury Court, Kingsley is a four bedroom, two bathroom house listed for sale by Lee Parkinson at Davey Real Estate.
For more information about Kingsley, including sales data, facts, growth rates, nearby transport and nearby shops, please view our Kingsley profile page.
If you would like to get in touch with Lee Parkinson regarding 10 Elbury Court, Kingsley, please call 0422 233 484 or contact the agent via email.
Cost breakdown
-
Water rates: $1,218 / year
Nearby schools
Kingsley overview
Are you interested in buying, renting or investing in Kingsley? Here at REIWA, we recognise that choosing the right suburb is not an easy choice.
To provide an understanding of the kind of lifestyle Kingsley offers, we've collated all the relevant market information, key facts, demographics and statistics to help you make a confident and informed decision.
Our interactive map allows you to delve deeper into this suburb and locate points of interest like transport, schools and amenities.
Kingsley quick stats
High end
$1.4m
Median
$1.3m
Low end
$1.1m
21.8 %
Annual growth
$1.3m
Annual median sales price
$850pw
Annual median rental price