View
Home Open This Sunday! Exceptional family space in a prized parkland setting
4 BED | 2 BATH | 2 CAR | OFFICE | THEATRE | KIDS RETREAT
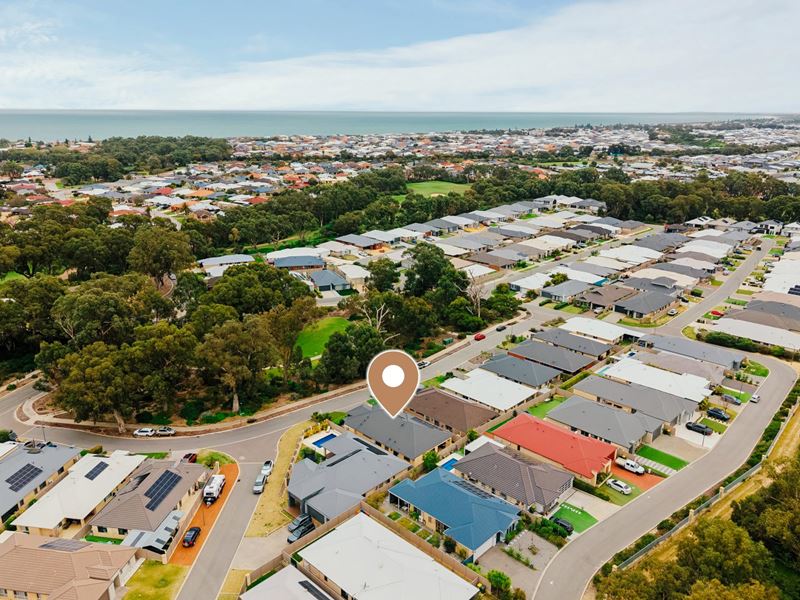
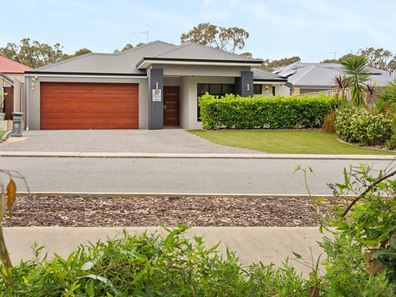
Positioned on an elevated 480sqm block directly opposite peaceful parklands and within the established Meadow Springs golf-course precinct, 10 Edgbaston Road combines generous family proportions, multiple living zones, quality finishes and an exceptionally easy-care lifestyle.
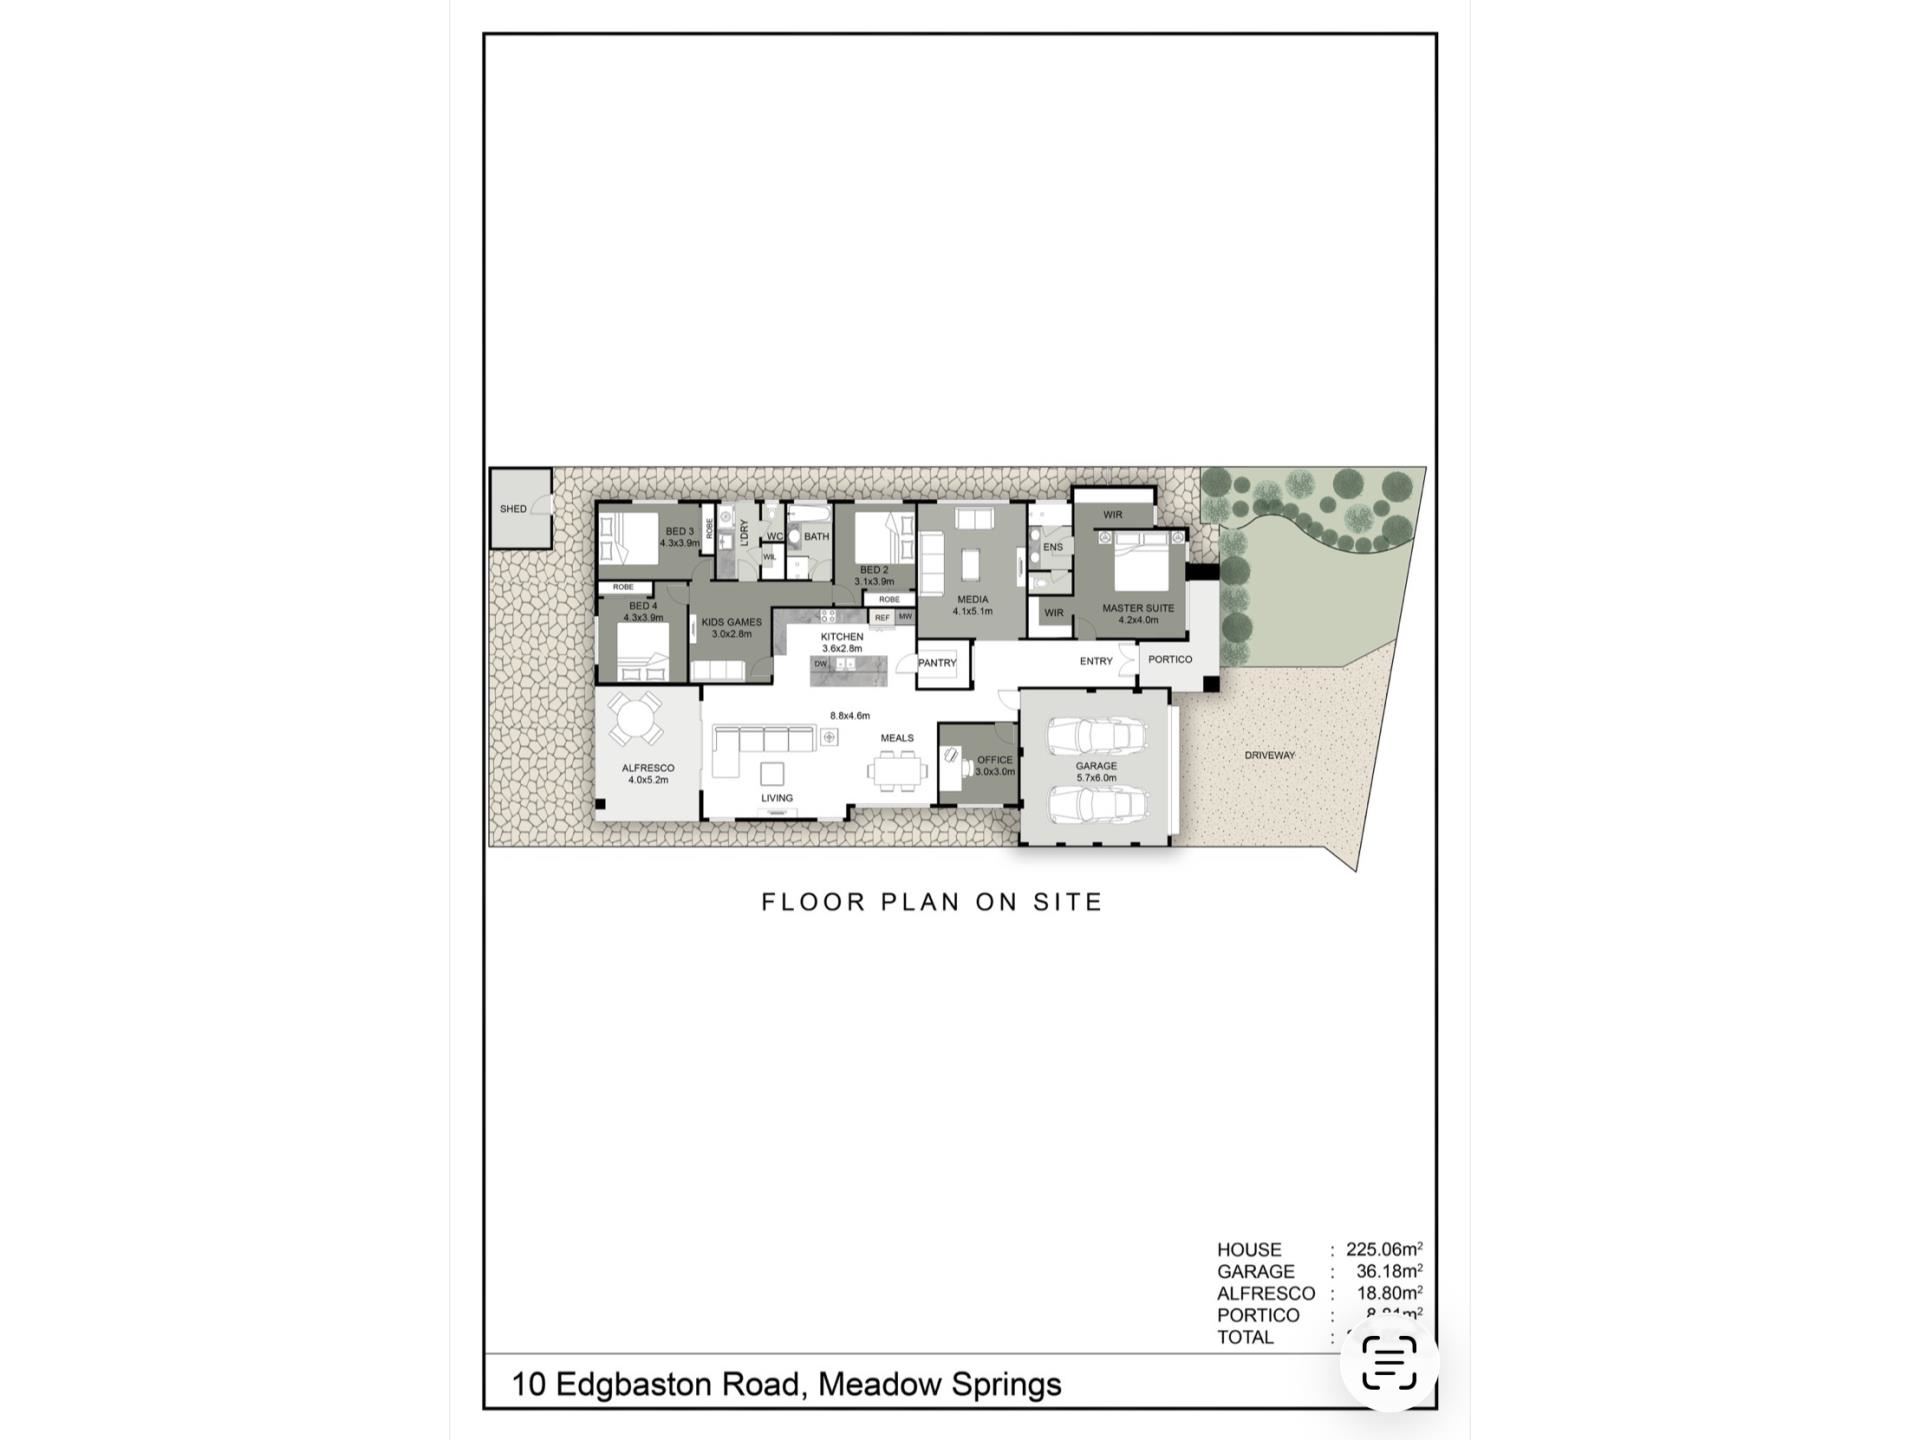
Built in 2016, the home offers 225sqm of living and 289sqm total build area. From the moment you enter, the home creates a genuine sense of scale. A wide entrance with statement chandelier lighting and recessed feature ceilings sets the tone for a thoughtfully designed floorplan that gives every family member their own space.
At the heart of the home is an expansive open-plan kitchen, dining and living zone designed for everyday family life and entertaining. The kitchen makes a statement with extensive stone benchtops, an oversized island breakfast bar, 900mm appliances, dishwasher and a generous walk-in pantry, providing exceptional space for preparation and storage.
The adjoining living and dining areas continue the sense of openness, enhanced by high ceilings, LED downlights, built-in speakers, soft sheer curtains and automatic block-out blinds. Ducted reverse-cycle air conditioning provides year-round comfort, while large openings create a natural connection to the outdoor entertaining.
Privately positioned at the front of the home, the king-sized master feels like a retreat in its own right. Recessed ceilings with feature lighting adds architectural interest, while 2 separate generous his-and-hers walk-in robes provide outstanding storage, and a beautifully appointed ensuite completes the suite with twin vanities and a separate WC.
A dedicated enclosed home theatre is a genuine entertainment space featuring recessed ceilings with feature lighting that creates atmosphere and definition, making it an ideal setting for family movie nights, sport or a quiet place to unwind.
Work from home without sacrificing a bedroom - a dedicated home office sits conveniently near the front of the home, providing a private work-from-home environment and flexible use as a 5th bedroom if required.
A separate zone for children and teenagers - one of the home's greatest strengths is the separation between the parents' and children's accommodation. It is a floorplan that allows the whole family to come together when they want to - while still giving everyone somewhere of their own.
Bedrooms 2, 3 & 4 occupy their own wing, each with generous built-in robes, together with second bathroom and a dedicated lounge/activity, creating a genuine third living zone where children or teenagers can relax, study or entertain independently of the main living.
All-season entertaining under the enclosed alfresco, a genuine extension of the living space - featuring automatic weatherproof blinds, ceiling fan, TV point and integrated speakers, creating an inviting entertaining area that can be enjoyed all year round.
Outside, the focus is firmly on easy living without the upkeep. Artificial lawn to the front and virtually no rear garden maintenance mean weekends can be spent enjoying the home and its surroundings rather than maintaining them.
Completing the package is a 6.54kW solar system, security and intercom, garden shed and a double garage with provision for EV charging.
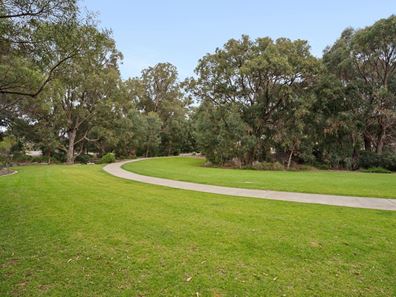
One of the real attractions of this pocket of Meadow Springs is the balance between peaceful surroundings and everyday convenience. With parklands directly opposite, outdoor space is literally on the doorstep, while the surrounding golf-course environment gives the neighbourhood an established and open feel.
With the Meadow Springs Golf and Country Club nearby, and local schools, shopping and the coast all within easy reach, this is a substantial and beautifully considered family home offering space, comfort and quiet residential living and convenience in equal measure.
Why we love it:
• Elevated 480sqm block directly opposite peaceful parklands
• Positioned within the established Meadow Springs golf-course precinct
• Approximately 225sqm house area, 289sqm total built area
• 4 generous bedrooms + substantial 3m x 3m dedicated home office/5th bed
• King-sized master retreat with 2 separate his-and-hers walk-in robes + ensuite with twin vanities and separate WC
• High recessed ceilings, feature lighting detail with LED downlights throughout
• Wide entry with recessed ceilings and statement chandelier lighting
• Dedicated enclosed theatre/media room
• Separate kids' games/activity retreat within the minor wing
• Expansive open-plan kitchen, dining and main living
• Oversized stone kitchen and island breakfast bar, generous walk-in pantry, 900mm kitchen appliances and dishwasher
• Automatic block-out blinds complemented by soft sheer curtains
• Professionally installed West Coast Hi-Fi integrated speakers to the theatre, master suite and alfresco
• Ducted reverse-cycle air conditioning, security and intercom
• Enclosed 18.8sqm all-season alfresco with automatic weatherproof blinds, TV point and ceiling fan
• 6.54kW SunPower solar array with Fronius Symo inverter
• Exceptionally low-maintenance outdoor areas with garden shed
• Double garage with provision for EV charging
Approximate costs:
Council Rates: $2,900 p.a
Water Rates: $1,644 p.a
Disclaimer:
Cocolane Real Estate has relied on information provided by others and has made reasonable efforts to ensure its accuracy. However, accuracy cannot be guaranteed. Interested parties should make their own enquiries to verify the information independently.
This property may be sold via Openn digital offers.
Property features
-
 Garages
2
Garages
2
-
 Toilets
2
Toilets
2
-
 Ensuite
1
Ensuite
1
-
 Floor area
225m2
Floor area
225m2
Property snapshot by reiwa.com
This property at 10 Edgbaston Road, Meadow Springs is a four bedroom, two bathroom house listed for sale by Brody Harris and Emma Harris at Cocolane Real Estate.
For more information about Meadow Springs, including sales data, facts, growth rates, nearby transport and nearby shops, please view our Meadow Springs profile page.
If you would like to get in touch with Brody Harris or Emma Harris regarding 10 Edgbaston Road, Meadow Springs, please call Brody on 0499 994 156 or call Emma on 0488 408 859, or contact the agent via email.
Cost breakdown
-
Council rates: $2,900 / year
-
Water rates: $1,644 / year
Nearby schools
Meadow Springs overview
Are you interested in buying, renting or investing in Meadow Springs? Here at REIWA, we recognise that choosing the right suburb is not an easy choice.
To provide an understanding of the kind of lifestyle Meadow Springs offers, we've collated all the relevant market information, key facts, demographics and statistics to help you make a confident and informed decision.
Our interactive map allows you to delve deeper into this suburb and locate points of interest like transport, schools and amenities.
Meadow Springs quick stats
High end
$910k
Median
$833k
Low end
$778k
14.0 %
Annual growth
$833k
Annual median sales price
$680pw
Annual median rental price
Contact the agent