
10 Durrant Way, High Wycombe WA 6057
UNDER OFFER | Offers From $929,000
Under offer
-
4 Bedrooms
-
2 Bathrooms
-
2 Cars
-
Landsize 735m2
House
View
Polished, Practical, & Pretty
A gorgeous home that's been completely made over and modernised, this 4x2 offers comfort, space, and versatility as your family grows. Immaculately presented on a generous 735m2 block, it brings together multiple living zones, beautifully updated and fresh interiors, fantastic outdoor entertaining, and plenty of practical extras to make everyday family life that little bit easier. There's a lovely lounge with activity area when everyone needs their own space, plus an open plan kitchen, living and dining zone for coming together. Freshly painted and finished with stylish lighting, plush carpets, tiled floors, beautiful bay windows and charming details throughout, there's nothing left to do here but move in and enjoy.
You'll find a high level of attention to detail throughout this home, with quality fittings and finishings from the stone countertops and soft close cupboards in the kitchen, to the heat lamps in both bathrooms and a rain showerhead in the ensuite, built-in wardrobes, decorative cornices, and beautiful bay windows that invite you to while away the hours with a good book and a pot of tea. Even the ceiling space has been upgraded, with a fold-down ladder making for easy access to this dust-proof storage space. The overall feeling is of luxury and care and every day you'll love something new about this beautifully renovated home.
Features Include:
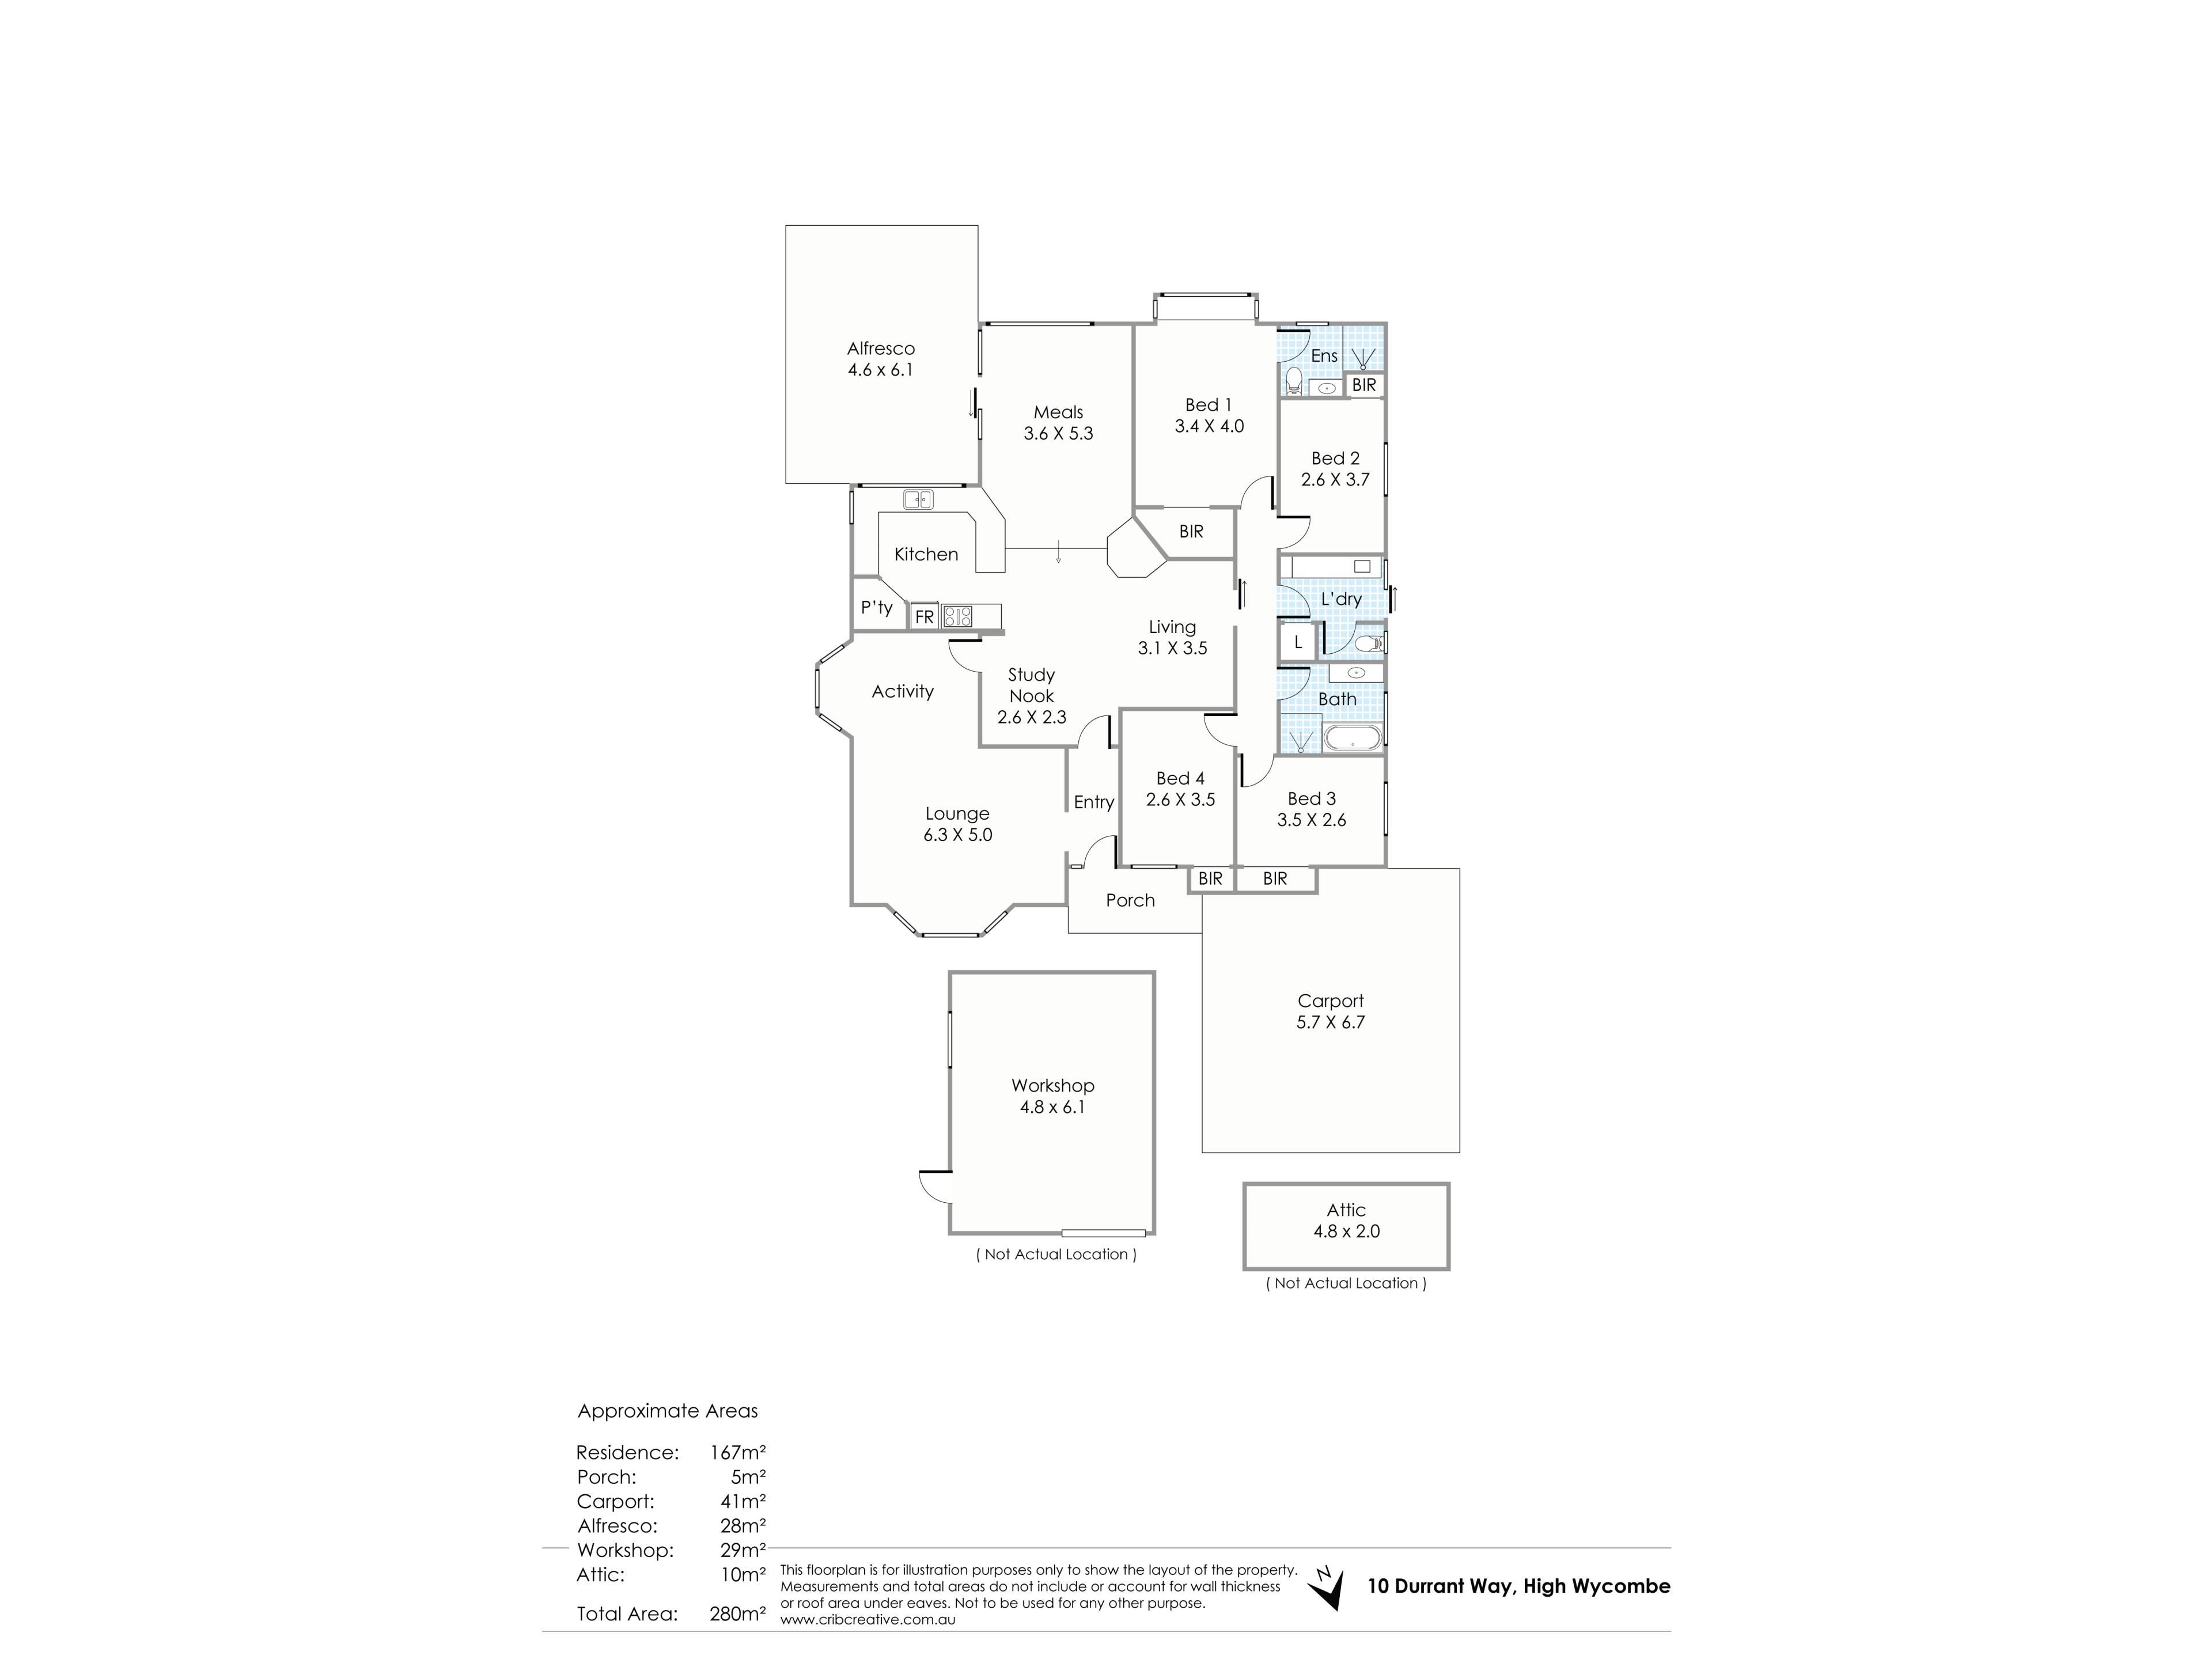
• Beautifully presented family home
• 4 bedrooms
• 2 bathrooms
• Formal entry with led light front door & hallway cupboard
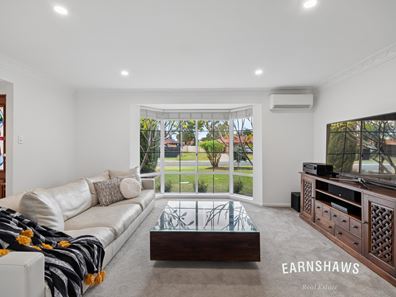
• Lovely lounge room with activity area
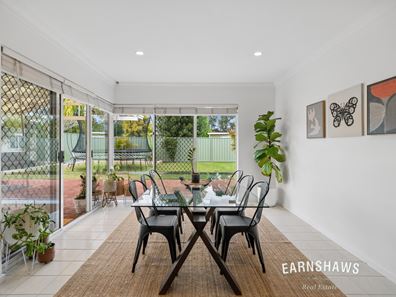
• Open plan kitchen, living, dining room area
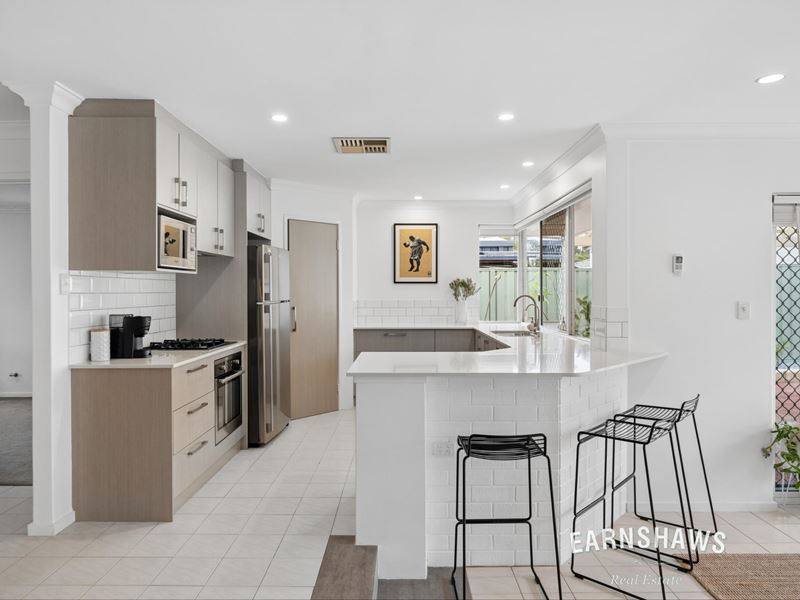
• Kitchen features stone benchtops with breakfast seating, tile splashback, double stainless-steel undermount sink with water filter tap, soft close cupboards & drawers & overheads, built-in corner pantry designated fridge & microwave recess
• Appliances include: Euromaid oven with gas cooktop, Smeg flush mount rangehood, Bosch dishwasher, Electrolux fridge, and Panasonic microwave
• Large master bedroom includes walk-in wardrobe & bay windows with storage seating
• Modern ensuite features white vanity, glass shower with rain showerhead, heat lamp, & toilet
• 3 secondary bedrooms include built-in wardrobes
• Modern bathroom features white vanity, glass shower, bath & heat lamp
• Modern laundry with round sink, cupboards, overheads, linen cupboard, and separate w.c.
• Lovely tiled floor & plush carpets
• Large windows with Venetian blinds & drapes
• Decorative ceiling cornice
• Stylish pendant & LED lighting
• Freshly white painted throughout
• Barnyard sliding door & bay windows
• Evaporative air-conditioning, reverse-cycle air-conditioning unit, & 2 gas bayonets
• Dust proof attic space with fold down ladder
• Security alarm & security screened windows & doors
• Automatic roller shutters
• Gas storage hot water system
• Large gabled alfresco entertaining area
• Accessible powered workshop
• Garden shed
• Colorbond fenced and side gate entry on both sides
• Great curb appeal, freshly mulched front & back gardens, and grassed backyard
• Bore for irrigation & automatic retic front & back
• 2 car-carport & covered front porch
• Generous 735m2 block on a residential street
If you're a fan of entertaining, you'll appreciate the spacious alfresco area which offers plenty of room for hosting friends and family for some memory making! Fully fenced and with a lovely lawn space, kids can play while adults tend to the BBQ and enjoy a drink. Reticulation and a bore make garden maintenance easy, and the workshop space is ideal for the home handyperson without sacrificing space for gardening tools - there's a designated garden shed for that. Close to schools, shops, parks, sports clubs, and train station, this property is a great opportunity for a family seeking a happy and peaceful lifestyle.
High quality in High Wycombe.
For more information on 10 Durrant Way High Wycombe or for friendly advice on any of your real estate needs please call Randi at #0408 559 247.
* Disclaimer: the team at Earnshaws Real Estate has used our best endeavours to ensure the information here is accurate, but prospective purchasers should always make their own enquiries with the relevant authorities to verify the information in this listing. We accept no liability for any errors, omissions or inaccuracies. All boundary lines, measurements and sizes on our images are approximate.
Property features
-
 Shed
Shed
-
 Dishwasher
-
 Carports
2
Carports
2
-
 Toilets
2
Toilets
2
-
 Ensuite
1
Ensuite
1
-
 Floor area
167m2
Floor area
167m2
-
 Outdoor entertaining
-
 Built in wardrobes
Property snapshot by reiwa.com
This property at 10 Durrant Way, High Wycombe is a four bedroom, two bathroom house listed for sale by Randi Macpherson at Earnshaws Real Estate.
For more information about High Wycombe, including sales data, facts, growth rates, nearby transport and nearby shops, please view our High Wycombe profile page.
If you would like to get in touch with Randi Macpherson regarding 10 Durrant Way, High Wycombe, please call 9299 6533 or contact the agent via email.
Cost breakdown
-
Council rates: $2,518 / year
-
Water rates: $1,390 / year
Nearby schools
High Wycombe overview
Are you interested in buying, renting or investing in High Wycombe? Here at REIWA, we recognise that choosing the right suburb is not an easy choice.
To provide an understanding of the kind of lifestyle High Wycombe offers, we've collated all the relevant market information, key facts, demographics and statistics to help you make a confident and informed decision.
Our interactive map allows you to delve deeper into this suburb and locate points of interest like transport, schools and amenities.
High Wycombe quick stats
High end
$980k
Median
$885k
Low end
$834k
19.6 %
Annual growth
$885k
Annual median sales price
$750pw
Annual median rental price