
View
Family Comfort Meets Modern Entertaining
Family Space, Smart Design and Room to Enjoy
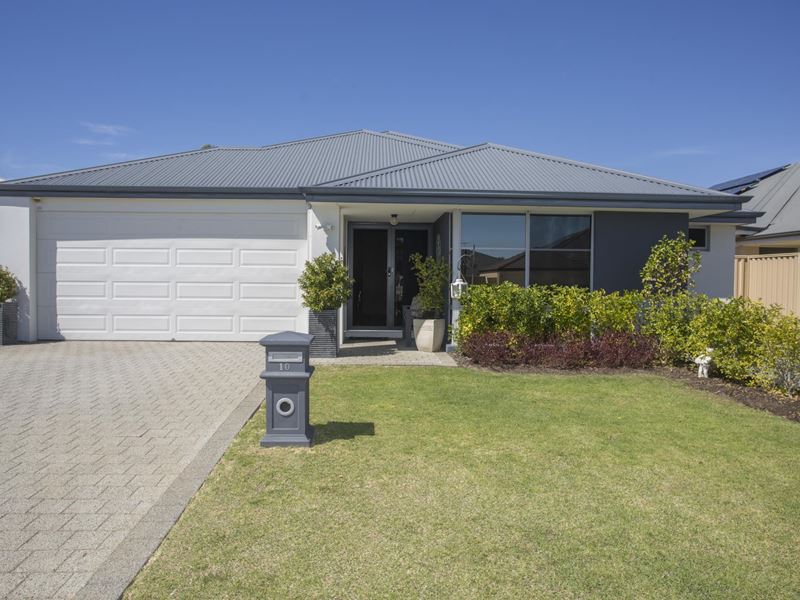
If your family needs more space without sacrificing comfort or convenience, this beautifully presented four-bedroom, two-bathroom home deserves a closer look.
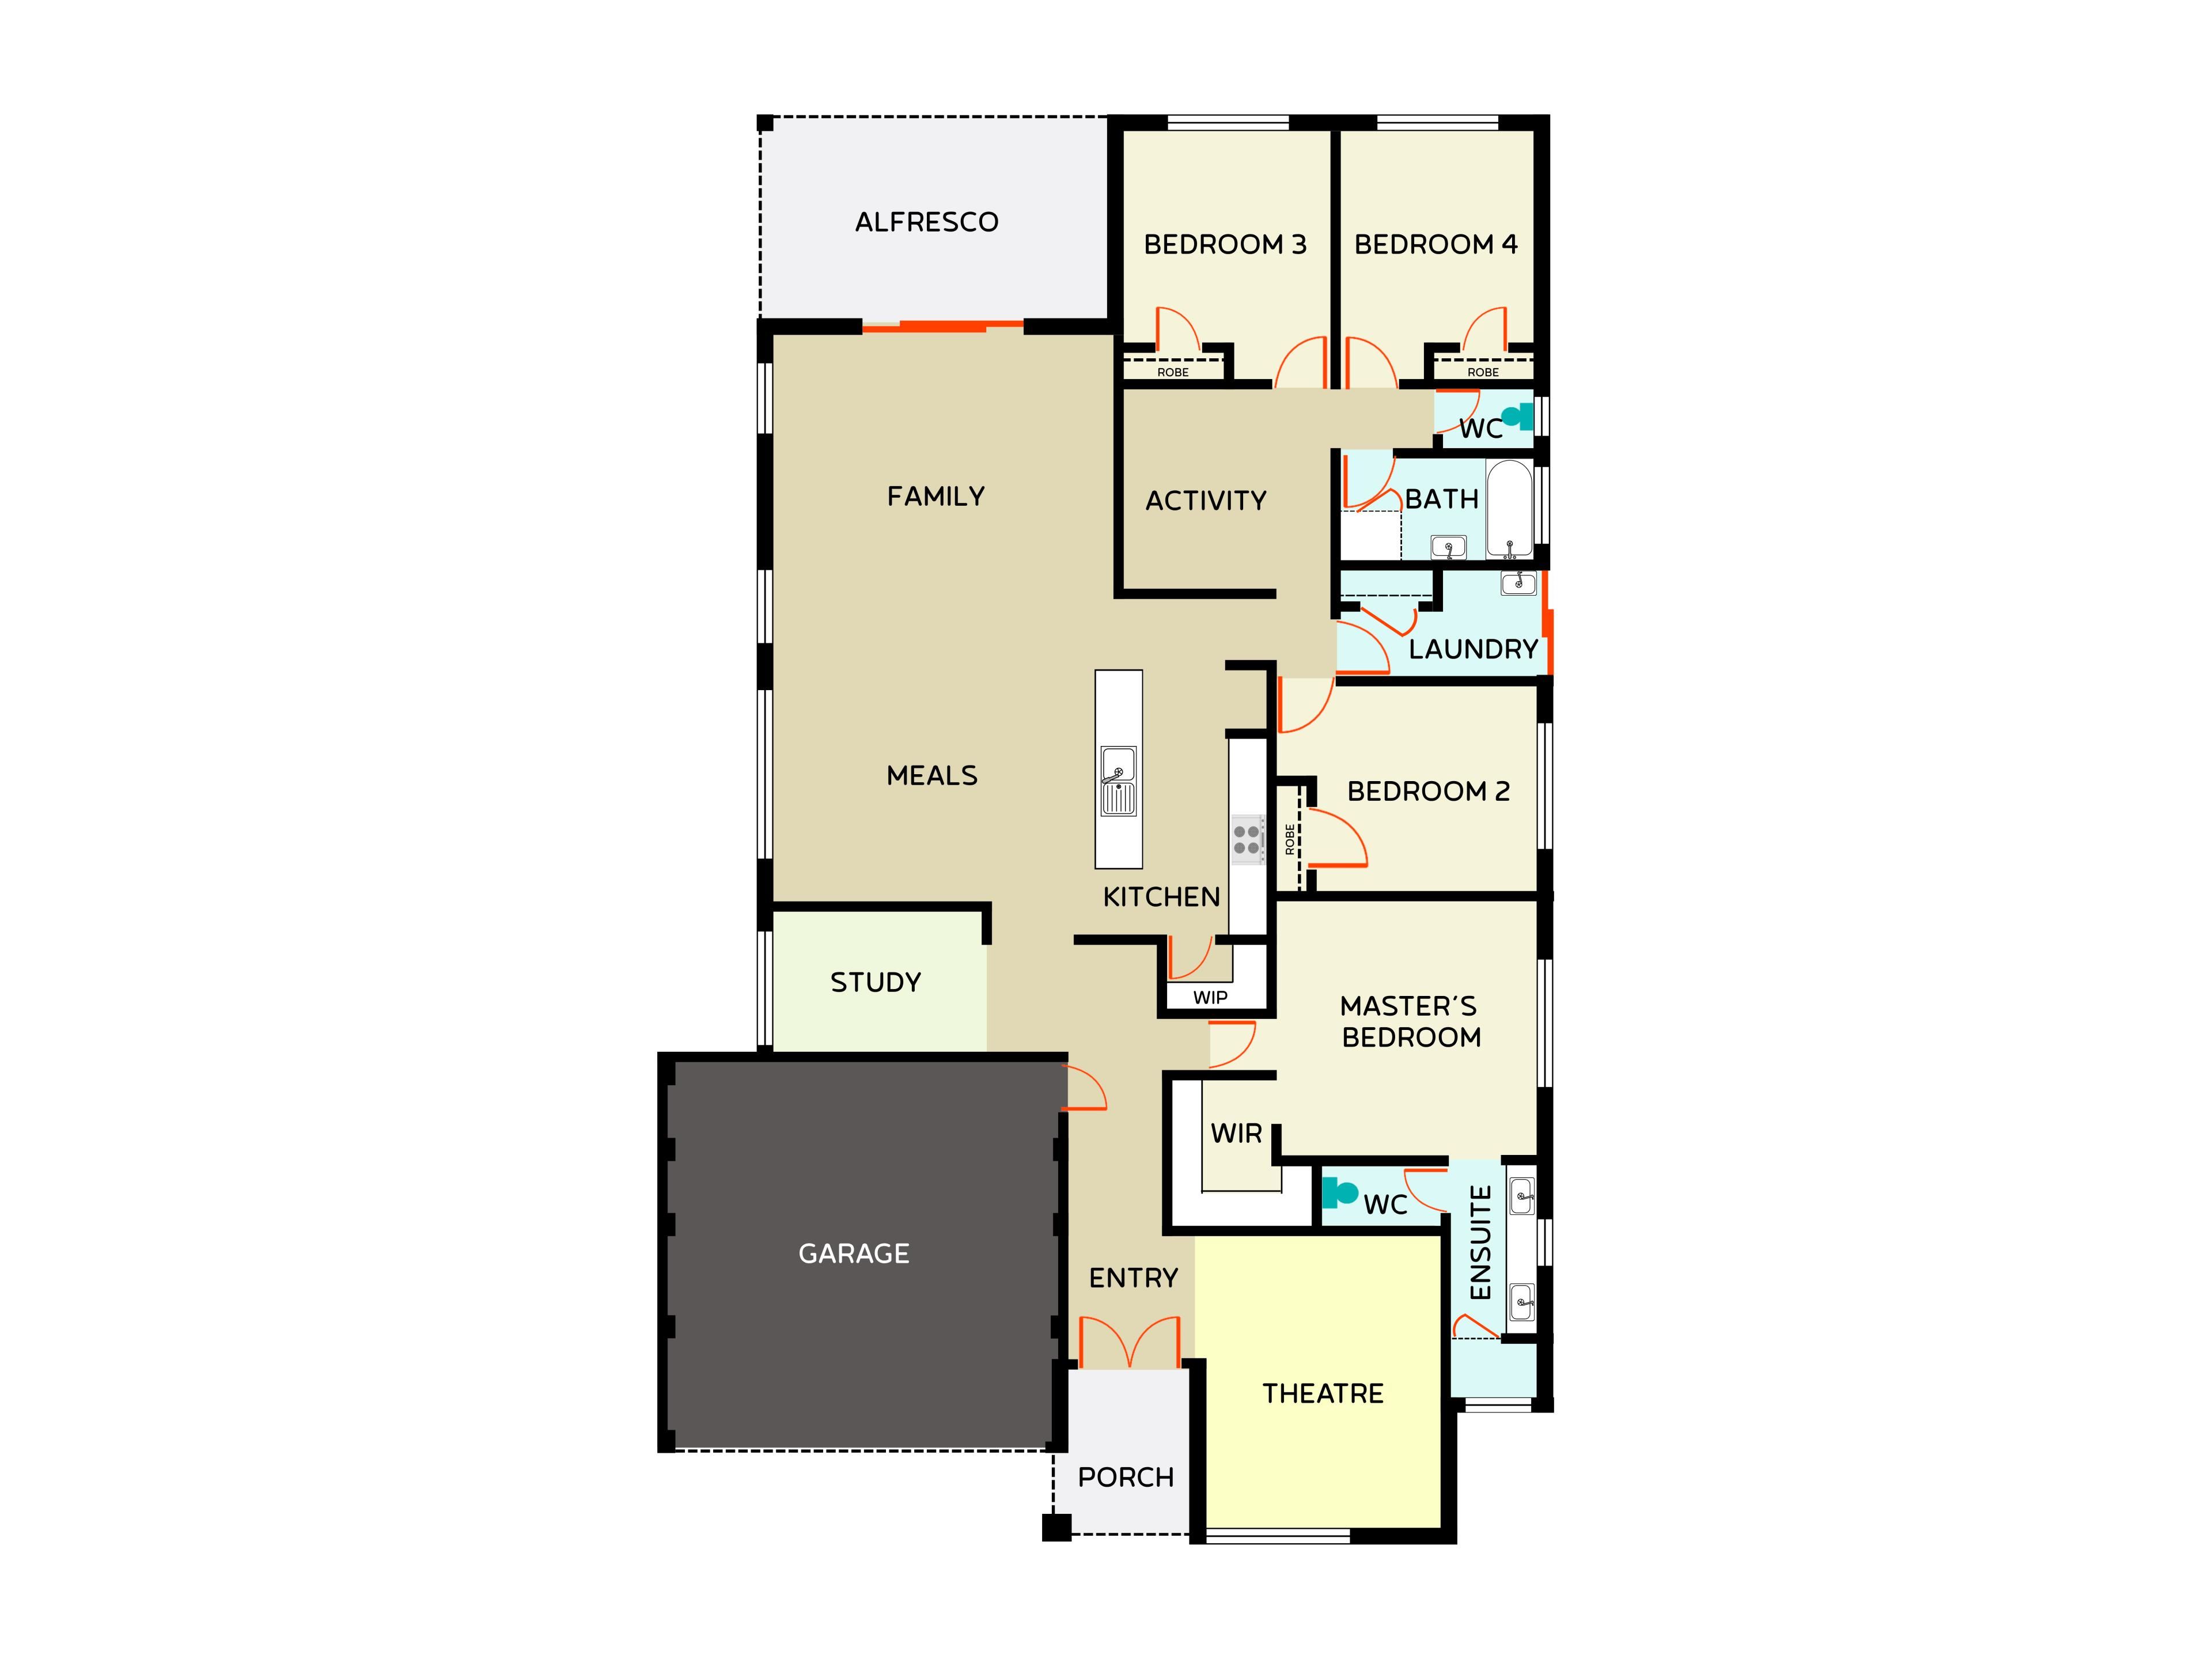
Built in 2015, the home offers an intelligent layout with separate living zones, a children's wing and a spacious open-plan centre where everyone can come together.
At the front of the home, the private master suite includes a walk-in robe and ensuite with double vanity and his and her showers. Nearby, the separate theatre room provides the perfect setting for family movie nights, gaming or simply escaping with a good book.
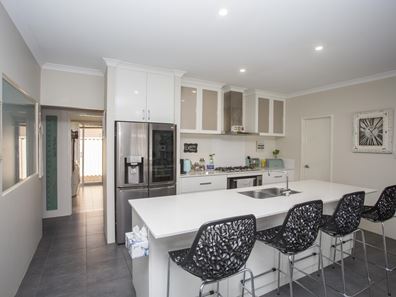
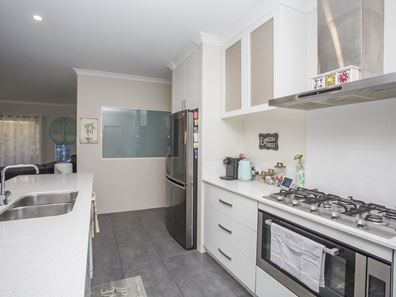
The kitchen overlooks the main living and dining area and features stone benchtops, a 900mm gas cooktop, electric oven, walk-in pantry and a breakfast bar with room for four. A convenient study nook makes working from home or supervising homework easy.
Three additional bedrooms, each with built-in robes, are positioned around their own activity area, giving children or teenagers a space of their own.
Step outside to the alfresco entertaining area under the main roof, overlooking a secure backyard with easy care fully reticulated gardens with room for children and pets. The separate workshop or shed provides additional storage and space for hobbies or weekend projects.
Property features include:
- Four bedrooms and two bathrooms
- Private master suite with walk-in robe
- Ensuite with double vanity and his and her showers
- Separate home theatre
- Open-plan kitchen, living and dining
- Stone benchtops and 900mm cooking appliances
- Walk-in pantry and breakfast bar
- Children's activity area
- Separate study nook
- Ducted reverse-cycle air conditioning
- Solar panels and ceiling insulation
- Under-roof alfresco area
- Secure backyard
- Powered workshop or storage shed
- Double garage with shopper's entrance
- Extra parking space for boat or caravan
Conveniently located close to Byford's schools, shops, parks and public transport, this is a comfortable and practical family home in a growing community.
Come through and see how well this home could work for your family.
For further information or to arrange a private inspection, contact Matt Scofield at Oakford Realty on 0412 700 008.
More photographs and videos are available through our Facebook page and website.
Property features
-
 Air conditioned
-
 Shed
-
 Garages
2
-
 Toilets
2
-
 Ensuite
1
-
 Floor area
202m2
-
 Outdoor entertaining
-
 Built in wardrobes
-
 Solar panels
-
 Study
Property snapshot by reiwa.com
This property at 10 Coles Street, Byford is a four bedroom, two bathroom house listed for sale by Matthew Scofield at Oakford Realty.
For more information about Byford, including sales data, facts, growth rates, nearby transport and nearby shops, please view our Byford profile page.
If you would like to get in touch with Matthew Scofield regarding 10 Coles Street, Byford, please call 0412 700 008 or contact the agent via email.
Nearby schools
Byford overview
Byford is a suburb on the south-eastern edge of Perth approximately 33 kilometres from the Perth CBD. The district had an entirely rural population until the early part of the 20th century.
Life in Byford
Byford is a town with most of the amenities and conveniences you would expect including halls, two state schools, clubs, a sporting oval, a trotting complex, several shops and businesses, a flour mill and farms in the surrounding rural areas.
Byford quick stats
High end
$950k
Median
$860k
Low end
$795k
18.6 %
Annual growth
$860k
Annual median sales price
$720pw
Annual median rental price

