
New
Added today
10 Chantry Place, Kiara WA 6054
Fr $799k. Build Granny Flat, ~8% Yield.
New
-
4 Bedrooms
-
1 Bathroom
-
2 Cars
-
Landsize 490m2
House
Added today
View
IMMACULATE & LOW MAINTENANCE HOME, GRANNY FLAT & EXTENSION POTENTIAL FOR APPROX. 8% RENTAL YIELD (STCA).
IMMACULATE & LOW MAINTENANCE HOME, GRANNY FLAT & EXTENSION POTENTIAL FOR APPROX. 10% RENTAL YIELD (STCA).
Tris and Eddie from Assure Property Group proudly present this immaculately maintained 4-bedroom family home, perfectly positioned on a generous 490m² block, offering approximately 130m² of built area and exceptional low-maintenance comfort!
Adding to its appeal is the exciting potential to construct a granny flat or explore further extensions (STCA), whether by extending into the generous outdoor area or adding a second storey. These possibilities offer buyers the flexibility to accommodate extended family members, create additional living space or potentially unlock an additional rental income stream.
A HOME DESIGNED FOR FIRST-TIME HOME BUYERS AND INVESTORS!
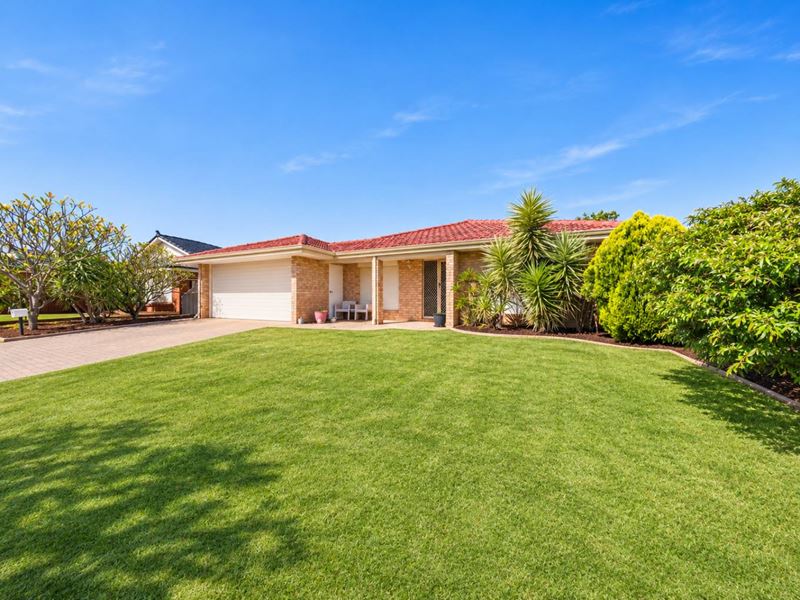
Upon arrival, you are welcomed by lush green lawns and beautifully manicured shrubbery, creating an inviting first impression and enhancing the home's charming street appeal.
Step inside to discover a bright, welcoming interior featuring fully tiled flooring with matching tiled skirting, creating a seamless, stylish and easy-to-maintain living environment.
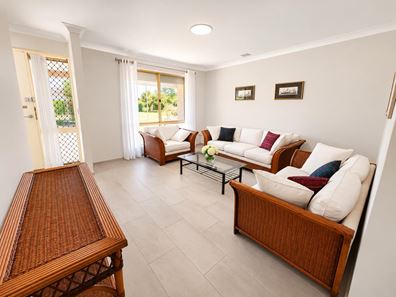
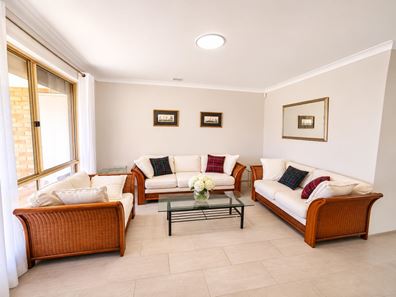
The spacious formal lounge offers a warm and inviting retreat, complemented by large windows that allow an abundance of natural light to flow throughout the room. Whether you're relaxing after a long day or entertaining guests, this comfortable space is perfect for everyday enjoyment.
Positioned towards the front of the home, the generously sized master bedroom provides a private sanctuary, complete with split-system air conditioning, ceiling fan, spacious walk-in wardrobe and large windows. The master bedroom also enjoys convenient semi-ensuite access to the family bathroom, featuring both a separate shower and bathtub.
At the heart of the home lies a generously proportioned family living area, complete with split-system air conditioning and a ceiling fan for year-round comfort. Sliding doors provide seamless access to the expansive paved outdoor entertaining area, effortlessly connecting indoor and outdoor living.
The functional kitchen offers ample cabinetry and pantry storage, providing plenty of space for everyday meal preparation. Adjoining the kitchen is a spacious dining area, ideal for family meals, special occasions and entertaining friends.
The remaining three bedrooms are all equipped with wardrobes, offering comfortable accommodation and practical storage solutions for the whole family.
Towards the rear of the home, you will find an additional toilet and a generously sized laundry complete with linen storage and sliding-door access to the fully paved side yard.
Adding to the home's appeal are roller shutters fitted to every window, providing enhanced privacy, security and additional protection from the elements.
One of the property's standout features is its expansive patio, offering an exceptional setting for year-round outdoor entertaining, weekend barbecues and memorable gatherings with family and friends.
The generously sized backyard has been thoughtfully designed for easy-care living, featuring extensive paving, a manageable lawn area and a garden shed for additional storage.
Convenient side-gate access further enhances the property's practicality, while the beautifully maintained front lawn and manicured greenery provide an attractive street presence.
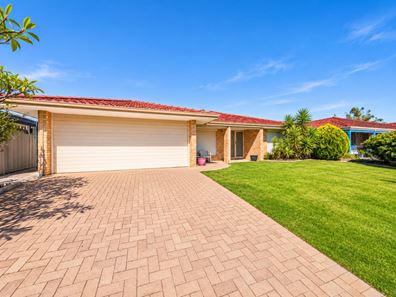
Completing this fantastic package is a secure double garage featuring a newly installed garage door, providing convenient parking and additional peace of mind.
GRANNY FLAT POTENTIAL TO MAXIMISE RENTAL YIELDS (STCA)
The potential addition of a 3 by 2 granny flat in the backyard to maximize your rental yields
• Generating an additional rental income of approx. $750 per week.
• The main residence potential to achieve approx. $850 per week rents.
• Unlock a combined potential rental income of approximately $1,600 per week, equivalent to $83,200 annually in gross rental income, or 10% rental yield.
• Accommodating extended family members or creating a multigenerational living arrangement.
• Enhancing the property's land value over time.
PROPERTY FEATURES YOU WILL LOVE!
• Generous 490m² sized block.
• Approximately 130m² built area.
• 1993 sturdy structural build.
• Jarrah roof framing with tiled roofing
• Potential for granny flat development (STCA)
• Newish painted walls throughout.
• Fully tiled flooring with matching tiled skirting.
• Roller shutters installed on every window.
• Spacious family living area with split-system air conditioning and ceiling fan
• Generously sized dining area
• Master bedroom featuring walk-in wardrobe, split-system air conditioning, ceiling fan and semi-ensuite access
• Three additional bedrooms, each complete with wardrobes
• Functional laundry with built-in linen cupboard for additional storage
• Huge patio for year-round outdoor entertaining
• Extensive low-maintenance paving, reducing upkeep while maximising usable outdoor space
• Manageable backyard lawn area, offering greenery without excessive maintenance
• Garden shed providing additional storage for tools and equipment
• Convenient side-gate access for added practicality
• Established front lawn enhancing the property's street appeal
• Double garage accommodating two vehicles
• Newly installed garage door
LOCATION HIGHLIGHTS:
• Kiara College ~700m
• Good Shepherd Catholic School ~800m
• Lockridge Primary ~1.3km
• Altone Park Shopping Centre ~2km
• Altone Park Leisure Centre & Golf Course ~3km
• Galleria Shopping Centre~6km
• Swan Valley ~10km
• Perth Airport ~13km
• Perth CBD ~15km
• Convenient access to Morley Drive, Reid Highway and Tonkin Highway
OUTGOINGS
Water Rates: ~$1252.40
Council Rates: ~$2449.61
RARE OPPORTUNITY WITH ENDLESS POSSIBILITIES
Whether you're a first-home buyer looking for the perfect place to call home, a growing family seeking space and comfort, or an astute investor looking to maximise rental returns, this beautifully maintained residence with granny flat or extension potential (STCA) offers the flexibility to move straight in or generate rental income.
WHAT'S NEXT?
For inspection/further info, please contact
Tris on 0404 820 888;
[email protected] or
Eddie on 0414 787 088;
[email protected]
For obligation-free appraisal as well as a friendly & informative chat about selling your property, please feel free to contact Tris or Eddie.
DISCLAIMER:
Whilst every care is taken with preparing this advertisement, the Advertiser/Agent/Vendor/Servants do not guarantee its accuracy. Interested parties must do their own due diligence independently & satisfy themselves with any aspect, including subdivision/development potential/zoning which is STCA. Information contained does not form part of any contract neither does it constitute any representation by the Vendor/agent. Images are for illustrative purpose only. Absolutely no liability & no responsibility will be assumed by the Advertiser/Vendor/Agent/Associated Parties.
Property features
-
 Garages
2
-
 Toilets
2
-
 Floor area
130m2
Property snapshot by reiwa.com
This property at 10 Chantry Place, Kiara is a four bedroom, one bathroom house listed for sale by Tris Hong and Eddie Lai at Assure Property Group.
For more information about Kiara, including sales data, facts, growth rates, nearby transport and nearby shops, please view our Kiara profile page.
If you would like to get in touch with Tris Hong or Eddie Lai regarding 10 Chantry Place, Kiara, please call Tris on 0404 820 888 or call Eddie on 0414 787 088, or contact the agent via email.
Nearby schools
Kiara overview
Are you interested in buying, renting or investing in Kiara? Here at REIWA, we recognise that choosing the right suburb is not an easy choice.
To provide an understanding of the kind of lifestyle Kiara offers, we've collated all the relevant market information, key facts, demographics and statistics to help you make a confident and informed decision.
Our interactive map allows you to delve deeper into this suburb and locate points of interest like transport, schools and amenities.
Kiara quick stats
High end
$1.1m
Median
$905k
Low end
$900k
11.8 %
Annual growth
$905k
Annual median sales price
$800pw
Annual median rental price
Contact the agent