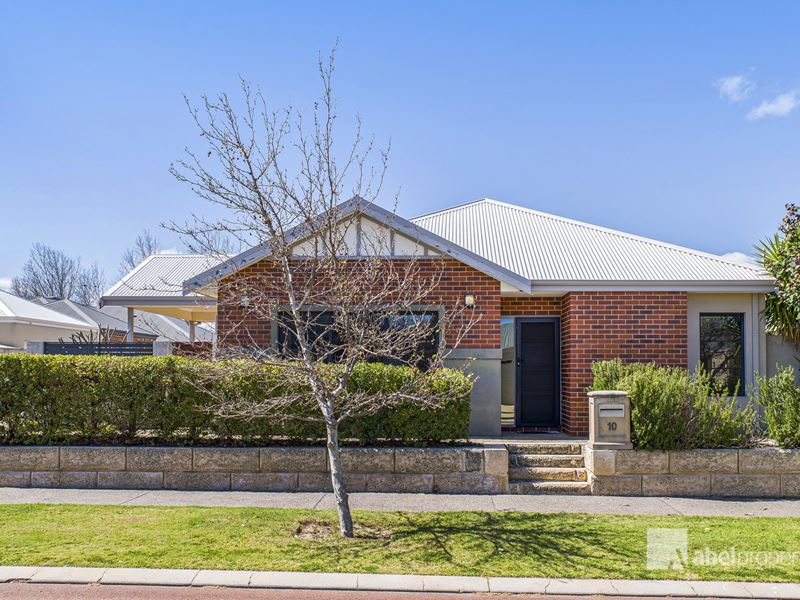
10 Beechwood Circle, Aveley WA 6069
From $799,000
-
3 Bedrooms
-
2 Bathrooms
-
2 Cars
-
Landsize 300m2
House
View
HIGH-SPEC LIVING, IMPRESSIVE SPACE & EFFORTLESS ENTERTAINING!
AT A GLANCE
3 Bedrooms 2 Bathrooms Double Garage High Ceilings Alfresco Entertaining
Positioned amongst an impressive collection of high-quality homes, this beautifully maintained residence delivers the perfect combination of space, style, quality and easy-care living.
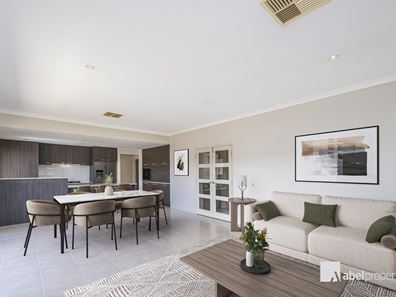
From the moment you arrive, there is a sense that this is something special. High ceilings throughout enhance the feeling of space, while a thoughtful floorplan, generous bedrooms, a private outdoor entertaining area and an exceptionally well-appointed kitchen make this a home that is as practical as it is impressive.
Whether you're looking to downsize without compromising on quality, searching for a stylish family home or simply want a property where everything has already been beautifully maintained, this one deserves to be at the top of your inspection list.
STEP INSIDE AND FEEL THE SPACE
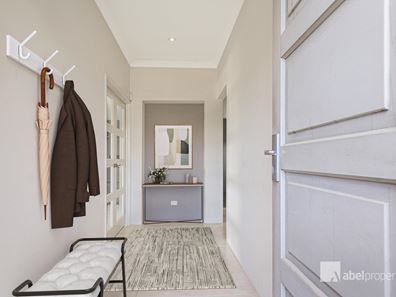
A welcoming entrance hallway with a stylish feature recess creates a wonderful first impression and sets the tone for what lies beyond.
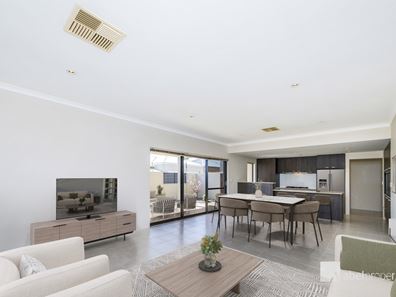
Double French doors open into the heart of the home – an exceptionally spacious **open-plan kitchen, family and dining area**, where high ceilings and generous proportions create an inviting space for everyday living and entertaining.
With the main living areas flowing seamlessly through to the alfresco and private paved courtyard, this is a home designed to be enjoyed all year round.
A KITCHEN THAT WILL IMPRESS
If you love to cook, entertain or simply appreciate having plenty of storage and preparation space, this kitchen is sure to impress.
Beautifully appointed and incredibly functional, it offers stone benchtops, extensive bench space and an abundance of cabinetry, with cupboards and storage seemingly everywhere you turn.
Features include:
* 900mm stainless steel gas cooktop
* 900mm stainless steel electric oven
* Stainless steel dishwasher
* Undermount rangehood
* Stone benchtops
* Huge appliance cupboard
* Extensive overhead cupboards
* Microwave recess
* Generous fridge/freezer recess
* Excellent preparation and bench space
* An abundance of drawers and cupboards
Everything has been designed to provide maximum functionality without compromising on style.
PRIVATE OUTDOOR ENTERTAINING
Step outside from the main living area to the alfresco and private paved courtyard, creating an inviting extension of the home's living space.
Perfect for weekend barbecues, relaxed dinners with friends, morning coffee or simply sitting back with a glass of wine at the end of the day, this easy-care outdoor area is designed for enjoyment without the burden of extensive upkeep.
Importantly, the laundry has access to its own separate drying courtyard, keeping the practical side of everyday living neatly away from your entertaining area.
GENEROUS BEDROOM ACCOMMODATION
The spacious master suite offers a private retreat with a fully fitted walk-in robe providing excellent storage.
The ensuite features a shower, vanity and separate enclosed toilet.
Both minor bedrooms are generously proportioned and feature double-door built-in robes, making them ideal for family members, guests or even a home office.
The family bathroom is beautifully functional with a separate shower, vanity and bath.
MORE FEATURES TO LOVE
High ceilings throughout add to the home's impressive sense of space, while ducted evaporative air conditioning and a gas bayonet for heating provide year-round comfort.
Additional features include a high clearance double garage + rear roller door with drive through access, alfresco entertaining, private paved courtyard, separate laundry drying courtyard and excellent storage throughout.
Beautifully maintained, superbly presented and ready for its next owner, this is a home where you can simply move in, unpack and start enjoying everything it has to offer.
Surrounded by quality homes and offering an impressive level of specification, space and presentation, properties like this are always highly sought after.
Don't just add this one to your watchlist – make sure you see it in person. You may have just found the home you've been waiting for.
Built 2009
Block size 300m2
Home Living 136m2 + Garage + Alfresco
Water rates $1250.67 26/27
Note - This property is not strata, no strata fees apply
If this property is ticking your boxes, phone Carolyn May today on 0438073488 to arrange your viewing
Property features
-
 Air conditioned
-
 Garages
2
Garages
2
Property snapshot by reiwa.com
This property at 10 Beechwood Circle, Aveley is a three bedroom, two bathroom house listed for sale by Carolyn May at Abel Property Sales.
For more information about Aveley, including sales data, facts, growth rates, nearby transport and nearby shops, please view our Aveley profile page.
If you would like to get in touch with Carolyn May regarding 10 Beechwood Circle, Aveley, please call 0438 073 488 or contact the agent via email.
Cost breakdown
-
Water rates: $1,250 / year
Nearby schools
Aveley overview
Aveley is an outer-northern suburb of Perth that was once part of neighbouring suburb Ellenbrook. Aveley is a rapidly growing area situated to the east of Ellenbrook and south of The Vines.
Life in Aveley
‘Pleasant’ and ‘peaceful’ are the adjectives which best describe Aveley. Residents enjoy an idyllic, suburban lifestyle, thanks to the modern homes and immaculate landscaping that line the streets. Neighbouring, self-sufficient suburbs like Ellenbrook service the area’s amenity and commercial requirements, while within its boundaries there are two local schools, an amphitheatre and public open spaces to explore like Aveley Playing Fields and The Vale Lakefront Park.
Aveley quick stats
High end
$980k
Median
$860k
Low end
$800k
11.4 %
Annual growth
$860k
Annual median sales price
$780pw
Annual median rental price