View
Your Next Project Starts Here
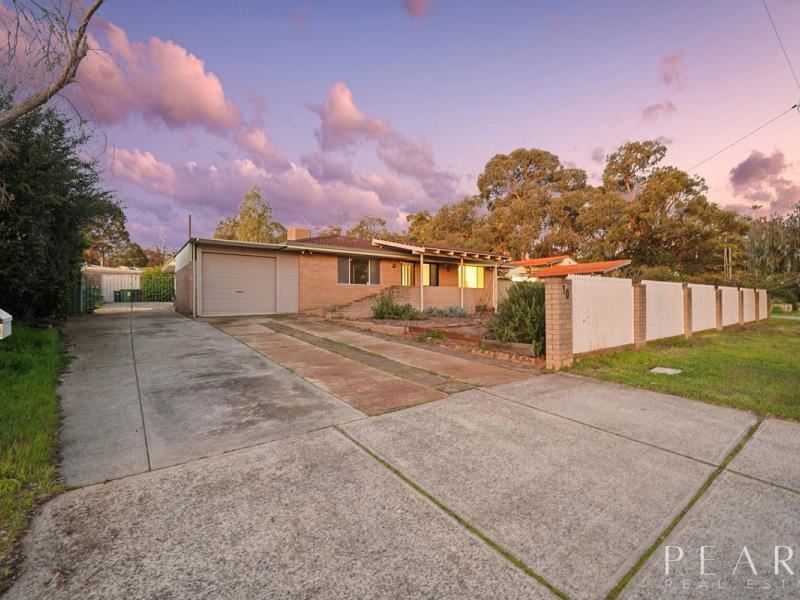
Welcome to the market this spacious four bedroom 1 bathroom home, beautifully updated throughout the heart of the home and perfectly positioned on a generous block. Offering a stunning modern kitchen, renovated living spaces and plenty of room to grow, this is the ideal opportunity for families, renovators or buyers looking to add value and make a home truly their own.
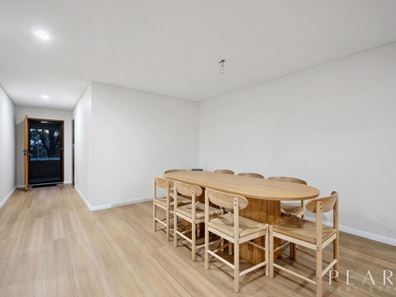
Step inside and you'll immediately appreciate the contemporary renovation, with warm timber look flooring flowing throughout the spacious open plan living and dining area. At the heart of the home is the beautifully renovated kitchen, featuring stone bench tops, quality appliances, ample storage and a large island bench that creates the perfect space for everyday living and entertaining.
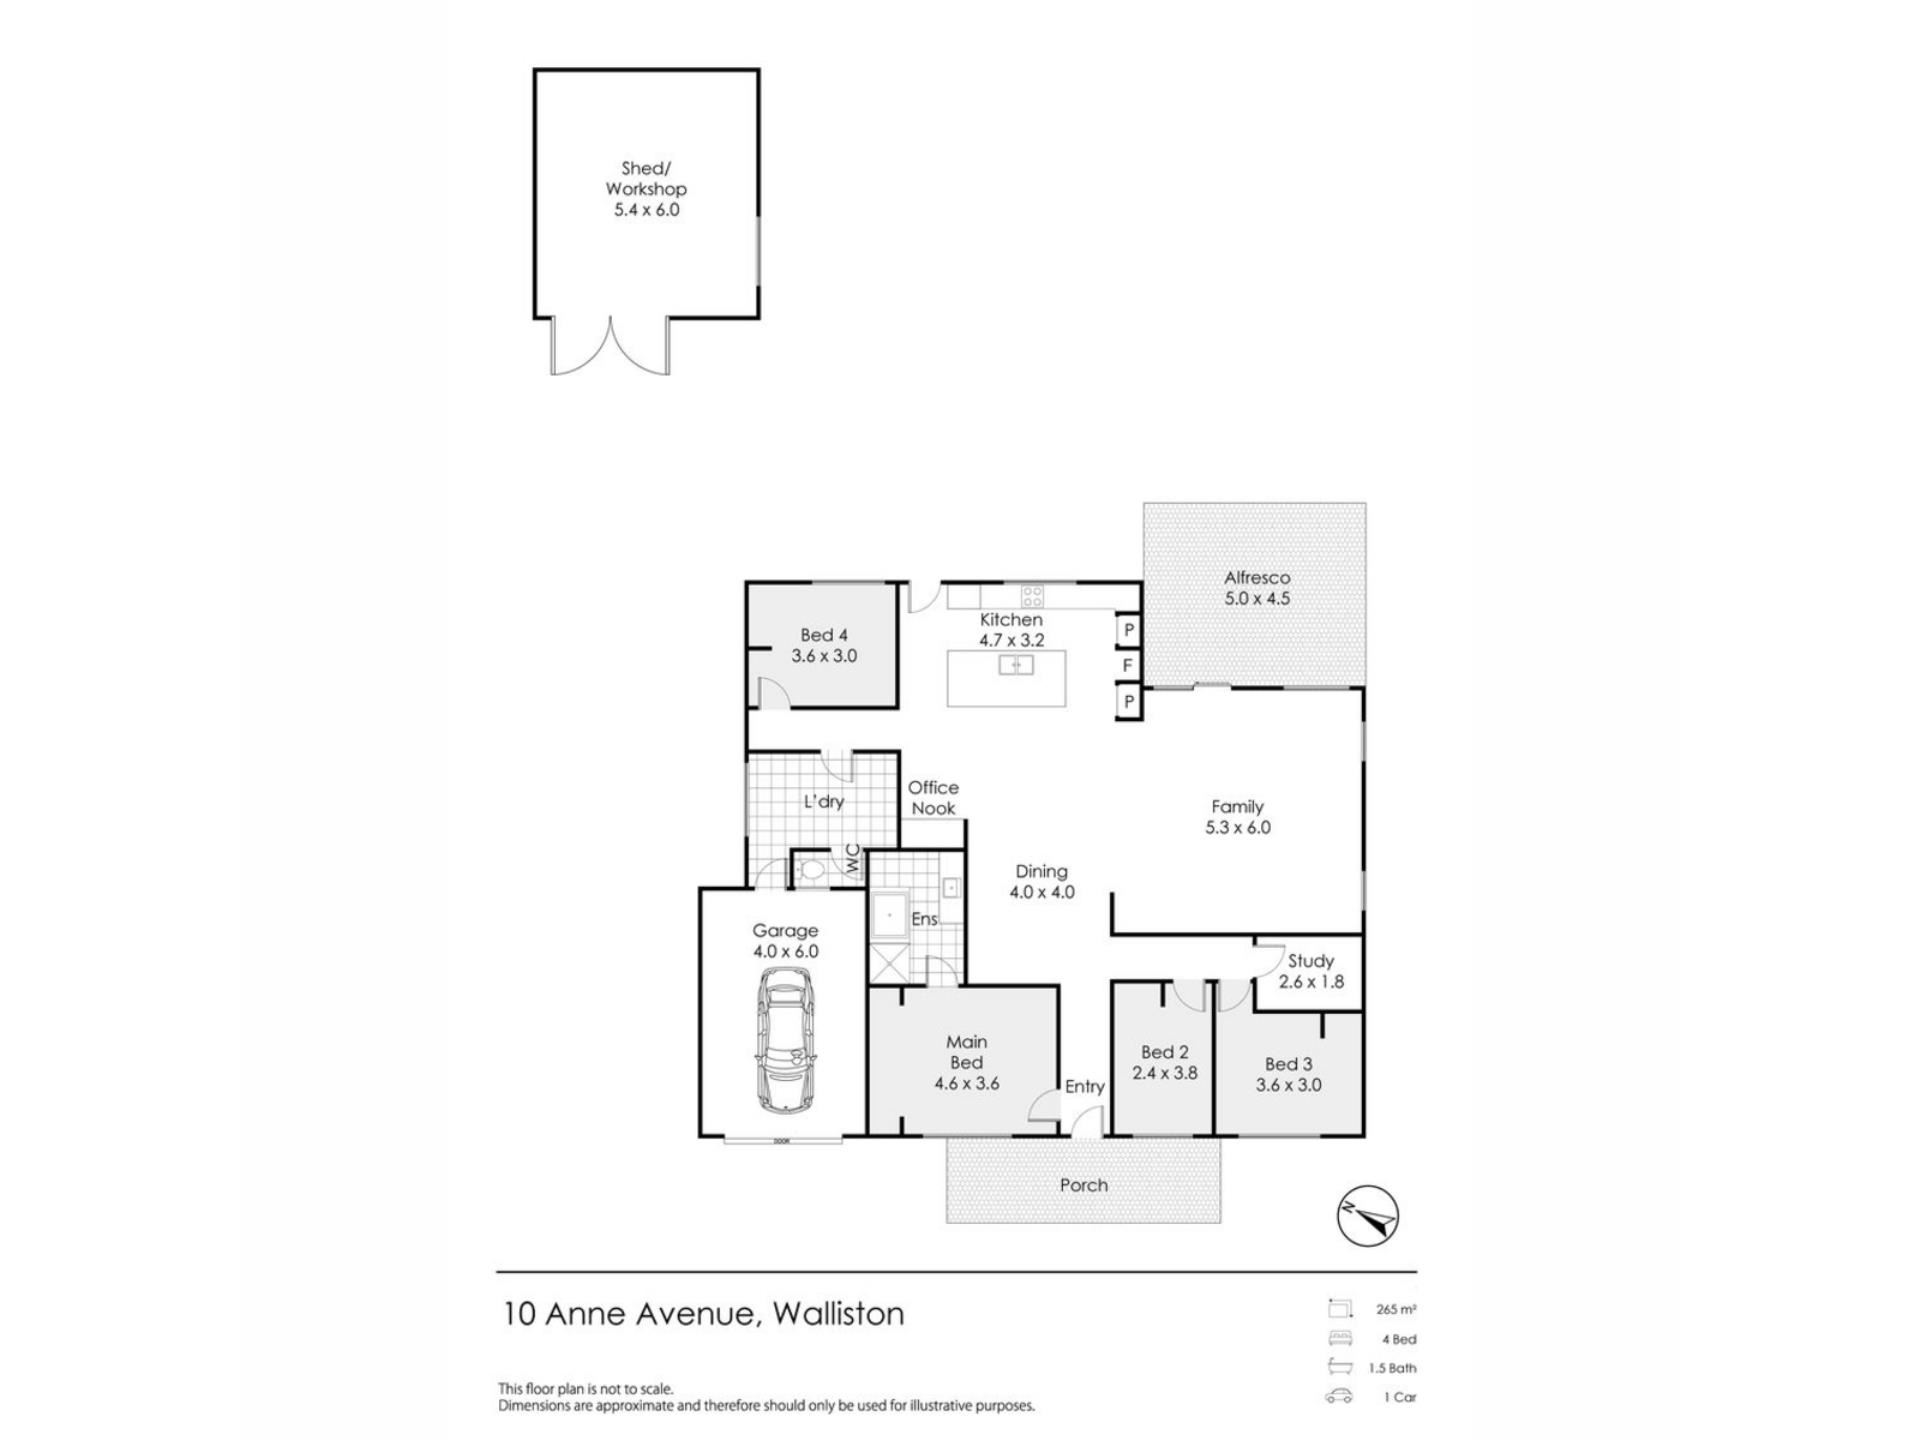
The home offers four well sized bedrooms. The main bathroom/ensuite and laundry remain untouched/ready for renovating, presenting an exciting opportunity to complete the renovation to your own taste and further enhance the home's value.
Outside, you'll find a generous backyard with plenty of lawn for the kids and pets to enjoy, established gardens, a large paved entertaining area and a versatile outbuilding currently used as a gym, along with an unfinished sauna ready for the next owner to complete.
Whether you're searching for a family home with room to personalise or your next rewarding renovation project, this property offers the perfect balance of modern comfort and future potential.
**please note there is a number of unfinished items that need attending**
Features Included:
- Spacious master bedroom positioned at the front of the home, complete with direct access to the ensuite that is ready for renovating.
- Three generously sized minor bedrooms, each fitted with ceiling fans.
- Main bathroom has been fully gutted, providing the perfect blank canvas to create your dream bathroom.
- Stunning renovated kitchen featuring quality appliances, thick stone bench tops, ample storage and a lovely outlook over the backyard.
- Expansive open plan living area, perfect for everyday family living.
- Separate family room offering additional space to relax or entertain.
- Generous laundry that has been stripped back and is ready for you to renovate and make your own.
Additional Features:
- Ceiling fans throughout
- Split system air conditioning
- Shadow Line ceilings
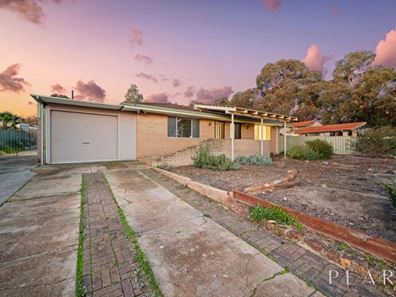
- Single Garage with additional driveway parking
- Large frontage ready for your personal touch
- Endless potential
Property Particulars:
- Year Built 1973
- Block size 891m2
- Council Rates per annum $3k approx
Location (approximately):
- Walliston Primary School 800m
- Kalamunda Christian School 1km
- Woolworths Kalamunda 1.8km
- St Brigids College 2km
- Falls Road Primary School 2.6km
- Kalamunda Hotel 2.9km
Disclaimer:
This information is provided for general information purposes only and is based on information provided by the Seller and may be subject to change. No warranty or representation is made as to its accuracy and interested parties should place no reliance on it and should make their own independent enquiries.
Property features
-
 Garages
1
Garages
1
Property snapshot by reiwa.com
This property at 10 Anne Avenue, Walliston is a four bedroom, one bathroom house sold by Demi Street at Peard Real Estate on 23 Jul 2026.
Looking to buy a similar property in the area? View other four bedroom properties for sale in Walliston or see other recently sold properties in Walliston.
Nearby schools
Walliston overview
Are you interested in buying, renting or investing in Walliston? Here at REIWA, we recognise that choosing the right suburb is not an easy choice.
To provide an understanding of the kind of lifestyle Walliston offers, we've collated all the relevant market information, key facts, demographics and statistics to help you make a confident and informed decision.
Our interactive map allows you to delve deeper into this suburb and locate points of interest like transport, schools and amenities.
Walliston quick stats
High end
$1.3m
Median
$995k
Low end
$891k
19.2 %
Annual growth
$995k
Annual median sales price
$1,100pw
Annual median rental price