10 Anketell Street, Kensington WA 6151
Under Offer
Under offer
-
5 Bedrooms
-
2 Bathrooms
-
2 Cars
-
Landsize 766m2
House
View
HOME OPEN CANCELLED - UNDER OFFER!
Thoughtfully designed for an active family you have the rare combination of space, practicality, sustainability, a wonderful connection to the outdoors and nestled on a 766sqm block, this 9 star energy efficient 5-bedroom 2-bathroom home offers a whopping 371sqm under the main roof!
The home won the HIA Green Smart Project Home of the Year in 2015 for its custom design and carries a 9-star energy rating. A 4.5kW solar system, solar hot water, automated ventilation system, and ceiling fans throughout, work alongside the ducted reverse-cycle air conditioning to keep the home comfortable year-round.
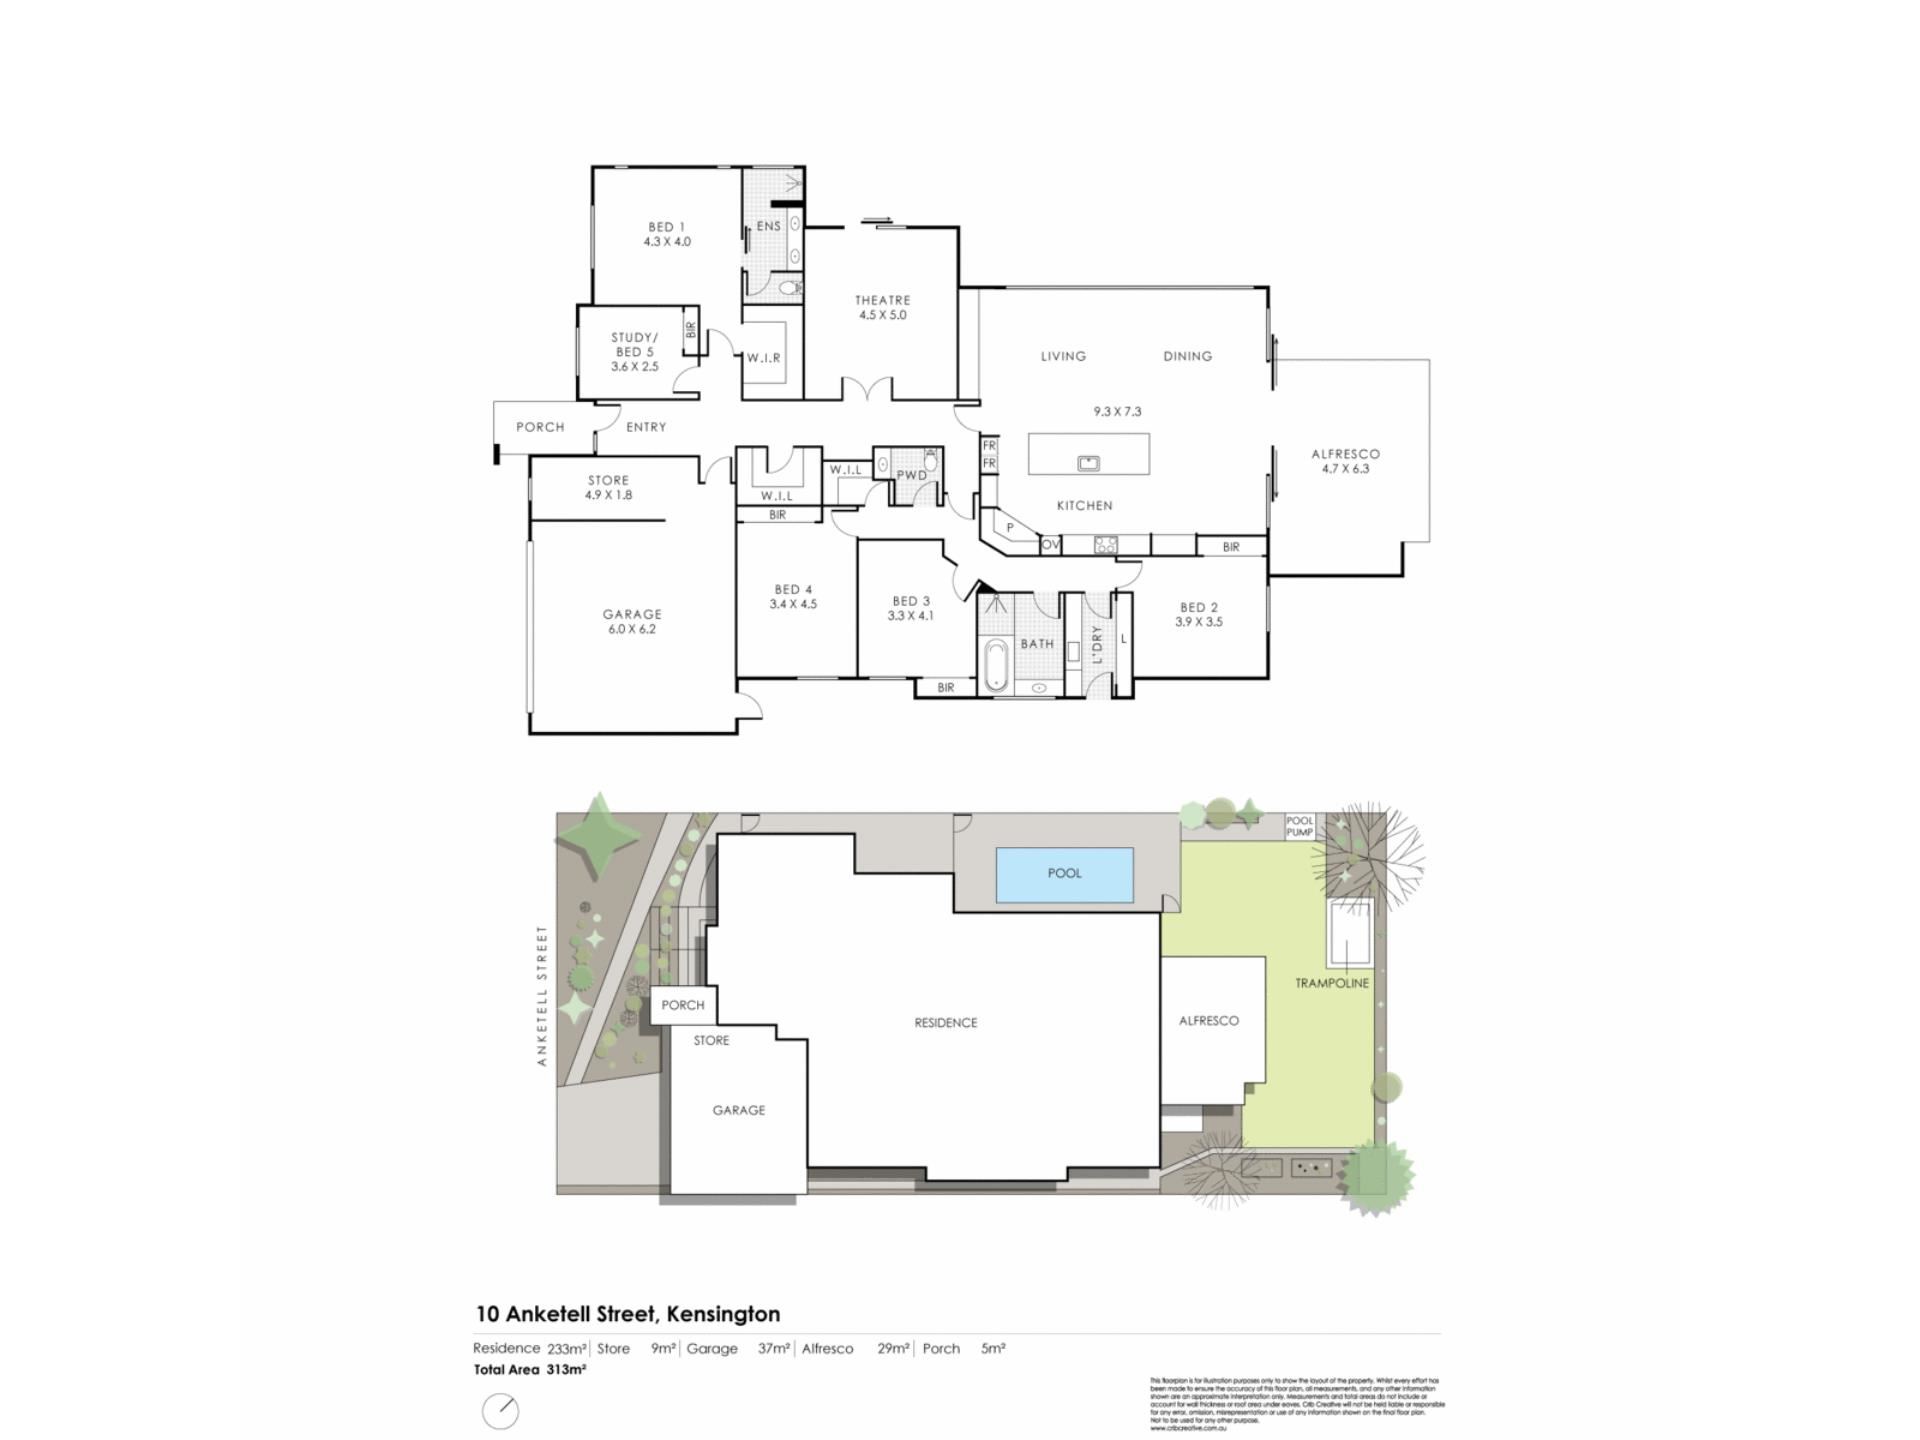
The master suite sits at the front of the home, complete with a walk-in robe and ensuite. Bedrooms two, three and four are also generous doubles, each fitted with built-in robes, while a fifth bedroom adds further flexibility for a growing household or a dedicated home office.
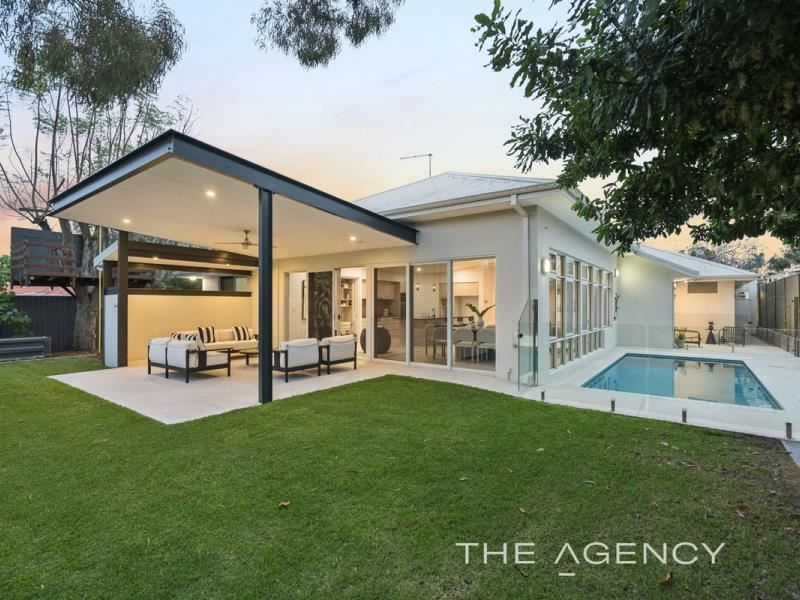
At the heart of the home is a spacious open-plan living area with a high raked ceiling and beautiful north-western winter light, overlooking the sparkling concrete pool through extensive glazing. Winter afternoons bring glorious sunshine into the living spaces, while a removable shade sail helps moderate the summer heat. The result is a warm, inviting and versatile gathering space designed for year-round family living and entertaining. The kitchen and dining areas connect seamlessly with the living space, making it easy to keep an eye on the children while entertaining or relaxing. There is a separate study/activity nook leaning off the kitchen, handy as a homework corner or compact home office.
A separate lounge/theatre room gives the household a second living zone away from the main living area and opens directly into the pool area.
Storage is exceptional, including a walk-in robe to the master, a dedicated linen cupboard, a separate storeroom, and further storage off the double garage, giving plenty of room for sporting equipment, camping gear, bikes, tools and outdoor toys.
The concrete pool runs on an Enviroswim freshwater-style system with an electric heater for extended swimming through spring and autumn. A poolside shower and a separate external toilet add to the everyday practicality.
The outdoor alfresco area is a large 33sqm space under its own raked ceiling, opening straight off the family room and overlooking a secure yard primed for some cricket, treehouse adventures to exploring the gardens whilst entertaining friends. Outside, the lawns & gardens are fully reticulated from the bore, keeping the established grounds low-cost to maintain.
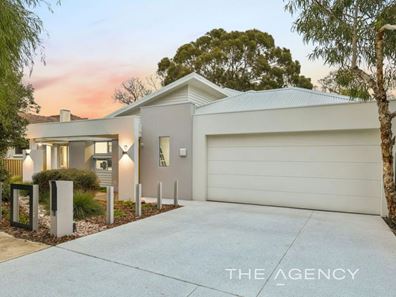
The rear has a mature gum and two large jacarandas for shade, established fruit trees including macadamia, nectarine, blood orange, native desert lime, mulberry and passionfruit, and a vegetable garden. The front native garden is planted with Silver Princess, Illyarrie and Banksia trees around a dry river creek bed of natural river stones. The trees in the front and rear have discreet garden lighting that beautifully illuminates the gardens at night.
Key features:
- Five bedrooms: master has walk a in robe & ensuite; beds 2-4 double-sized with built-in robes
- A whopping 371sqm home under main roof on a 766sqm block
- Open-plan family, meals and kitchen with high raking ceiling and new fans
- Separate lounge/theatre room
- Large 33sqm alfresco entertaining with raking ceiling overlooking the secure yard
- Fresh paint internally & externally, new carpets and high-quality roller blinds fitted throughout
- Award-winning HIA GreenSmart sustainable design, 9-star energy rating
- 4.5kW solar system and solar hot water storage
- Automated home ventilation system, ceiling fans and ducted reverse-cycle air conditioning
- Enviroswim pool system with electric heater
- Poolside shower and external toilet
- Multiple storage options inc: linen cupboard, dedicated internal storeroom, garage storage
- Automatic double garage (42sqm)
- Lawns & gardens are powered by the bore and fully reticulated
- Established fruit trees, vegetable garden and native wildlife garden
- 100m to Bill McGrath Reserve, close to Kensington bushland walking trails
Disclaimer:
This information is provided for general information purposes only and is based on information provided by the Seller and may be subject to change. No warranty or representation is made as to its accuracy and interested parties should place no reliance on it and should make their own independent enquiries.
Property features
-
 Below ground pool
-
 Garages
2
Garages
2
-
 Floor area
270m2
Floor area
270m2
Property snapshot by reiwa.com
This property at 10 Anketell Street, Kensington is a five bedroom, two bathroom house listed for sale by Rob Vellacott at The Agency.
For more information about Kensington, including sales data, facts, growth rates, nearby transport and nearby shops, please view our Kensington profile page.
If you would like to get in touch with Rob Vellacott regarding 10 Anketell Street, Kensington, please call 0410 531 779 or contact the agent via email.
Nearby schools
Kensington overview
Kensington is a small suburb bound by South Terrace in the south and Canning Highway in the west. Developed in the post-war years, the suburb was named after the former Kensington Park Racecourse, which was most likely named after William Samuel Cox's Kensington Park Racecourse, in Melbourne. It is in a convenient location close to a number of inner-city urban hubs and just a few kilometres from Perth City.
Life in Kensington
A number of parks and reserves dominate the Kensington landscape providing plenty of scenic vistas and open public space for locals to explore. The retail and amenity requirements of residents are largely serviced by establishments in surrounding areas, however there is one supermarket within the suburb. Kensington borders Perth's Technology Park, is close to Curtin University and features one local school, Kensington Primary School.
Kensington quick stats
High end
$2.2m
Median
$1.7m
Low end
$1.5m
17.2 %
Annual growth
$1.7m
Annual median sales price
$695pw
Annual median rental price