View
FAMILY LIVING WITH ROOM TO BREATHE
Luisa Walker from Noble Avenue is proud to present 10 Ambesia Road, Clarkson - a welcoming four-bedroom, two-bathroom family home offering generous living spaces, a fantastic backyard and a wonderful lifestyle in the popular Catalina Estate.
Thoughtfully designed for family living, the home features a spacious master suite with dual walk-in robes and a stylish ensuite, three further bedrooms and a separate theatre room. At its heart, a beautifully appointed kitchen with stone benchtops overlooks the expansive open-plan living and dining area, creating a wonderful space for everyday life and entertaining.
Outside, the undercover alfresco and generous lawn offer plenty of room for children, pets and relaxed weekend gatherings. A double garage with additional height, rear roller door access and paved side access adds excellent practicality.
With Mindarie Marina, beautiful beaches, schools and Ocean Keys Shopping Centre all within easy reach, this is a fantastic opportunity to enjoy relaxed family living in a convenient coastal location.
Welcome home!
THE HOME
Four-bedroom, two-bathroom family home in the popular Catalina Estate
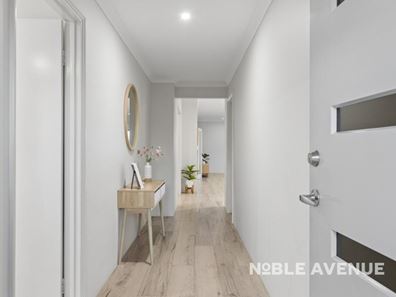
Welcoming entrance with a spacious, tiled hallway
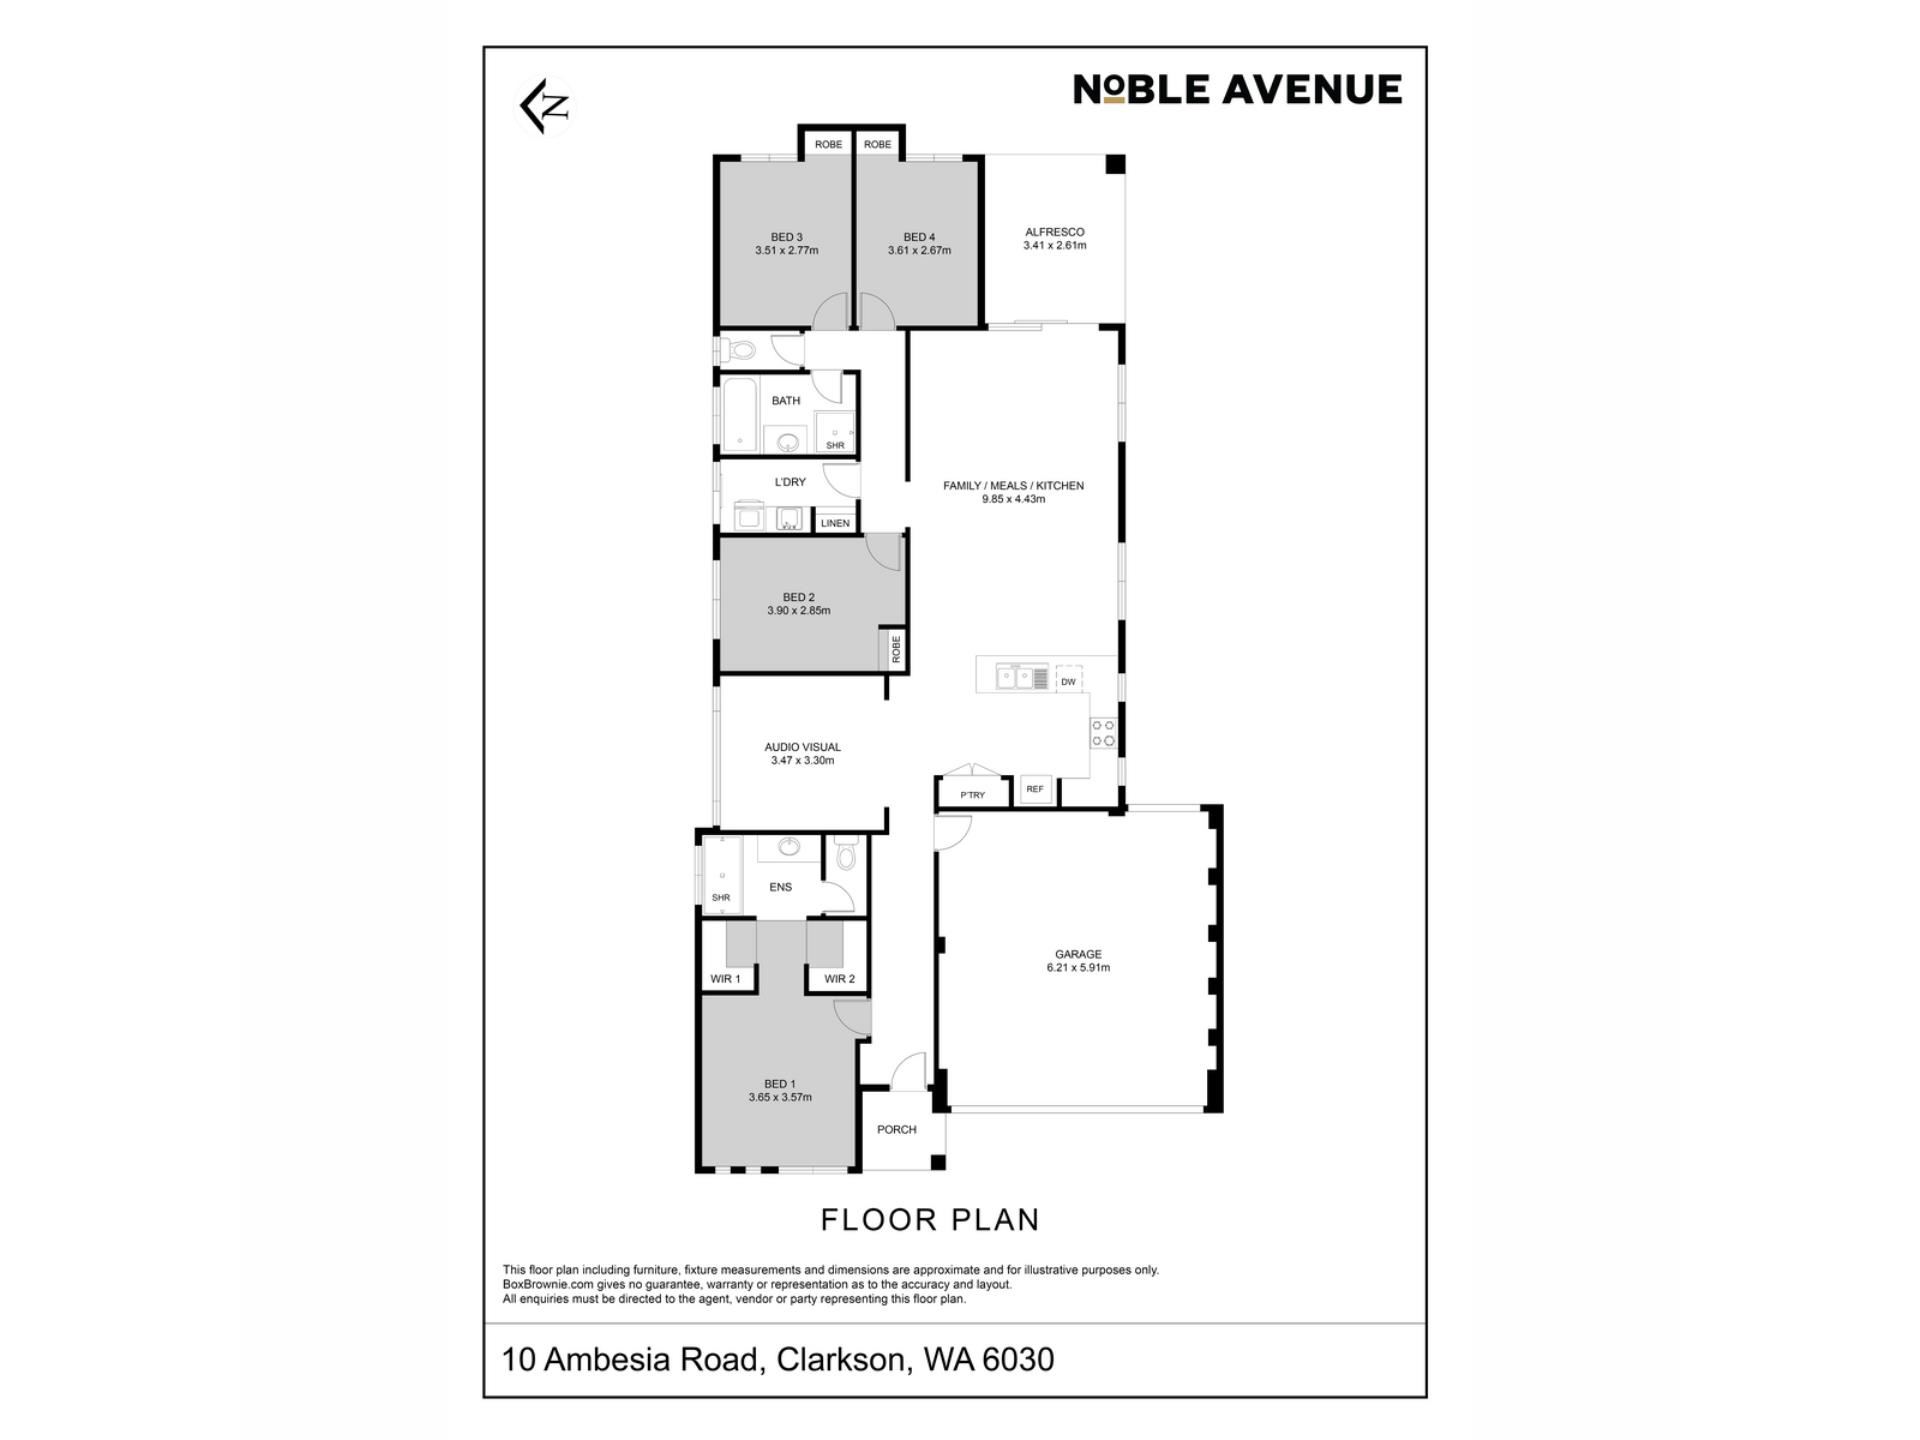
Generous master suite positioned privately at the front of the home featuring two separate walk-in robes and a private ensuite
Stylish ensuite featuring an oversized shower with dual rainfall showerheads, single vanity and separate WC
Three good-sized additional bedrooms, all featuring built-in robes
Both rear bedrooms also have electric roller shutters, which are perfect for children’s bedrooms or shift workers.
Family bathroom complete with bath, single vanity and separate shower
Separate WC for everyday convenience
Dedicated theatre room, perfect for movie nights and family entertainment
Expansive open-plan kitchen, dining and family living area
Beautifully appointed kitchen with stone benchtops and a generous breakfast bar
Stainless steel kitchen appliances and dishwasher
Double pantry with ample additional cupboard and bench space
Practical laundry with linen storage
Double garage with additional height to accommodate taller vehicles
Rear garage roller door providing convenient access to the backyard
Accessible loft space with pull-down ladder access. Approximately 4 m² of additional storage space fitted out with planks – scope to develop further
Split system air conditioning in the open-plan lounge and master bedroom
Gas hot water system
Single-Phase Power
Security cameras
Security screen to front door
THE GARDENS & OUTDOOR LIVING
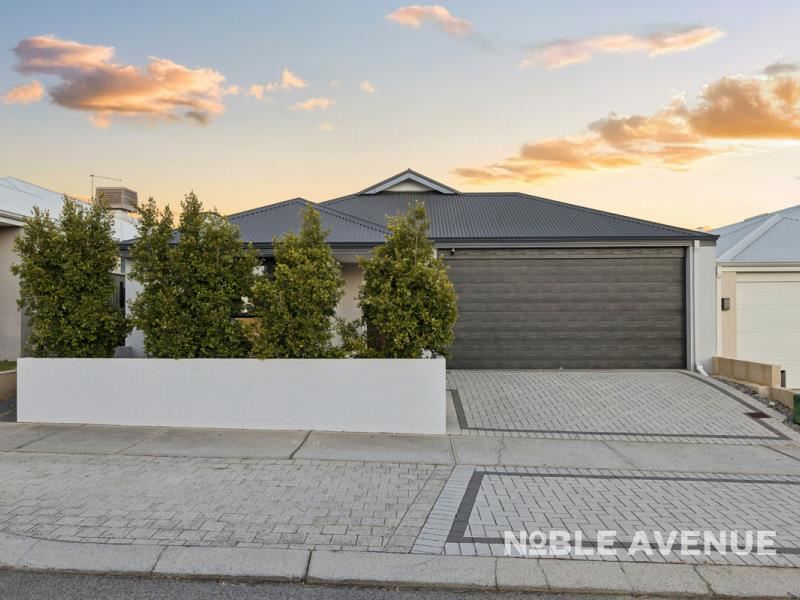
Welcoming, neatly presented frontage with easy-care landscaping
Undercover alfresco entertaining flows from the open-plan living space.
Generous backyard with plenty of lawn for children and pets to enjoy
Excellent space for a trampoline, outdoor play equipment or future garden additions
Easy-care garden design offering an appealing balance of greenery and practicality
Paved side access providing convenient movement around the home
Rear access to the garden through the garage roller door
A wonderful outdoor setting for relaxed family entertaining and weekend barbecues
THE DETAILS
Council Rates: $2,428 per annum (approx.)
Water Rates: $1,276 per annum (approx.)
Built in 2014
375 m² block
Approx. 158 m² living
THE LOCATION
Positioned within the popular Catalina Estate, 10 Ambesia Road enjoys a wonderful balance of coastal lifestyle and everyday convenience. This family-friendly neighbourhood offers easy access to local parks, playgrounds and schools, with beautiful beaches and the vibrant Mindarie Marina just a short drive away.
Ocean Keys Shopping Centre provides excellent shopping and everyday essentials, while nearby Clarkson Train Station and convenient access to Mitchell Freeway make commuting a breeze.
With coastal walks, waterfront dining, shopping and recreational facilities all within easy reach, Catalina offers a relaxed, connected lifestyle in one of Perth's growing northern coastal communities.
DISCLAIMER
This information is provided for general information purposes only and is based on details supplied by the Seller and other available sources. While every effort has been made to ensure its accuracy, no warranty or representation is made as to its completeness or accuracy. Information may be subject to change without notice. Interested parties should not rely solely on this information and are encouraged to make their own independent enquiries and obtain appropriate advice.
Disclaimer:
This information is provided for general information and marketing purposes only and is based on information provided by the Seller and may be subject to change. No warranty or representation is made as to its accuracy and interested parties should place no reliance on it and should make their own independent enquiries.
Property features
-
 Garages
2
-
 Floor area
158m2
Property snapshot by reiwa.com
This property at 10 Ambesia Road, Clarkson is a four bedroom, two bathroom house listed for sale by Luisa Walker at Noble Avenue.
For more information about Clarkson, including sales data, facts, growth rates, nearby transport and nearby shops, please view our Clarkson profile page.
If you would like to get in touch with Luisa Walker regarding 10 Ambesia Road, Clarkson, please call 0449 870 941 or contact the agent via email.
Cost breakdown
-
Council rates: $2,500 / year
-
Water rates: $1,259 / year
Nearby schools
Clarkson overview
Despite its relatively recent development in the early 1990s, Clarkson has since evolved into a thriving northern suburb of Perth. Home to more than 11,650 people, Clarkson's population grew exponentially between 1991 and 2011 as a large influx of new homes and other dwellings were built. The suburb has a seven square kilometre land area and is part of the City of Wanneroo.
Life in Clarkson
One of Clarkson's major features and an attribute that has contributed to the suburbs growth is the establishment of the Clarkson Railway Station following the extension of the Perth railway line in 2004. Clarkson also has several parks for residents to enjoy, a local shopping centre and a number of schools, such as Clarkson Community High School and Somerly Primary School.
Clarkson quick stats
High end
$955k
Median
$869k
Low end
$820k
17.8 %
Annual growth
$869k
Annual median sales price
$750pw
Annual median rental price