Added 1 day ago
10/8 Ashford Avenue, Rockingham WA 6168
Offers Mid $500,000's
-
3 Bedrooms
-
1 Bathroom
Villa
Added 1 day ago
View
MODERN AND EASY CARE UNIT WITHIN A CONVENIENTLY LOCATED AND PARK FACING COMPLEX
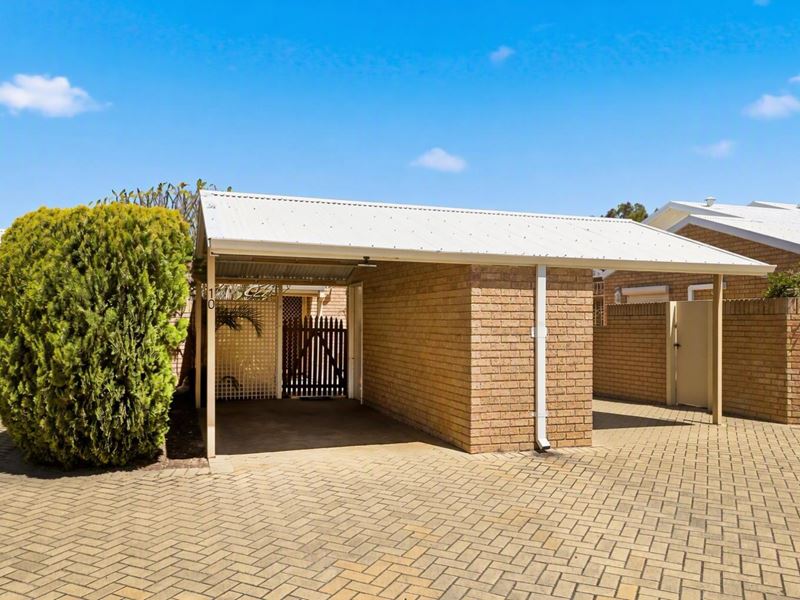
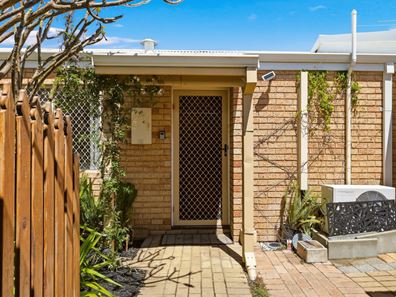
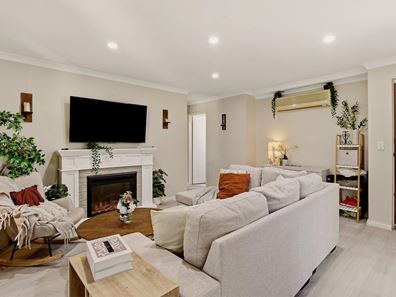
Perfectly placed within a well-maintained and park facing complex, this modern, strata titled unit is immediately inviting, with spacious living areas, a variety of careful updates and an easy care design throughout. Your zoned living and dining area meets your arrival within the home, with contemporary flooring and complete comfort included, while the kitchen is placed to the side and fully equipped to meet your needs. Sliding doors provide a seamless flow to the garden where a secluded patio awaits, with paving throughout the backyard for a low maintenance appeal, and plenty of room to relax or entertain to both the interior and out. Back inside and your semi-ensuite master bedroom is generously proportioned for your own personal retreat, with two further bedrooms and that central bathroom for flexible functionality within. While sheltered carport parking sits to the front of the home, with an added storeroom for convenience and a welcoming courtyard garden of greenery on arrival.
Located within a premium position directly facing the vast Ashford Avenue Reserve, you have plenty of shaded greenspace just seconds from home, with popular sporting facilities and recreational options all just moments away. The extensive Rockingham Centre is within walking distance for an endless array of retail, dining and entertainment, while the train station is equally close at hand for those seeking a daily commute to the CBD or surrounds. The vibrant foreshore, coastline and beaches are just a little further, with road and bus links for connectivity throughout, creating a much-loved and sought after setting that is sure to interest many.
Features of the home include:
- Spacious master bedroom, with a full height built-in robe, an overhead fan and timber effect flooring, with semi-ensuite access to the bathroom
- Two further bedrooms, both well-spaced for comfort, with timber effect flooring and ceiling fans throughout, plus a built-in robe to one
- Central bathroom with a shower enclosure, bath and vanity with storage to both the above and below, plus a WC within
- Designated laundry for a functional appeal
- Semi-separate kitchen, with ample under bench storage including a full height pantry, plus a freestanding oven and wrap around bench space for preparation, with a dedicated recess for the fridge
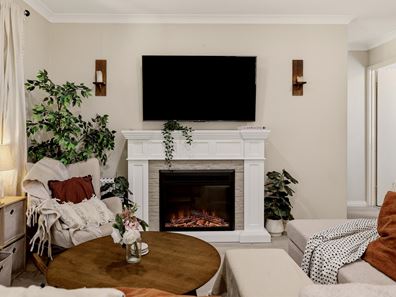
- Bright and inviting living and dining area, with zoned sections across an open plan design, including timber effect flooring and both an effective reverse cycle air conditioning unit and feature fireplace, with downlighting and direct patio access
- Secluded patio to the rear of the home, with exposed beams overhead and a canopy of green, with additional shading to the fenceline
- Fully fenced and paved backyard, creating a variety of space to relax or entertain, with minimal upkeep required
- Sheltered access within the home, with security screening to the front door
- Gated courtyard garden to the front of the home, with an established garden bed on entry
- Sheltered carport for the vehicle with a brick paved driveway for access through the complex
- Storeroom beside the carport for the ever popular additional stowage
Built in 1989, this well-placed property offers a variety of careful updates to offer a bright and inviting residence that is sure to appeal to a multitude of buyers seeking uncomplicated comfort. Your private garden adds to the appeal with a peaceful space to relax, while the ultra-central setting offers a wealth of convenience just moments away.
Contact Adam Dineley today on 0450 217 206 to arrange your viewing.
The information provided including photography is for general information purposes only and may be subject to change. No warranty or representation is made as to its accuracy, and interested parties should place no reliance on this information and are required to complete their own independent enquiries, inclusive of due diligence. Should you not be able to attend in person, we offer a walk through inspection via online video walk-through or can assist an independent person/s to inspect on your behalf, prior to an offer being made on the property.
All measurements/dollar amounts are approximate only and generally marked with an * (Asterix) for reference. Boundaries marked on images are a guideline and are for visual purposes only. Buyers should complete their own due diligence, including a visual inspection before entering into an offer and should not rely on the photos or text in this advertising in making a purchasing decision.
Property features
-
 Air conditioned
-
 Floor area
184m2
Property snapshot by reiwa.com
This property at 10/8 Ashford Avenue, Rockingham is a three bedroom, one bathroom villa listed for sale by Adam Dineley at Elders Real Estate Rockingham & Baldivis.
For more information about Rockingham, including sales data, facts, growth rates, nearby transport and nearby shops, please view our Rockingham profile page.
If you would like to get in touch with Adam Dineley regarding 10/8 Ashford Avenue, Rockingham, please call 0450 217 206 or contact the agent via email.
Nearby schools
Rockingham overview
A life by the seaside is a drawcard for residents of Rockingham. Boasting some of the most beautiful beaches in the state, Rockingham straddles the balance of an urban and suburban lifestyle to great effect. It has a 27 square kilometre land area and is located 40 kilometres from Perth.
Life in Rockingham
With the beach at its doorstop and a range of amenities, recreational facilities and entertaining options to enjoy, life in Rockingham offers plenty. The Rockingham Foreshore is a much loved area, with parks, jetties and numerous eateries and pubs, of which all enjoy ocean views. Star of the Sea Primary School, Bungaree Primary School and Rockingham Senior High School are the local schools.
Rockingham quick stats
High end
$1.0m
Median
$855k
Low end
$775k
14.0 %
Annual growth
$855k
Annual median sales price
$650pw
Annual median rental price
Contact the agent