Sold
1 Walilya Way, Witchcliffe WA 6286
Listed price: Offers - Contact Agent
Sold: 06 Aug 2026
Sold
-
4 Bedrooms
-
2 Bathrooms
-
4 Cars
-
Landsize 2,006m2
House
View
Generous Family Home with Room to Grow - Witchcliffe WA
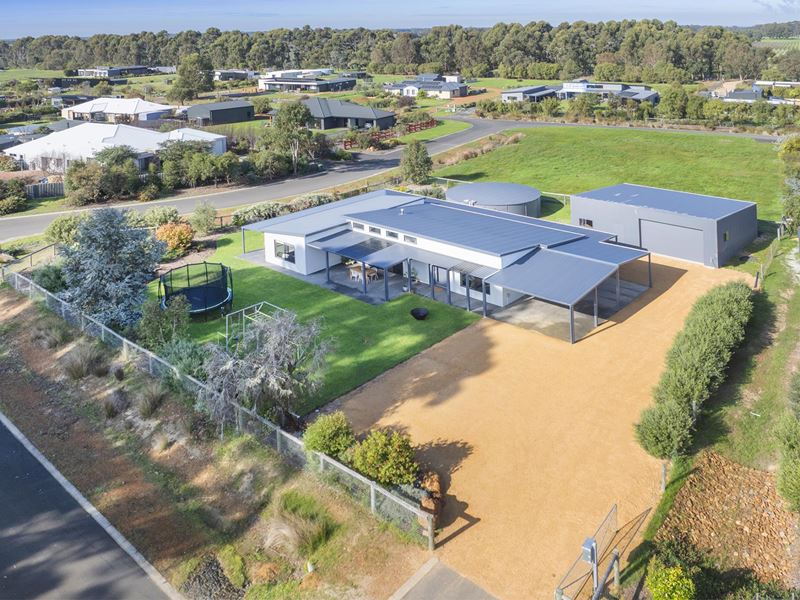
Tucked away in the heart of the breathtaking Margaret River Region, this modern retreat offers an enviable blend of seclusion, space, and scenic beauty from this north-facing 2006m2 (half acre) overlooking tall timbered nature reserve
A brilliant modern home featuring four bedrooms, two bathrooms, ducted A/C throughout, two spacious living areas, a north-facing main living area with soaring high feature ceilings, and a great northern outdoor alfresco, just perfect for the South West lifestyle. The property is simply complete in every way possible, including a huge 12m x 10m powered workshop with 5m wide roller door access and 2.9m height, offering space for all your toys.
It's a rare opportunity to enjoy the tranquillity of semi - rural living while being just minutes away from some of the region's most famous beaches and National Parks, plus you're only 45 minutes from Margaret River/Busselton Airport.
1 Waliliya Way, Witchcliffe, is designed for the ultimate South West lifestyle, offering all your modern conveniences and amazing property features, as listed below.
• Builder: Evoke Living Homes
• Built: 2020
• Workshop: 12m by 10m powered workshop, with 5m wide roller door access and 2.9m height
• Car space: main double carport space
• Residence water: Pioneer 149,000L with a Puretech twin filter element + UV globe
• A/C throughout the home; Daikin with Advantage Air control system
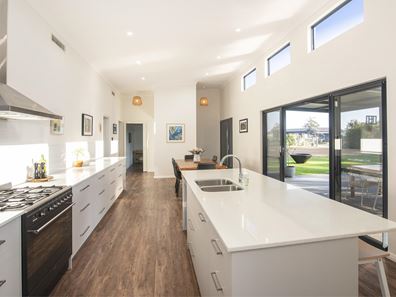
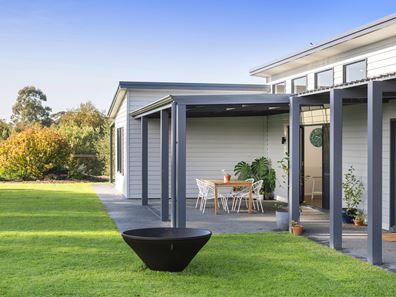
• Northern outdoor landing: superb north-facing landing overlooking timbered parklands, positioned to capture the winter sunshine and ideally protected from prevailing southerly winds. This generous outdoor space flows into your main entrance, featuring soaring high ceilings across the expansive dining and central kitchen space
• Extra outdoor patio/verandah space flowing out from the family room. The residence also offers a wide eastern patio/verandah space that wraps around to the southern side of the home. This extended outdoor verandah provides extra outdoor living space, depending on the season.
• Two excellent living areas, the ideal family lounge space with tall timber reserve views, and second kids/rumpus living space for the kids to escape to
• Main dining and kitchen space offering a gourmet kitchen zone with excellent walk in pantry space, custom designer cabinetry and expansive stone benchtops providing the perfect place for preparing a family meal. Full range of premium appliances, 900mm Smeg electric oven, 6-burner LPG cooktop, Artusi 900mm canopy rangehood, fitted dishwasher
• Modern vibrant bathroom spaces featuring silver framed glass pane shower recess, underbench vanity cabinetry, white oval above bench basins, wide landscape mirrors, full size bath, select stainless steel shower, tapware and towel rail fittings
• Huge custom laundry space with excellent walk in linen room, long white bench space, dedicated twin white goods zone, plenty of underbench storage cabinetry, hot and cold sink space and extra wcs
• The bedrooms are well planned, the air-conditioned king size master bedroom has light cosy drapes, beige blinds, soft carpets, walk through dual robe space, and deluxe private ensuite. The three minor bedrooms are double size with custom built in double robes, fitted cream and beige roller blinds, cosy soft carpets and hand selected light fittings
• Beautiful gardens offering established natives, giving added privacy to the homestead, plus mature fruit trees, and excellent green lawns providing open space for the kids
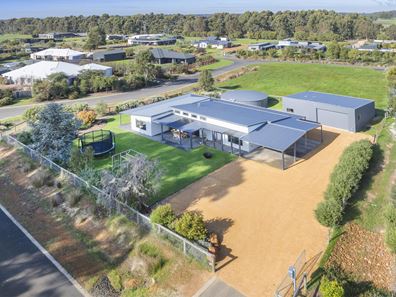
• The property grounds are well framed, with secure rural gated entrance, rural fenced property boundaries, expansive compacted gravel driveway, plenty of extra parking space for a caravan, boat or trailer
• Taylex septic/waste system
• NBN FTTP connection
This beautifully finished home blends contemporary comfort and sustainable features in one of the South West's most sought-after towns. 1 Walilya Way Witchcliffe is exceptionally planned retreat leaving you absolutely nothing left to do but move straight in.
Located just 10 minutes from Redgate Beach and Margaret River, within walking distance to Witchcliffe's central town strip, and the Wadandi Track for evening walks or mountain biking amongst nature.
Please contact Tony Farris at Ray White Stocker Preston for viewing times.
Disclaimer: We have in preparing this document used our best endeavours to ensure the information contained is true and accurate but accept no responsibility and disclaim all liability in respect to any errors, omissions, inaccuracies or misstatements contained. Interested parties should make their own enquiries to verify the information contained in this material. Licensee: Downsouth (WA) Pty Ltd ACN 125 383 628
Please note: Registering your attendance is a condition of entry at our Open Home inspections. To save time on the day of the Open Home, you can pre-register by contacting the Property Consultant. This ensures a smoother experience and can avoid potential wait times.
Property features
-
 Air conditioned
-
 Garages
4
Garages
4
Property snapshot by reiwa.com
This property at 1 Walilya Way, Witchcliffe is a four bedroom, two bathroom house sold by Tony Farris at Ray White Stocker Preston on 06 Aug 2026.
Looking to buy a similar property in the area? View other four bedroom properties for sale in Witchcliffe or see other recently sold properties in Witchcliffe.
Cost breakdown
-
Council rates: $3,170 / year
Nearby schools
Witchcliffe overview
The townsite of Witchcliffe is located in the south west agricultural region, 286 kilometres south southwest of Perth and nine kilometres south of Margaret River. In 1924 the government extended the railway to Witchcliffe, and at first selected the name Newralingup for the siding, but the name Narawary was approved. However, a Post Office named Witchcliffe had already been opened when the railway siding was named, and Narawary siding was renamed Witchcliffe in February 1925. Also in 1924 interest was shown in blocks of land at Witchcliffe Siding, and after investigation a scheme of subdivision was planned, lots surveyed, and a townsite gazetted in 1926.
The name Witchcliffe was first used in this district for Witchliffe Cave, the name being recorded by a surveyor in 1900. The name was probably given by the Bussell family who settled near here in the 1850's, naming their property "Wallcliffe House". Both the homestead and the cave are in an area of coastal cliffs, hence the "cliffe" part of the name.
Witchcliffe quick stats
High end
$1.3m
Median
$1.2m
Low end
$990k
22.6 %
Annual growth
$1.2m
Annual median sales price
$950pw
Annual median rental price