1 The Laxton, Canning Vale WA 6155
Buyers North of $1.5 million
-
5 Bedrooms
-
2 Bathrooms
-
3 Cars
-
Landsize 832m2
House
View
THE POOL. THE THEATRE. THE GARAGE. AND SPACE TO SPARE.
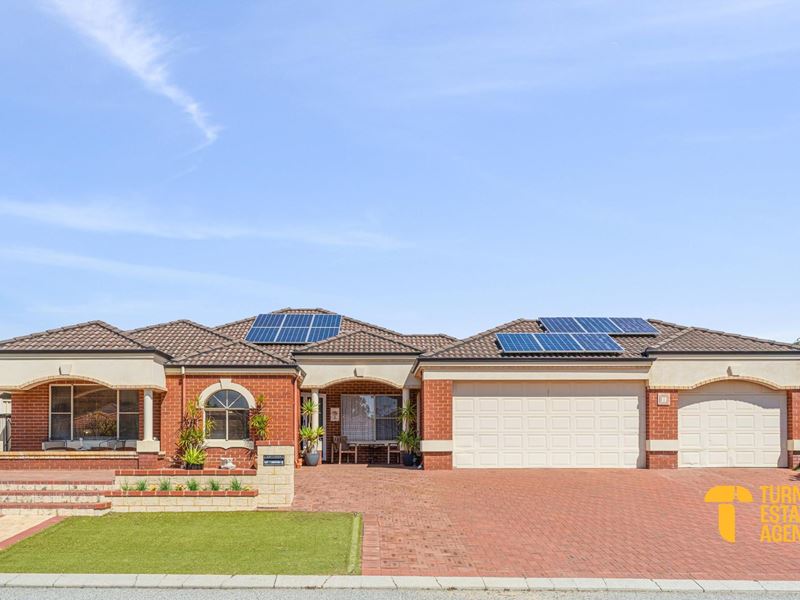
Tucked away in a peaceful Canning Vale cul-de-sac on an impressive 832sqm corner block, 1 The Laxton is the kind of family home that is becoming increasingly difficult to find.
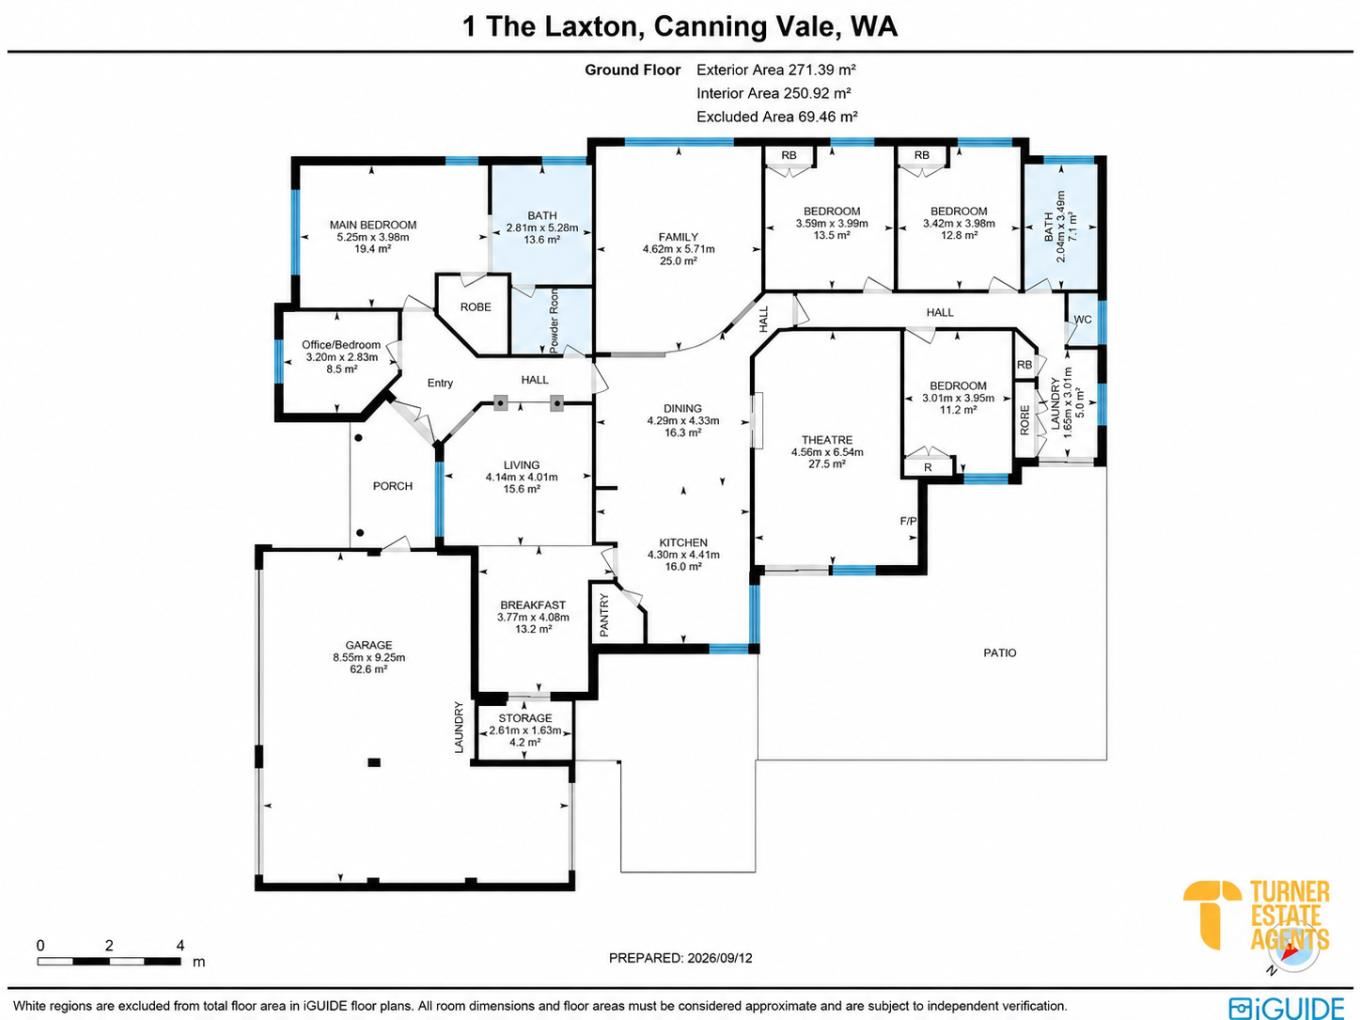
Approximately 250sqm of internal living.
Stunning 5 Bedroom home with Multiple living zones. A huge theatre. Below-ground swimming pool. Triple Front Garage, two street frontage Side access with room for two more caravans. Two sheds. And the prestigious Gosnells Golf Course practically on your doorstep.
From the moment you arrive, the scale of the property makes an impression.
The wide corner frontage, established gardens and expansive paved areas set the scene before you step inside to a home designed around one simple idea: give everyone room.
Room for the family to come together. Room for the kids to have their own space. Room to work from home. Room to entertain. And enough separation that even with a full house, it never needs to feel crowded.
Rather than relying on one central living area, the home unfolds through a collection of separate spaces including a generous family room, living area, dining zone, breakfast area and an impressive dedicated theatre.
The result is a home that can adapt to whatever family life looks like.
Movie night can be happening in the theatre while someone works from the office. The kids can spread out in one living zone while the adults entertain in another. And when everyone comes together, there's plenty of room for that too.
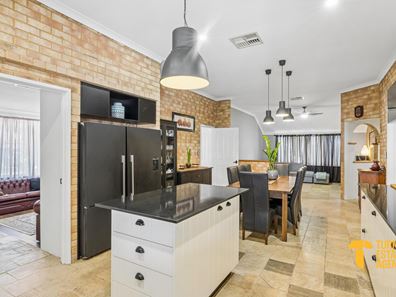
Warm exposed brickwork throughout parts of the home adds genuine character and texture, giving the interiors a personality that feels refreshingly different from the cookie-cutter family homes you see every day.
THE HEART OF THE HOME
At the centre of everyday life is a spacious kitchen that connects naturally with the surrounding breakfast, dining and living areas. Dark stone-look benchtops contrast beautifully against the cabinetry, while the large island bench creates the natural meeting point of the home.
Morning coffee. Breakfast before school. Homework in the afternoon. Drinks with friends while dinner comes together.
There's generous bench space, excellent storage and plenty of room to move, making this a kitchen designed for the reality of busy family life as much as it is for entertaining.
The king-sized main bedroom offers impressive proportions with plenty of room to create a comfortable private retreat.
The remaining bedrooms are also generously sized and thoughtfully positioned throughout the home, creating excellent separation between the sleeping and main living zones.
Then there's the dedicated office or even room for a fifth bedroom.
Whether you're working from home, running a business, studying or simply need somewhere to close the door and concentrate, you have a proper workspace without sacrificing one of the bedrooms or taking over the dining table.
And then there's the theatre. It's a substantial dedicated space made for movie nights, the footy, gaming, entertaining friends or simply giving the kids somewhere they can completely make their own.
MADE FOR ENTERTAINING
Step outside and the lifestyle continues.
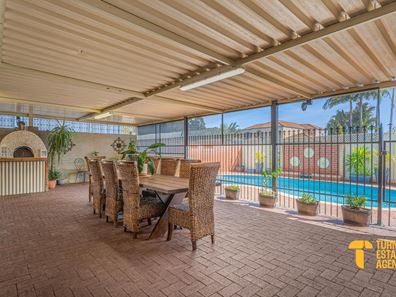
The large covered patio creates an easy extension of the home, setting the scene for weekend barbecues, long lunches and evenings entertaining with family and friends. There's even a pizza oven, ready for relaxed nights outside and homemade pizzas with the family.
Beyond it, the below-ground swimming pool becomes the centrepiece of summer.
Surrounded by established greenery, it creates a private outdoor setting where the kids can spend afternoons in the water while the adults relax and entertain under the patio.
And when the temperature drops, the character-filled fireplace gives the home an entirely different atmosphere, creating a warm and inviting place to settle in through winter. With solar panels already installed, there's another practical addition to round out a home built for everyday family living.
THE GARAGE, SIDE ACCESS & STORAGE YOU'VE BEEN LOOKING FOR
If cars, caravans, tools, bikes, toys or storage are part of your life, pay attention here.
The oversized garage provides exceptional space rarely found in a conventional family home. There's room for vehicles and all the extras that normally end up competing for garage space, plus a separate storeroom incorporated into the floorplan.
But the practicality doesn't stop there. Side access from Rufford Lane provides space to accommodate up to two caravans, giving buyers valuable off-street room for caravans, trailers, boats or additional vehicles.
There are also two separate sheds, providing even more storage for tools, equipment, hobbies and all the things that come with a busy family lifestyle.
Combine that with the extensive paved areas and flexibility of the 832sqm corner position, and this is a property that offers serious practicality alongside all the lifestyle features.
Location Highlights:
• Gosnells Golf Club practically on your doorstep, with the golf course and surrounding bushland forming part of this established green pocket of Canning Vale Gosnells Golf Club
• Brookland Greens just moments away, with picturesque parkland, lake and walking paths close to home Brookland Green
• Excellent choice of nearby schools, including Campbell Primary School, Canning Vale Primary School and Canning Vale College. Campbell Primary was also named the 2025 WA Education Awards winner for Excellence in Teaching and Learning - Primary.
• Everyday shopping and dining close by at Livingston Marketplace, home to Woolworths, Big W, cafés, dining and a wide range of services.
• Convenient local shopping also available at Ranford Shopping Centre and The Vale Shopping Centre
Disclaimer: While every effort has been made to ensure the accuracy of the information contained in this advertisement, Turner Estate Agents accepts no responsibility and disclaims all liability for any errors, omissions, inaccuracies or misstatements. Prospective buyers are encouraged to make their own enquiries to verify all information, including but not limited to measurements, property features, boundaries and any other details that are material to their purchasing decision.
Multi generational dream living
Property features
-
 Garages
3
Garages
3
-
 Toilets
2
Toilets
2
-
 Floor area
265m2
Floor area
265m2
Property snapshot by reiwa.com
This property at 1 The Laxton, Canning Vale is a five bedroom, two bathroom house listed for sale by Kim Turner and Dean Johnsen at Turner Estate Agents.
For more information about Canning Vale, including sales data, facts, growth rates, nearby transport and nearby shops, please view our Canning Vale profile page.
If you would like to get in touch with Kim Turner or Dean Johnsen regarding 1 The Laxton, Canning Vale, please call Kim on 0423 089 439 or call Dean on 0418 880 069, or contact the agent via email.
Cost breakdown
-
Council rates: $2,930 / year
-
Water rates: $1,580 / year
Nearby schools
Canning Vale overview
Are you interested in buying, renting or investing in Canning Vale? Here at REIWA, we recognise that choosing the right suburb is not an easy choice.
To provide an understanding of the kind of lifestyle Canning Vale offers, we've collated all the relevant market information, key facts, demographics and statistics to help you make a confident and informed decision.
Our interactive map allows you to delve deeper into this suburb and locate points of interest like transport, schools and amenities.
Canning Vale quick stats
High end
$1.3m
Median
$1.2m
Low end
$1.0m
21.6 %
Annual growth
$1.2m
Annual median sales price
$855pw
Annual median rental price
Contact the agent