
View
Charm, Character and a Little Something Extra
There's something wonderfully appealing about a character cottage with polished timber floors, established gardens and a welcoming sense of home. Tucked behind a white picket fence in the heart of the Hilton Garden Suburb Heritage Precinct, this delightful two-bedroom, two-bathroom residence brings together the charm of yesteryear with thoughtful improvements, generous living spaces and a beautiful sunroom that adds another dimension to everyday living.
Set on a 445sqm street-front survey-strata allotment, the home enjoys a wonderful position along Nicholas Crescent, one of Hilton's much-loved jacaranda-lined streets. Surrounded by established trees and leafy gardens, this charming setting captures the relaxed neighbourhood atmosphere that makes Hilton so special. With schools, parks, cafés, shops and public transport all within walking distance, this is a location where community, character and convenience come together beautifully.
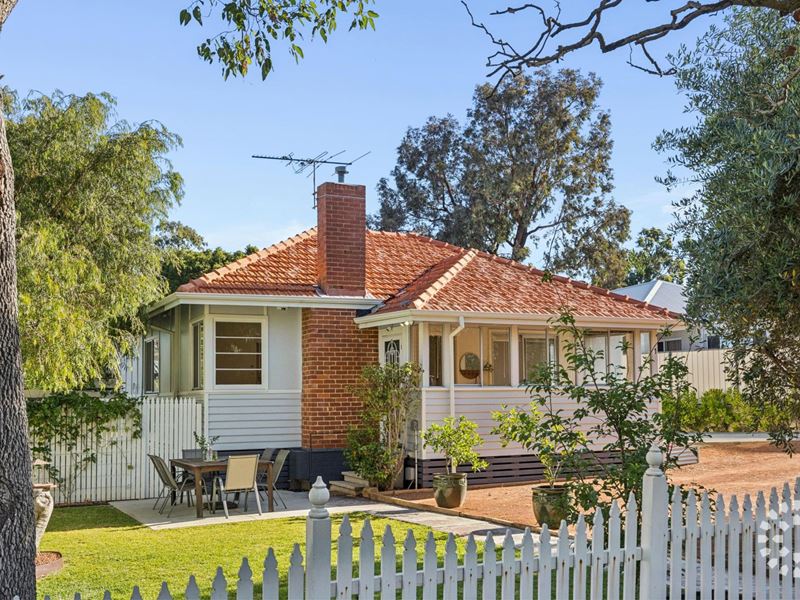
From the street, the traditional tiled roof, weatherboard exterior, white picket fencing and mature trees create a lovely first impression. Step inside to discover light-filled interiors, high ceilings and beautiful polished jarrah floorboards that flow throughout much of the home. Fresh, neutral tones complement the warmth of the timber, creating spaces that feel welcoming, comfortable and effortlessly liveable.
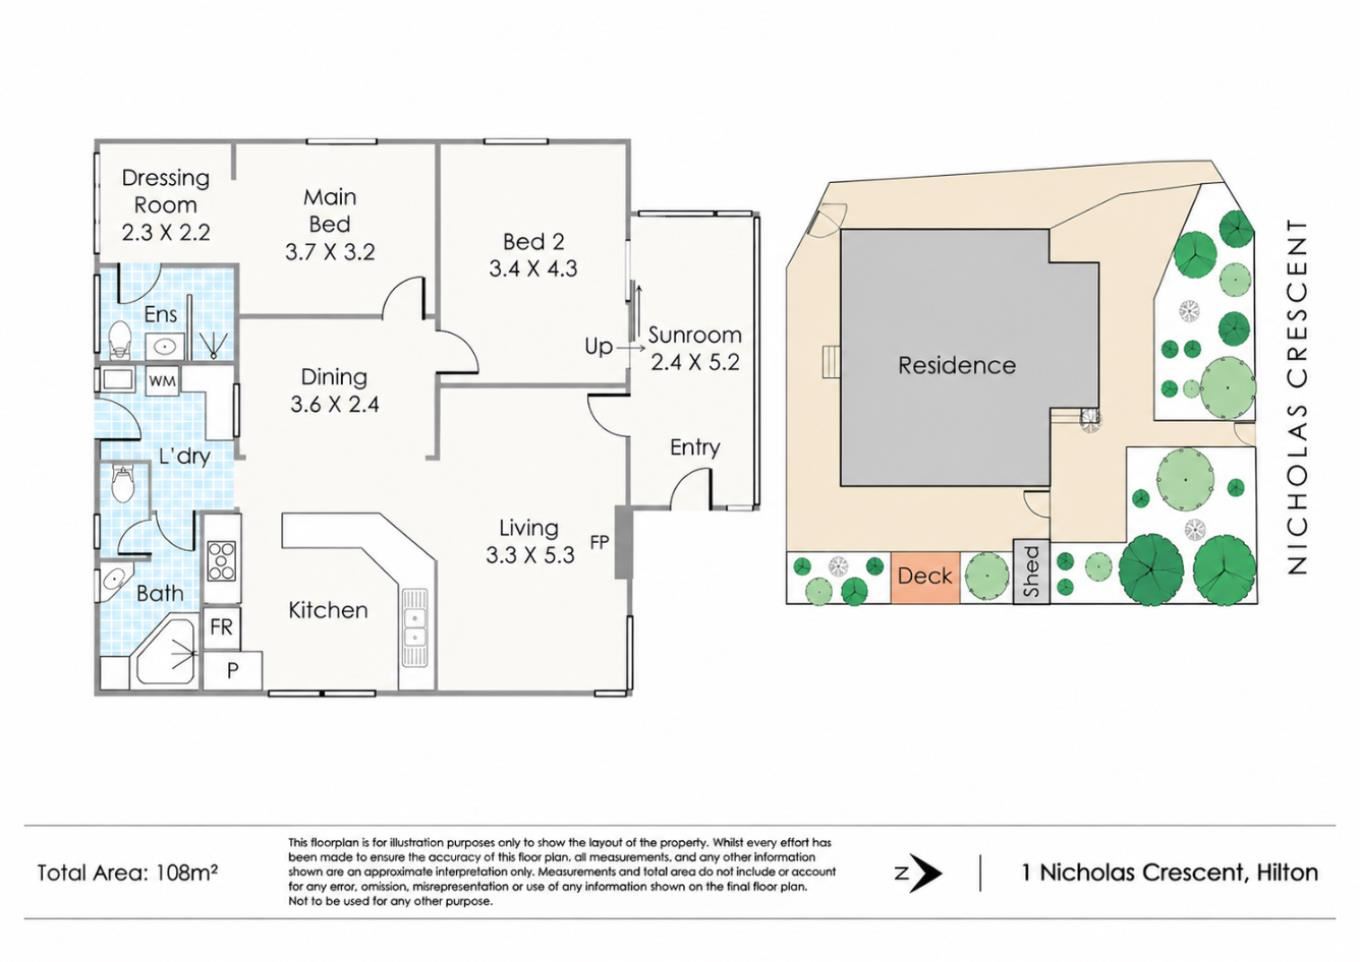
The generous living room is a lovely place to relax, with large windows framing the leafy garden outlook and inviting natural light inside. A traditional brick fireplace with gas heating adds character and warmth, while split-system air conditioning provides year-round comfort.
Connecting the living and dining areas is a spacious, well-appointed kitchen featuring white cabinetry, generous bench space and a breakfast bar that's perfect for casual meals or gathering with family and friends. Complete with a five-burner gas cooktop, electric oven, dishwasher and ample storage, it's a practical and inviting space that sits comfortably at the heart of the home.
The adjoining dining area offers plenty of room for a family-sized table, with pendant lighting adding a contemporary touch. Together, these connected spaces create an easygoing layout that works beautifully for everyday living and entertaining.
The main bedroom is generously proportioned and enjoys the warmth of polished timber floors, complemented by a fabulous adjoining dressing room with space for clothing and storage. A beautifully updated ensuite features crisp white tiling, a contemporary vanity, shower and WC, creating a comfortable and private retreat.
The second bedroom is equally appealing, offering excellent proportions and direct access through sliding glass doors to the delightful enclosed sunroom. Wrapped in windows with warm timber panelling and polished floors, this light-filled space offers a lovely outlook to the surrounding greenery. Currently enjoyed as a peaceful sitting room, it's the perfect place to curl up with a book, enjoy your morning coffee or simply watch the world go by. Equally suited to a home office, creative space or children's playroom, its versatility is a real bonus.
A second bathroom features a shower over a spa bath, vanity and WC, while the adjoining laundry provides additional storage and practical access to the outdoors.
Outside, the established gardens offer a delightful combination of greenery, privacy and usable space. Mature trees provide welcome shade, while the lawn and garden areas create room for children and pets to play. A paved entertaining area and timber deck offer inviting spaces for alfresco dining, weekend barbecues or relaxed afternoons with friends.
Additional features include ducted evaporative cooling, insulation to the floors and ceilings, insulation to the eastern wall, approximately 5sqm of loft storage, under-house storage, reticulated gardens, a garden shed, gas hot water system and off-street parking for two vehicles.
Beyond the front gate, everything that makes Hilton such a wonderful place to live is close at hand. Wander beneath the jacarandas to Hilton Primary School, the local PCYC, neighbourhood parks and cafés, or enjoy the convenience of nearby shops and public transport. The vibrant cafés, restaurants and bars of South Fremantle, beautiful South Beach and the heart of Fremantle are all just a short drive away.
Whether you're searching for your first home, looking to downsize without sacrificing character and comfort, or simply dreaming of a home with personality in a welcoming neighbourhood, 1 Nicholas Crescent is a delightful opportunity to embrace the relaxed Hilton lifestyle.
At a Glance:
• Charming two-bedroom, two-bathroom timber-framed cottage
• 445sqm street-front survey-strata allotment
• Hilton Garden Suburb Heritage Precinct
• Beautiful jacaranda-lined street
• Polished jarrah floorboards and high ceilings
• Spacious main bedroom with dressing room and ensuite
• Light-filled enclosed sunroom with versatile uses
• Open-plan kitchen, dining and living spaces
• Kitchen with five-burner gas cooktop, electric oven and dishwasher
• Gas heating, split-system air conditioning and ducted evaporative cooling
• Established reticulated gardens with mature trees
• Outdoor entertaining, timber deck and garden shed
• Loft storage, under-house storage and additional insulation
• Off-street parking for two vehicles
• Walk to schools, parks, cafés, shops and transport
• Minutes from South Fremantle, South Beach and Fremantle
Property features
-
 Garages
2
-
 Toilets
2
-
 Ensuite
1
Property snapshot by reiwa.com
This property at 1 Nicholas Crescent, Hilton is a two bedroom, two bathroom house listed for sale by Lauri Curtain at C & Co Real Estate.
For more information about Hilton, including sales data, facts, growth rates, nearby transport and nearby shops, please view our Hilton profile page.
If you would like to get in touch with Lauri Curtain regarding 1 Nicholas Crescent, Hilton, please call 0422 478 150 or contact the agent via email.
Nearby schools
Hilton overview
Are you interested in buying, renting or investing in Hilton? Here at REIWA, we recognise that choosing the right suburb is not an easy choice.
To provide an understanding of the kind of lifestyle Hilton offers, we've collated all the relevant market information, key facts, demographics and statistics to help you make a confident and informed decision.
Our interactive map allows you to delve deeper into this suburb and locate points of interest like transport, schools and amenities.
Hilton quick stats
High end
$1.4m
Median
$1.2m
Low end
$1.1m
17.6 %
Annual growth
$1.2m
Annual median sales price
$800pw
Annual median rental price