View
CONTEMPORARY FAMILY LUXURY
All offers by Tuesday 20th October 5pm (Unless sold prior)
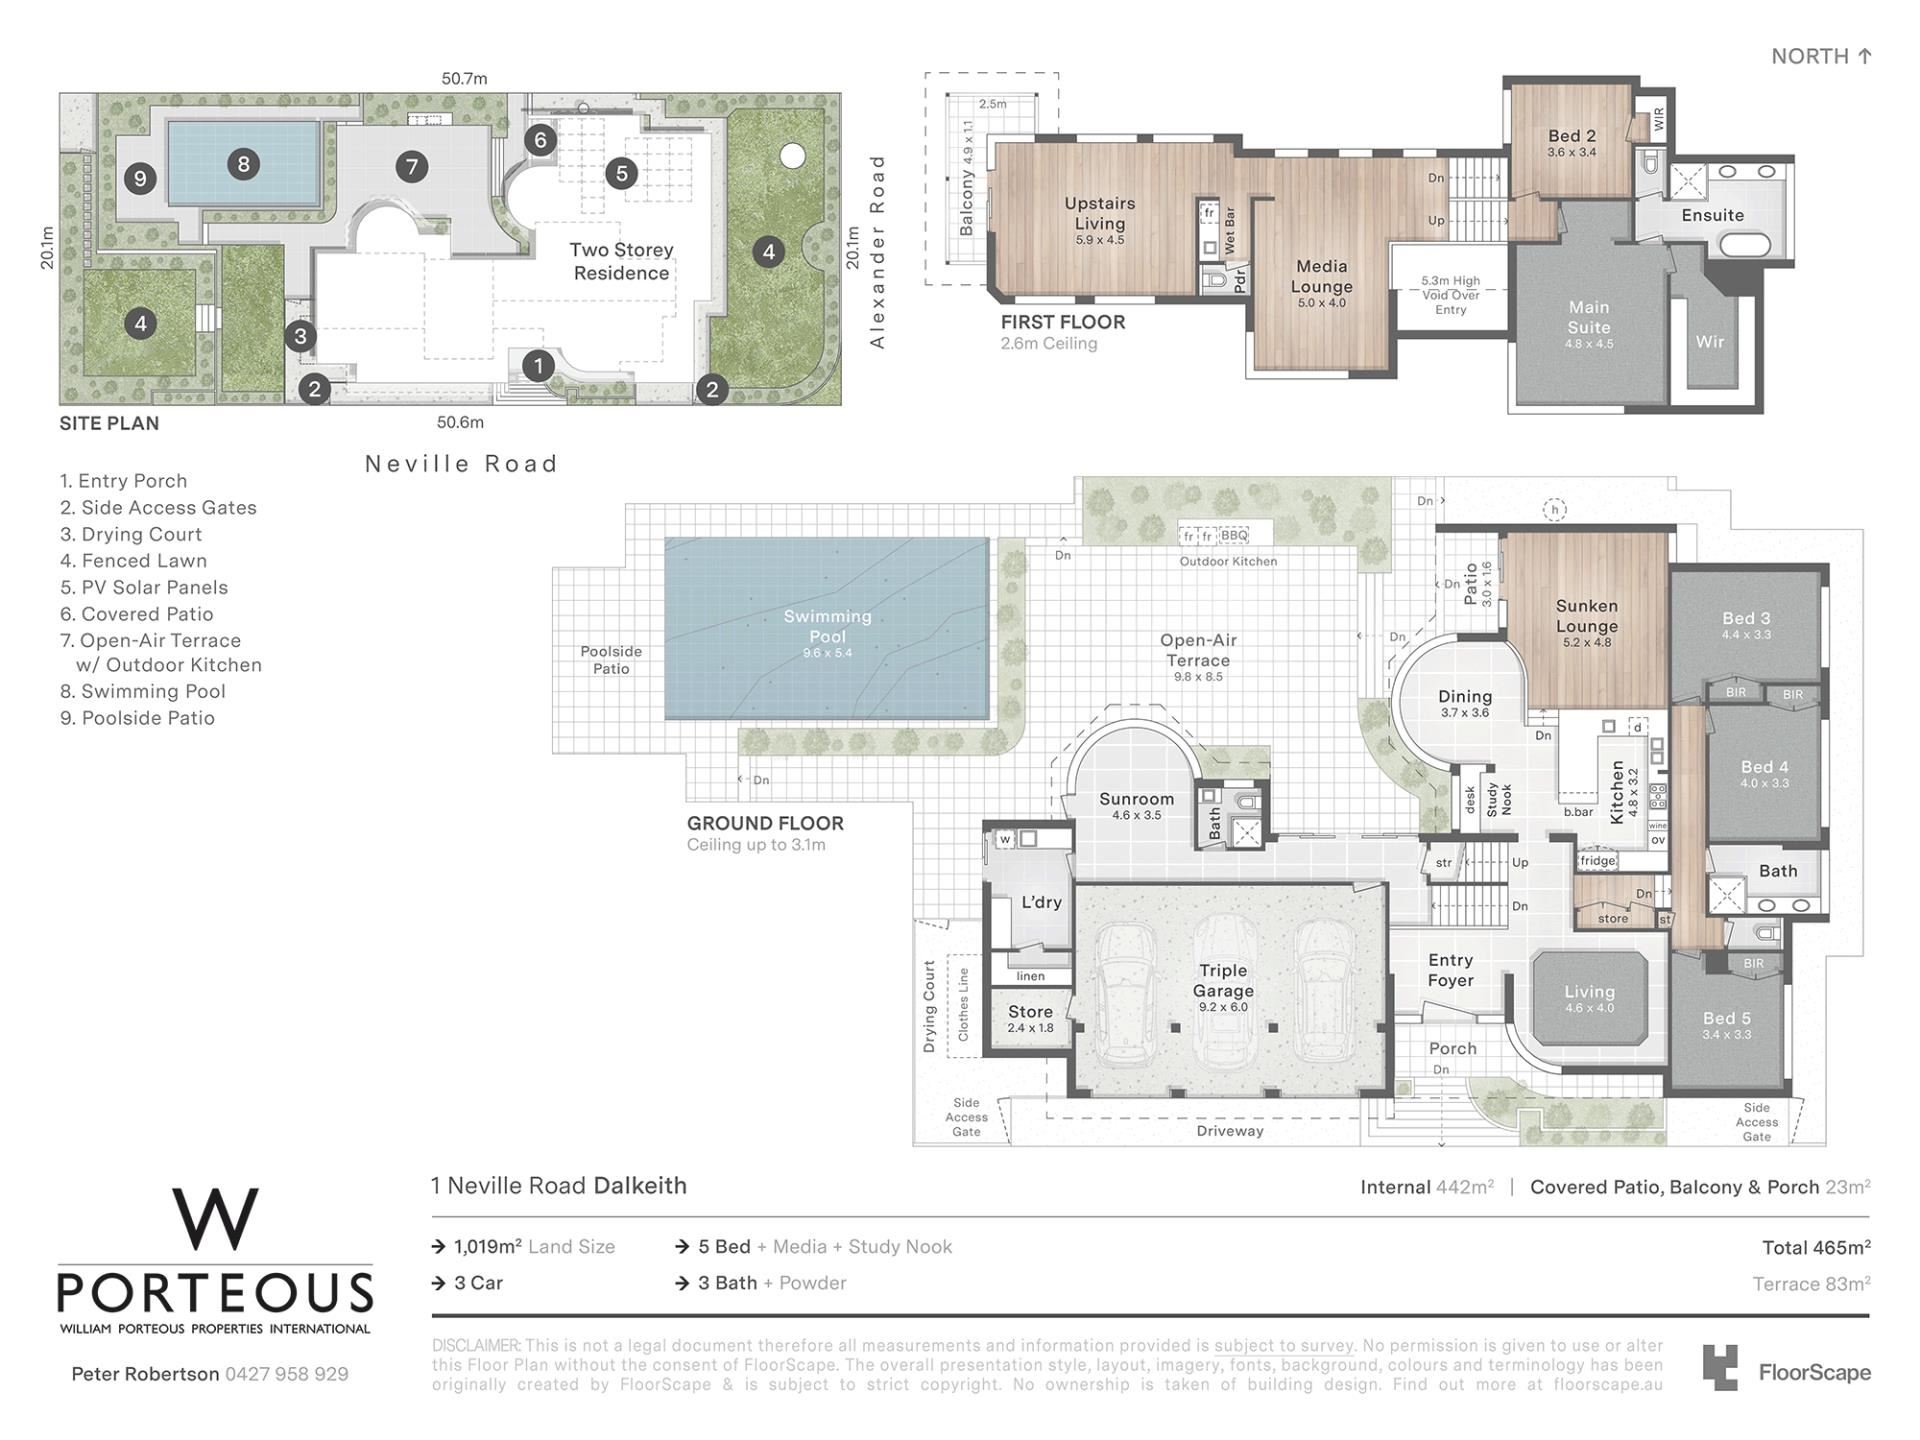
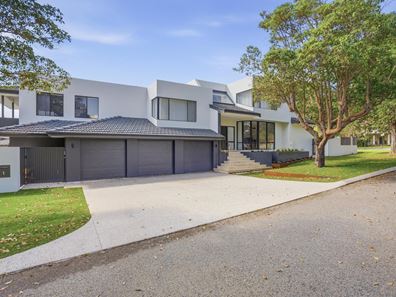
Spanning a prized corner position across a generous 1,019m2 block on the high side of Neville Road, this impressive 5 bedroom, 3 bathroom home brings together contemporary family luxury and cutting-edge design. No expense has been spared in transforming the layout, exuding the refinement of a brand-new build, from the pool and landscaped grounds to the sophisticated interiors spilling across its multi-level design - giving everyone in the family space to come together or retreat to their own zones.
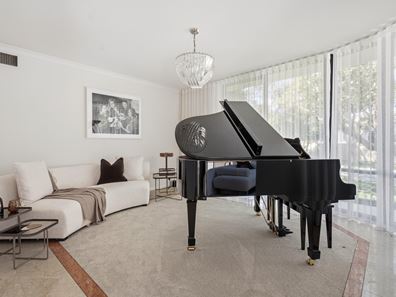
Inside, Italian marble floors flow from the sun-soaked entrance to a piano room/lounge, lit by a statement James Said nickel chandelier and framed by a wall of curved glass. Below to a private bedroom level, walnut floors meet plush new carpet in three bedrooms, each with robes and garden outlooks to the east, making the most of the morning sun. Alongside is a skylit dual-vanity bathroom with full-height tiling, a rainshower and separate WC.
Ambient lighting imported from Europe and elegant sheers grace the open-plan layout, with a stone-topped study nook and curved-glass casual meals area overlooking the backyard. The designer kitchen, wrapped in stone, is a vision: clean charcoal and dark walnut cabinetry, reverse-osmosis water tap, plus a full suite of Miele appliances including an integrated fridge/freezer. Below, the main living stacks open to exceptional outdoor entertaining, easily accessed from the lower level as well.
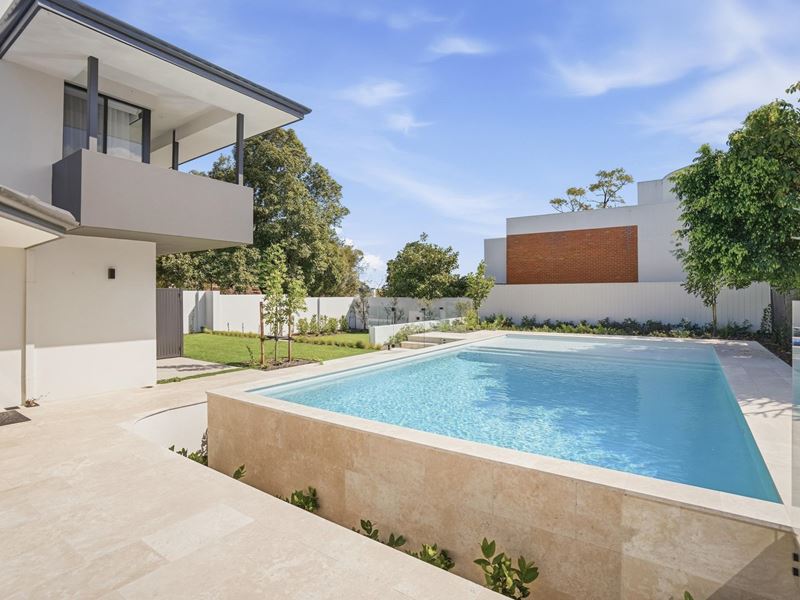
Downstairs comprises an internal entry from the triple lock-up garage, under-stair storage, a stylish bathroom, the laundry and a multi-purpose space - gym, yoga/wellness zone or living retreat - opening out to the brand new, travertine-clad poolside alfresco. Epitomising endless summers, there's olive tree-lined lawn, a built-in barbecue and garden 'moat' separating the sparkling pool from the alfresco. The perfect space for spectacular soirées, sunset aperitifs or family gatherings, while the kids splash and play.
A private parents' retreat occupies the upper levels, with a separate living area opening to a sunset-view balcony overlooking the pool below, alongside a wet bar with filtered water and a bar fridge, plus a separate powder room. Above, the main suite is exquisite, enjoying treed outlooks, complete with a walk-in robe and ensuite featuring a dual vanity, rainhead shower, and freestanding bath. There's also a second bedroom with built-in robes nearby, equally suited as a nursery or study.
All the finishing touches are here: whole-house water filtration, app-enabled ducted and zoned air-conditioning, solar power, new window treatments, including electric blinds to the master, fully relandscaped with garden reticulation off the bore.
This is a brilliant location too. Just footsteps from Blain Park and the river in one direction, Dalkeith Village in the other, with every lifestyle amenity minutes away from this quiet, family-friendly pocket - prestigious private schools, tennis and sporting clubs, cafés, restaurants and the wider Claremont precinct.
A home like this deserves to be experienced in person, we look forward to welcoming you through.
SUMMARY:
• 1,019m2 corner block oriented north-south
• 5 bedrooms, 3 bathrooms, plus separate powder room
• 3 living zones plus extensive alfresco
• Multi-level design offering fantastic separation & flexibility for families
• Italian marble flooring, walnut timber & plush new carpets
• European-imported ambient lighting
• Elegant new window treatments throughout
• Triple lock-up garage
• Whole-house water filtration
• App-enabled ducted/zoned air-conditioning
• Solar power
• Garden reticulation supplied by bore
• Diagonally across from Blain Park
• Walk to the river & Dalkeith Village's shopping & dining
• Close to prestigious private schools, tennis & sporting clubs, cafés, restaurants and the wider Claremont precinct
Upper levels:
• Private parents' retreat with separate living area & sunset-view balcony
• Wet bar with filtered water & bar fridge
• Powder room
• Exquisite main suite with treed outlooks, WIR, ensuite & electric blinds
• Main ensuite with dual vanity, rainshower & freestanding bath
• Second bedroom with BIRs, ideal as nursery or study
Main living level:
• Piano room/additional living area with curved-glass wall
• Stone-topped study nook
• Curved-glass casual meals area overlooking the backyard
• Designer stone kitchen with full suite of integrated Miele appliances, reverse-osmosis water tap
Lower bedroom level:
• Three bedrooms with BIRs & eastern garden outlooks
• Skylit bathroom with dual vanity, full-height tiling, rainhead shower & separate WC
Lower level:
• Stylish downstairs bathroom
• Multi-purpose space for gym, yoga/wellness or additional living
• Internal entry from garage
• Under-stair storage
• Laundry with outdoor access
Outdoors:
•Fully re-landscaped with new travertine-clad poolside alfresco, north and west facing
• Sparkling swimming pool
• Built-in barbecue
• Olive-lined lawn & landscaped grounds
• Garden 'moat' separating pool from alfresco
Approx Rates:
Water: $2,469.84 PA
Council: $4,936.71 PA
DISCLAIMER: This information is provided for general information purposes only and is based on information provided by third parties including the Seller and relevant local authorities and may be subject to change. No warranty or representation is made as to its accuracy and interested parties should place no reliance on it and should make their own independent enquiries.
Property features
-
 Below ground pool
-
 Air conditioned
-
 Dishwasher
-
 Garages
3
Garages
3
-
 Toilets
3
Toilets
3
-
 Floor area
465m2
Floor area
465m2
-
 Land frontage
20.1
Land frontage
20.1
-
 Outdoor entertaining
-
 Built in wardrobes
-
 Study
Study
-
 Broadband
-
 Alarm
Alarm
-
 Courtyard
-
 Energy efficiency
0.0
Energy efficiency
0.0
Property snapshot by reiwa.com
This property at 1 Neville Road, Dalkeith is a five bedroom, three bathroom house listed for sale by Peter Robertson at William Porteous Properties International.
For more information about Dalkeith, including sales data, facts, growth rates, nearby transport and nearby shops, please view our Dalkeith profile page.
If you would like to get in touch with Peter Robertson regarding 1 Neville Road, Dalkeith, please call 0427 958 929 or contact the agent via email.
Cost breakdown
-
Council rates: $4,936 / year
-
Water rates: $2,469 / year
Nearby schools
Dalkeith overview
Home to some of Perth's finest mansions, Dalkeith is an affluent western-suburb of Perth that basks in breathtaking views of the Swan River. Just six kilometres from Perth City, the beautiful leafy suburb is part of the City of Nedland's municipality. Characterised by impressive residential architecture, Dalkeith residents enjoy the very best of suburban living in close proximity to urban developments.
Life in Dalkeith
Visually breathtaking, Dalkeith is a stunning suburb with a truly enviable lifestyle. Primarily a residential area, there are beautiful parks and reserves to explore such as College Park and David Cruikshank Reserve, as well as local recreational facilities, like the Dalkeith Nedlands Junior Football Club, Dalkeith Tennis Club and the Dalkeith Nedlands Bowling Club. Dalkeith Primary School is the local school.
Dalkeith quick stats
High end
$5.3m
Median
$4.2m
Low end
$3.4m
18.4 %
Annual growth
$4.2m
Annual median sales price
$1,775pw
Annual median rental price
Contact the agent