1 Mercator Way, Eagle Bay WA 6281
Offers By 5pm 21/10/2026 (Unless Sold Prior)
-
6 Bedrooms
-
4 Bathrooms
-
2 Cars
-
Landsize 2,000m2
House
- Open Sat 17 Oct, 3:00 PM to 3:30 PM
View
A TIMELESS EVOLUTION
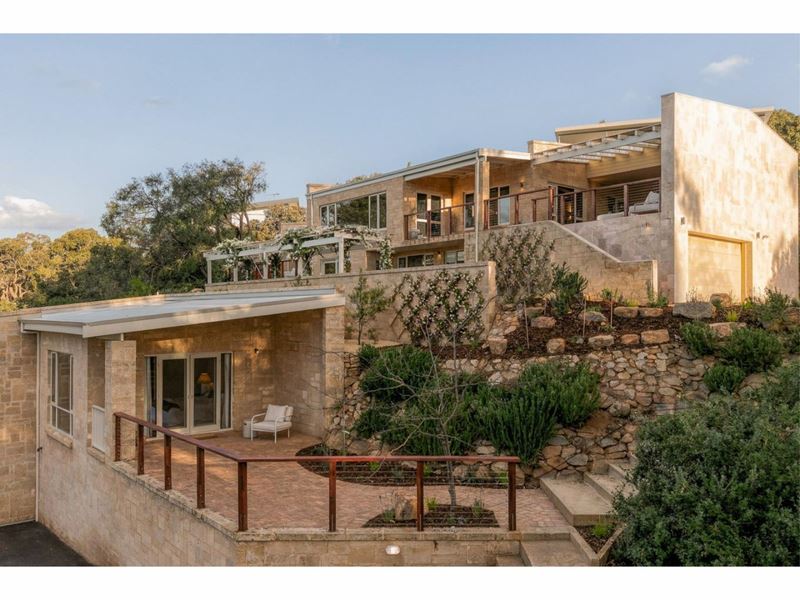
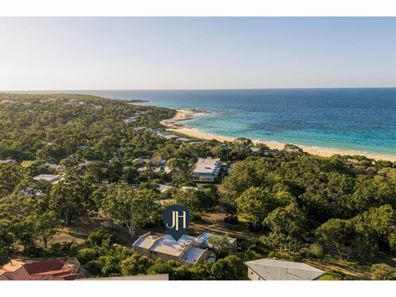
Listed by Andrew Hopkins, elevated above Eagle Bay, this restored Mediterranean-inspired property brings together a 4 bedroom, 3 bathroom main residence and private 2 bedroom studio, thoughtfully reimagined by leading property development and design firm, The Rêve. Designed with intent and to evolve beautifully over time, the home celebrates materials that will soften, weather and gather character with age. Aged stone, warm timber and limewashed walls create a rich sense of permanence, while Mediterranean gardens and generous terraces bring a sense of romance to open-air living. Set across an elevated 2,000m² corner site among the treetops, it captures north-facing ocean views, national park outlooks and remarkable privacy. A new chapter for a home that has always belonged here.
Main Residence
• An elevated sense of arrival begins with a staircase finished in carefully sourced, decades-old Italian marble tiles, rising to an entry terrace where slender hardwood poles cast changing patterns of light and shadow
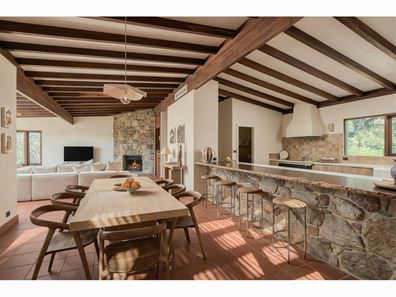
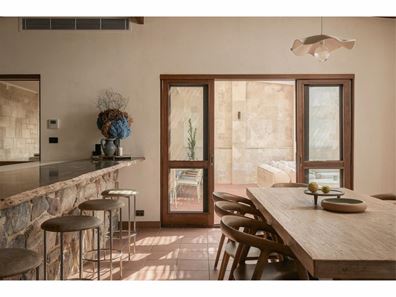
• At the heart of the main level, an expansive galley-style kitchen stretches more than four metres and opens directly to the entertaining terrace. Bespoke joinery, Eclos by Cosentino stone benchtops, Italian tile splashbacks and a sculptural custom rangehood meet an original Marri benchtop, Miele appliances, Faucet Strommen tapware and a generous walk-in pantry
• The main living space is anchored by a restored stone fireplace with a natural stone plinth by Eco Outdoor. Porter’s limewashed walls, linen sheers on antique-bronze tracks and handcrafted lighting by Fremantle ceramicist Porch Ceramics create a beautifully layered, tactile interior
• Ocean and national park outlooks follow you through the kitchen, dining and living spaces, with treetops rising around the home to create an extraordinary sense of privacy and connection to the landscape
• The primary suite brings the romance of a Mediterranean villa to the Eagle Bay treetops, with exposed timber beams, architectural arches and a beautifully detailed ensuite featuring twin bespoke vanities, Eclos by Cosentino benchtops, Faucet Strommen tapware and handmade herringbone tiles by Vulcano Tiles
• Skylights above the shower invite natural light by day and views to the stars after dark, while double doors open onto a private terrace with an outdoor bath and ocean outlook.
• Downstairs, a second living area opens to the garden and features custom integrated cabinetry, an architectural arch, concealed LED lighting and generous storage
• A private guest suite with ensuite is joined by two additional bedrooms conceived with the detail of boutique hotel rooms, complete with built-in robes, integrated desks, recessed shelving and warm oak-toned joinery
• A beautifully finished main bathroom, under-stair storage with dedicated wine nook and discreetly positioned laundry complete the residence
The Studio
• Entirely private yet connected to the design language of the main residence, the separate 2 bedroom studio offers flexible accommodation for extended family and guests
• The principal suite opens directly onto a secluded terrace and incorporates its own bathroom and kitchenette
• An adjoining second bedroom with its own WC adds further flexibility, allowing the studio to function with genuine independence
Outdoors
• Terraces, courtyards and gardens unfold across multiple levels, creating a series of spaces for entertaining, gathering and retreat
• The upper terrace centres around an outdoor kitchen with a custom benchtop crafted from carefully sourced 30-year-old tiles, a Gozney pizza oven and relaxed sitting spaces overlooking the ocean and surrounds
• A dedicated wellness space pairs an outdoor shower with an 8 person sauna positioned to embrace the elevated outlook, with seasonal whale watching from the property
• Layered Mediterranean gardens of lavender, rosemary, jasmine, olive trees and bougainvillea complement the architecture and have been designed to soften and become more beautiful with time
• A drive-through boat shed doubles as a generous recreational space, complete with dedicated pickleball court and basketball hoop
• Ample parking with a double garage to the main residence, substantial boat shed and generous driveway space for multiple vehicles
Location & Lifestyle
There are few addresses that capture the essence of the South West quite like Eagle Bay. From home, it’s an easy stroll to the white sands and crystalline waters of the bay - close enough for an early morning swim, barefoot afternoons by the water and one last dip as the day draws to a close. Beyond, the wild beauty of Cape Naturaliste unfolds in every direction, with secluded bays, coastal trails and seasonal whale watching, while Dunsborough and some of the region’s most celebrated wineries, restaurants and long-lunch destinations remain within effortless reach. Here, life takes its cues from the coast - slower, simpler and shaped by the seasons.
For a more comprehensive brochure or to arrange an inspection please contact Andrew Hopkins of Team Jennings Hopkins on 0499 332 490.
*Disclaimer: The sellers and/or their agents make no warranty regarding the accuracy or completeness of these particulars and believe them to be correct at the time of publication. Prospective buyers are encouraged to undertake their own due diligence to verify all information provided. Building sizes may be sourced from floor plans or RP Data, and no responsibility is accepted for their accuracy. Any distances referenced have been calculated using Google Maps and are intended as a guide only.
Property features
-
 Garages
2
Garages
2
-
 Floor area
306m2
Floor area
306m2
Property snapshot by reiwa.com
This property at 1 Mercator Way, Eagle Bay is a six bedroom, four bathroom house listed for sale by Team Jennings Hopkins at Jennings Hopkins.
For more information about Eagle Bay, including sales data, facts, growth rates, nearby transport and nearby shops, please view our Eagle Bay profile page.
If you would like to get in touch with Team Jennings Hopkins regarding 1 Mercator Way, Eagle Bay, please call 08 9759 1300 or contact the agent via email.
Cost breakdown
-
Council rates: $3,693 / year
-
Water rates: $315 / year
Nearby schools
Eagle Bay overview
Are you interested in buying, renting or investing in Eagle Bay? Here at REIWA, we recognise that choosing the right suburb is not an easy choice.
To provide an understanding of the kind of lifestyle Eagle Bay offers, we've collated all the relevant market information, key facts, demographics and statistics to help you make a confident and informed decision.
Our interactive map allows you to delve deeper into this suburb and locate points of interest like transport, schools and amenities.
Eagle Bay quick stats
High end
$6.5m
Median
$5.0m
Low end
$4.0m
41.4 %
Annual growth
$5.0m
Annual median sales price
$1,200pw
Annual median rental price