1 Maggs Brace, Ellenbrook WA 6069
From $749,000
-
4 Bedrooms
-
2 Bathrooms
-
2 Cars
-
Landsize 355m2
House
View
CALLING ALL OWNER OCCUPIERS!
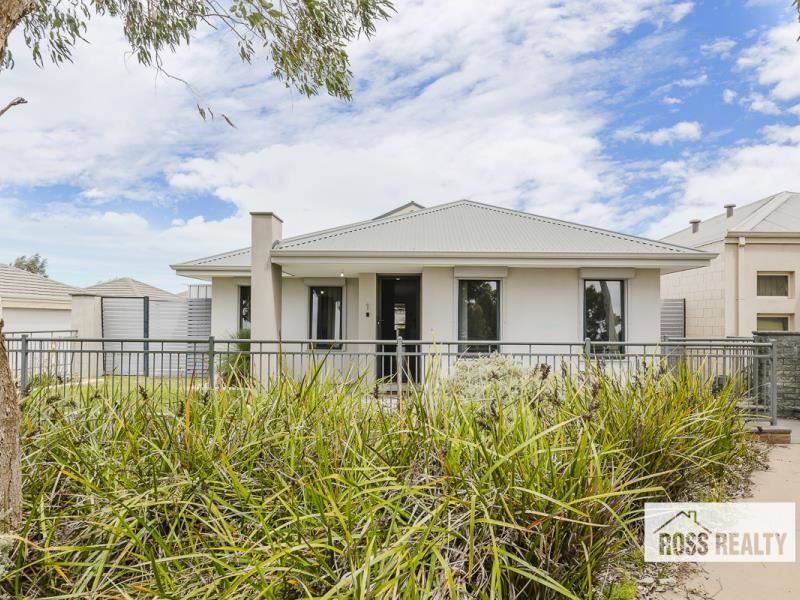
Positioned directly opposite Forsyth Park, this well-appointed four-bedroom home presents an excellent opportunity for first home buyers and downsizers to move straight in!
Built in 2015, this well-designed home offers a practical and spacious floor plan, with comfortable living areas providing plenty of room for everyday living and relaxation. Combining functionality, space and easy living, this property presents an appealing opportunity for a range of buyers.
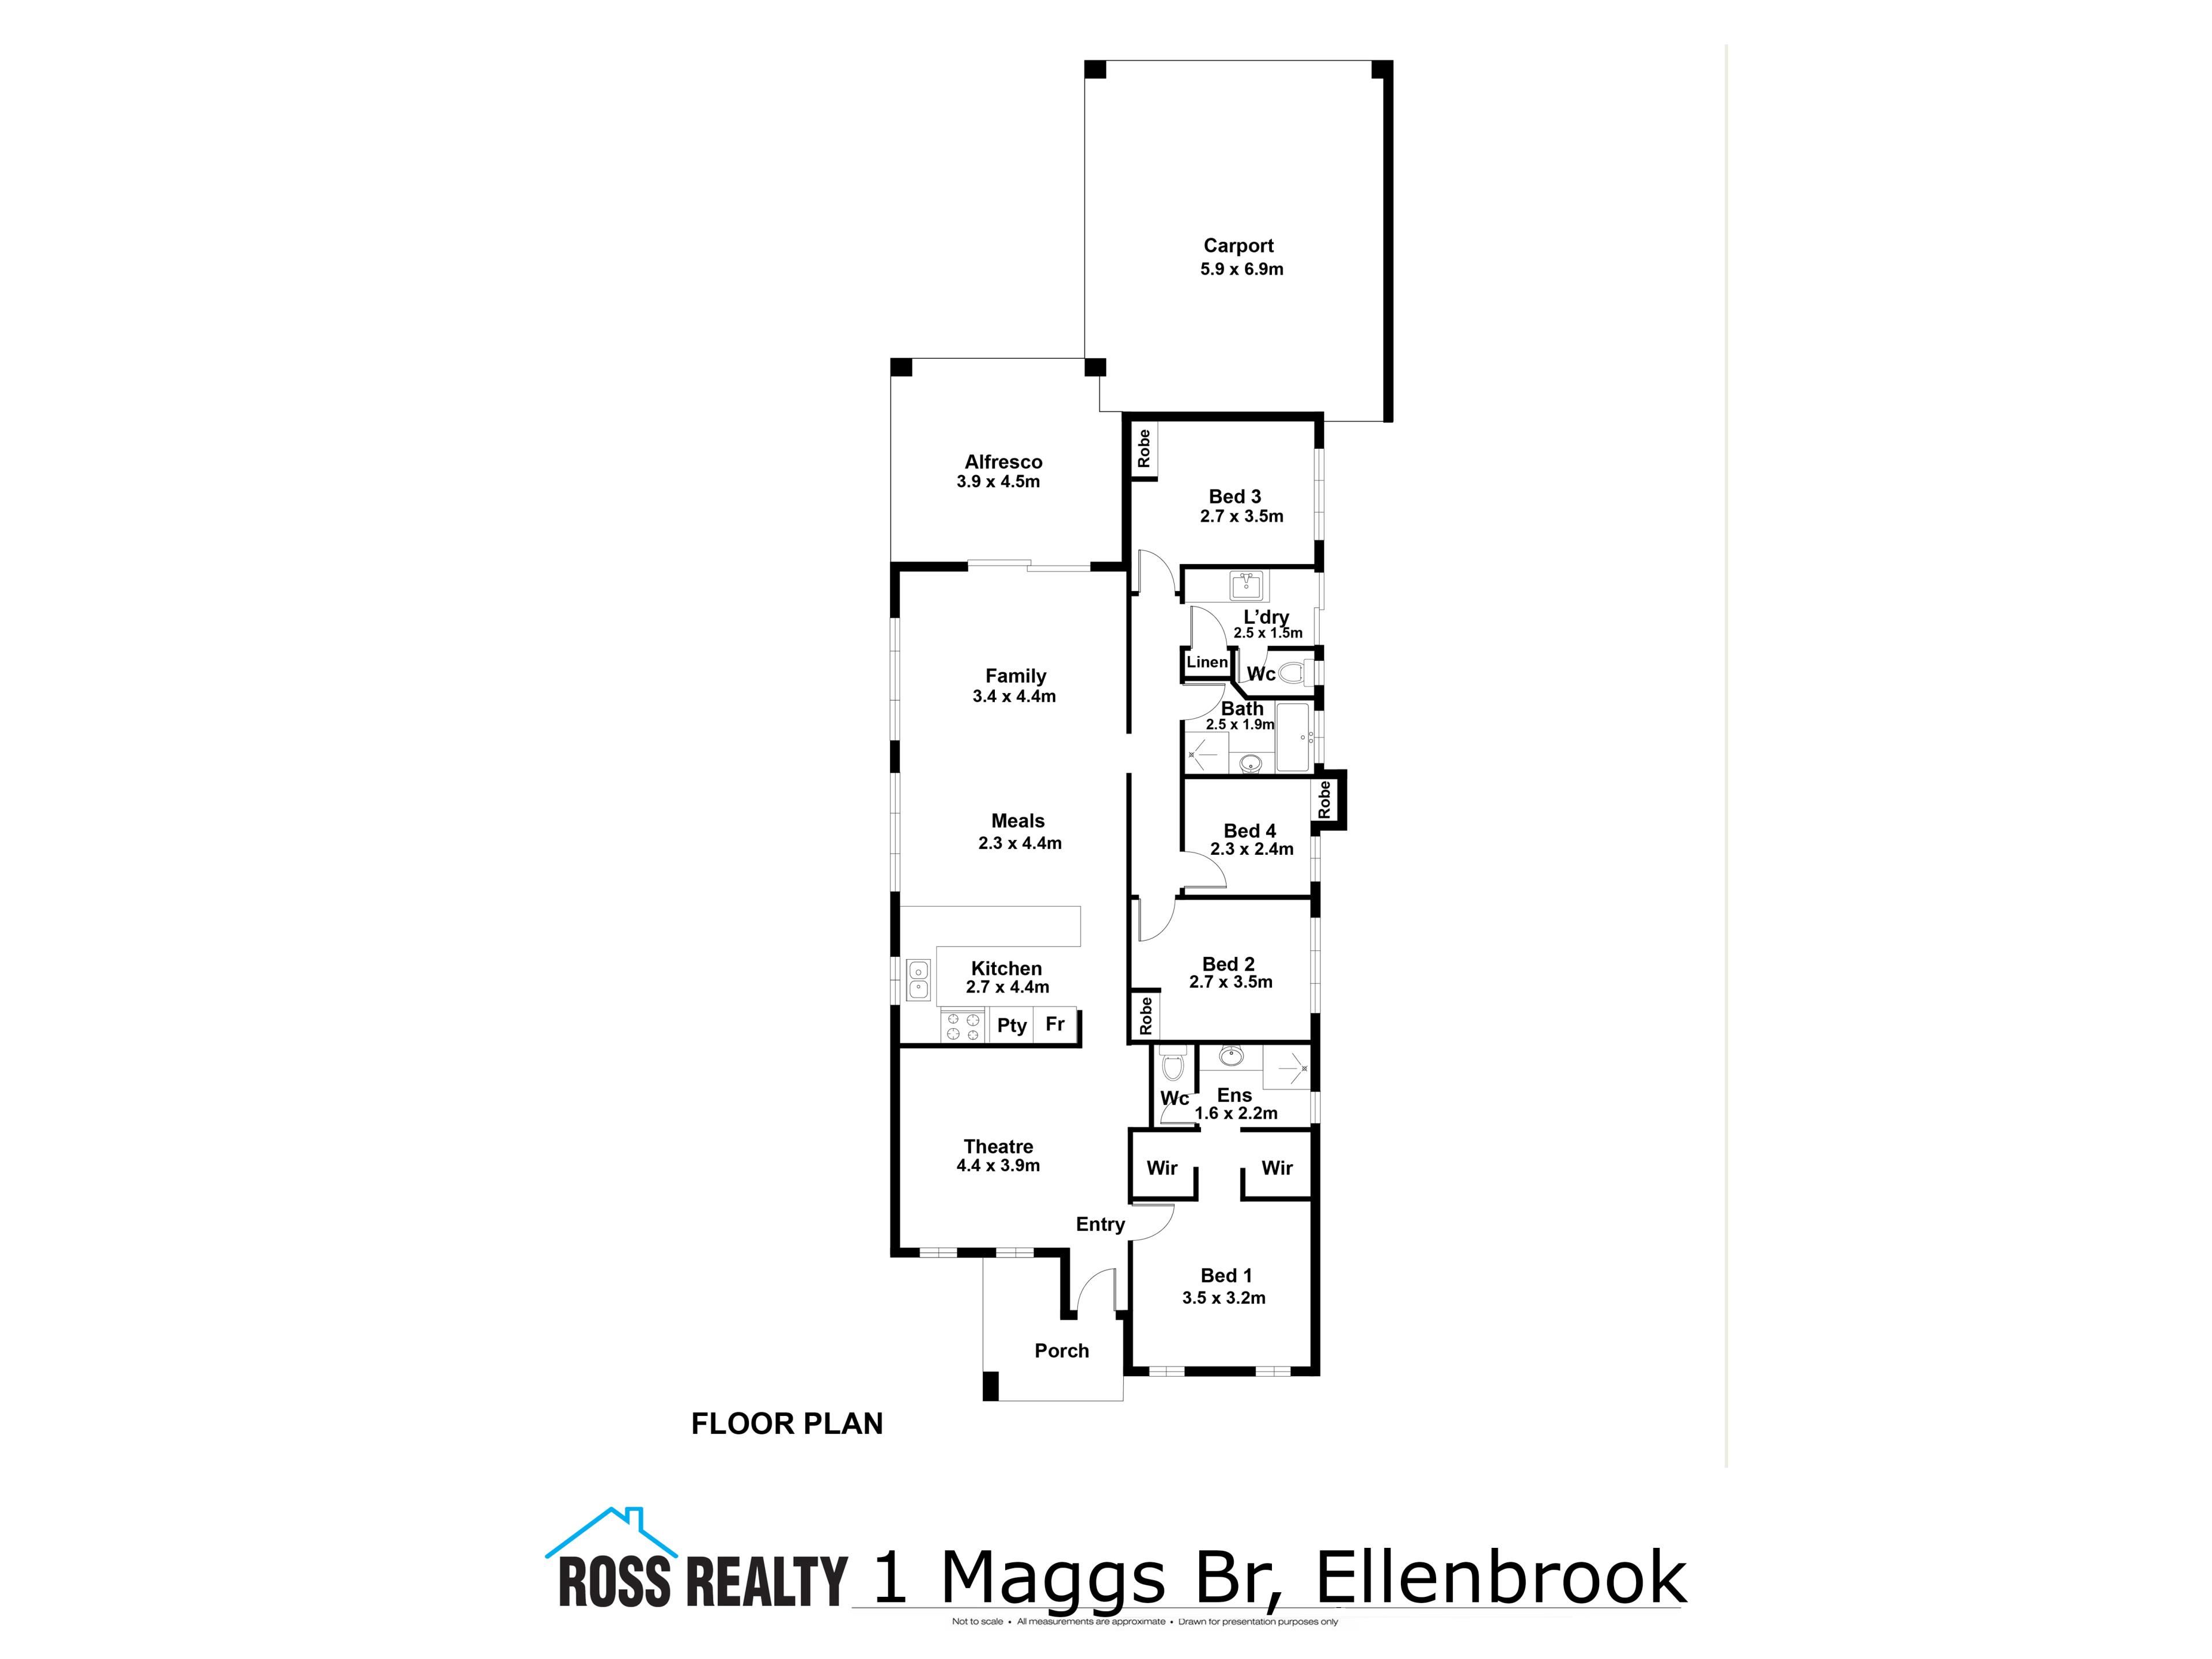
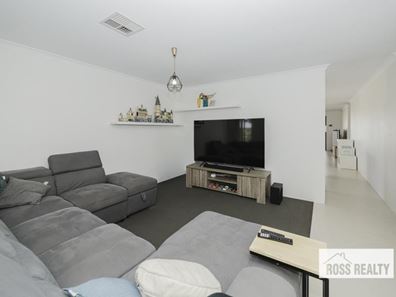
Inside, a carpeted front lounge provides a separate space to relax, while the master bedroom is positioned at the front of the home and features a ceiling fan, his-and-hers walk-in robes and a private ensuite. Electric roller shutters to the front windows add an extra layer of comfort and privacy.
Tiles flow throughout the main living areas, leading through to the spacious open-plan kitchen, dining and living zone. The kitchen is well equipped with stone benches, stainless steel appliances, a five-burner stove, 900mm oven, rangehood and dishwasher, providing plenty of room for everyday cooking and entertaining.
The remaining three bedrooms are all fitted with built-in robes and ceiling fans, with the second and third bedrooms offering generous proportions. The fourth bedroom is single-sized and has built-in cabinetry. A central main bathroom with bathtub, separate toilet and dedicated laundry complete the functional layout.
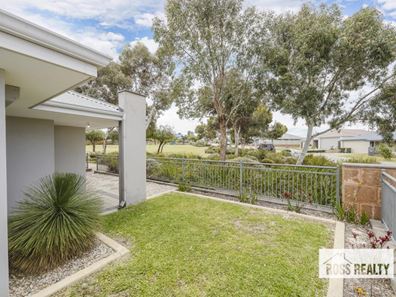
Outdoors, a spacious paved alfresco creates an ideal setting for entertaining, complemented by a grassed area for added outdoor enjoyment. Gated side access adds flexibility, while the double remote-access carport provides secure, convenient parking. Reverse-cycle air conditioning and a gas hot water system round out the home's practical features.
With a park right on your doorstep and tenants vacating in late November, this is an outstanding opportunity to secure your own home and move straight in.
PROPERTY FEATURES
• Built in 2015
• Reverse-cycle, zone control air conditioning
• Electric roller shutters to the front windows
• Separate carpeted front lounge
• Master bedroom with ceiling fan, his-and-hers walk-in robes and ensuite
• Spacious kitchen with stone benches, stainless steel appliances, 5 burner stove, 900mm oven, dishwasher & plumbed fridge recess
• Open-plan dining and living area
• Built-in robes and ceiling fans to all secondary bedrooms
• Main bathroom with bathtub
• Separate laundry and toilet
• Spacious paved alfresco and grassed outdoor area
• Gated side access
• Double remote-access secure carport
• Gas hot water system
• Forsyth Park directly opposite
Property features
-
 Carports
2
-
 Floor area
141m2
Property snapshot by reiwa.com
This property at 1 Maggs Brace, Ellenbrook is a four bedroom, two bathroom house listed for sale by Tyron D'Uva at Ross Realty WA.
For more information about Ellenbrook, including sales data, facts, growth rates, nearby transport and nearby shops, please view our Ellenbrook profile page.
If you would like to get in touch with Tyron D'Uva regarding 1 Maggs Brace, Ellenbrook, please call 0404 292 666 or contact the agent via email.
Nearby schools
Ellenbrook overview
Ellenbrook is a recently developed suburb within the City of Swan. Substantial development of Ellenbrook didn't begin until the 1990s with rapid growth following soon after.
Life in Ellenbrook
Relatively isolated from neighbouring suburbs, Ellenbrook has been designed to function as a self-sustainable community. Within its boundaries there are two community centres, a library, skate park, a large water park and Ellenbrook Central, which has around 100 stores.
Sporting activities are well catered to with facilities available for tennis, basketball, netball, cricket and swimming. There are several local primary and high schools in Ellenbrook (both public and private), as well as a good amount of public open space to explore, with parks, lakes and reserves featuring throughout.
Ellenbrook quick stats
High end
$930k
Median
$850k
Low end
$780k
15.6 %
Annual growth
$850k
Annual median sales price
$750pw
Annual median rental price