
View
Why: Combining a convenient corner standing with a low maintenance design for an appealing opportunity to all
What: A 3 bedroom, 2 bathroom home, with a separate study or 4th bedroom, plus secure carport parking, gated side entry and inviting gardens for entertaining
Who: Professionals, families or investors in search of centrally placed and minimal maintenance living
Where: A short stroll to parkland and easily within reach of the sensational coastline, with convenient travel links, schooling and retail options all close at hand
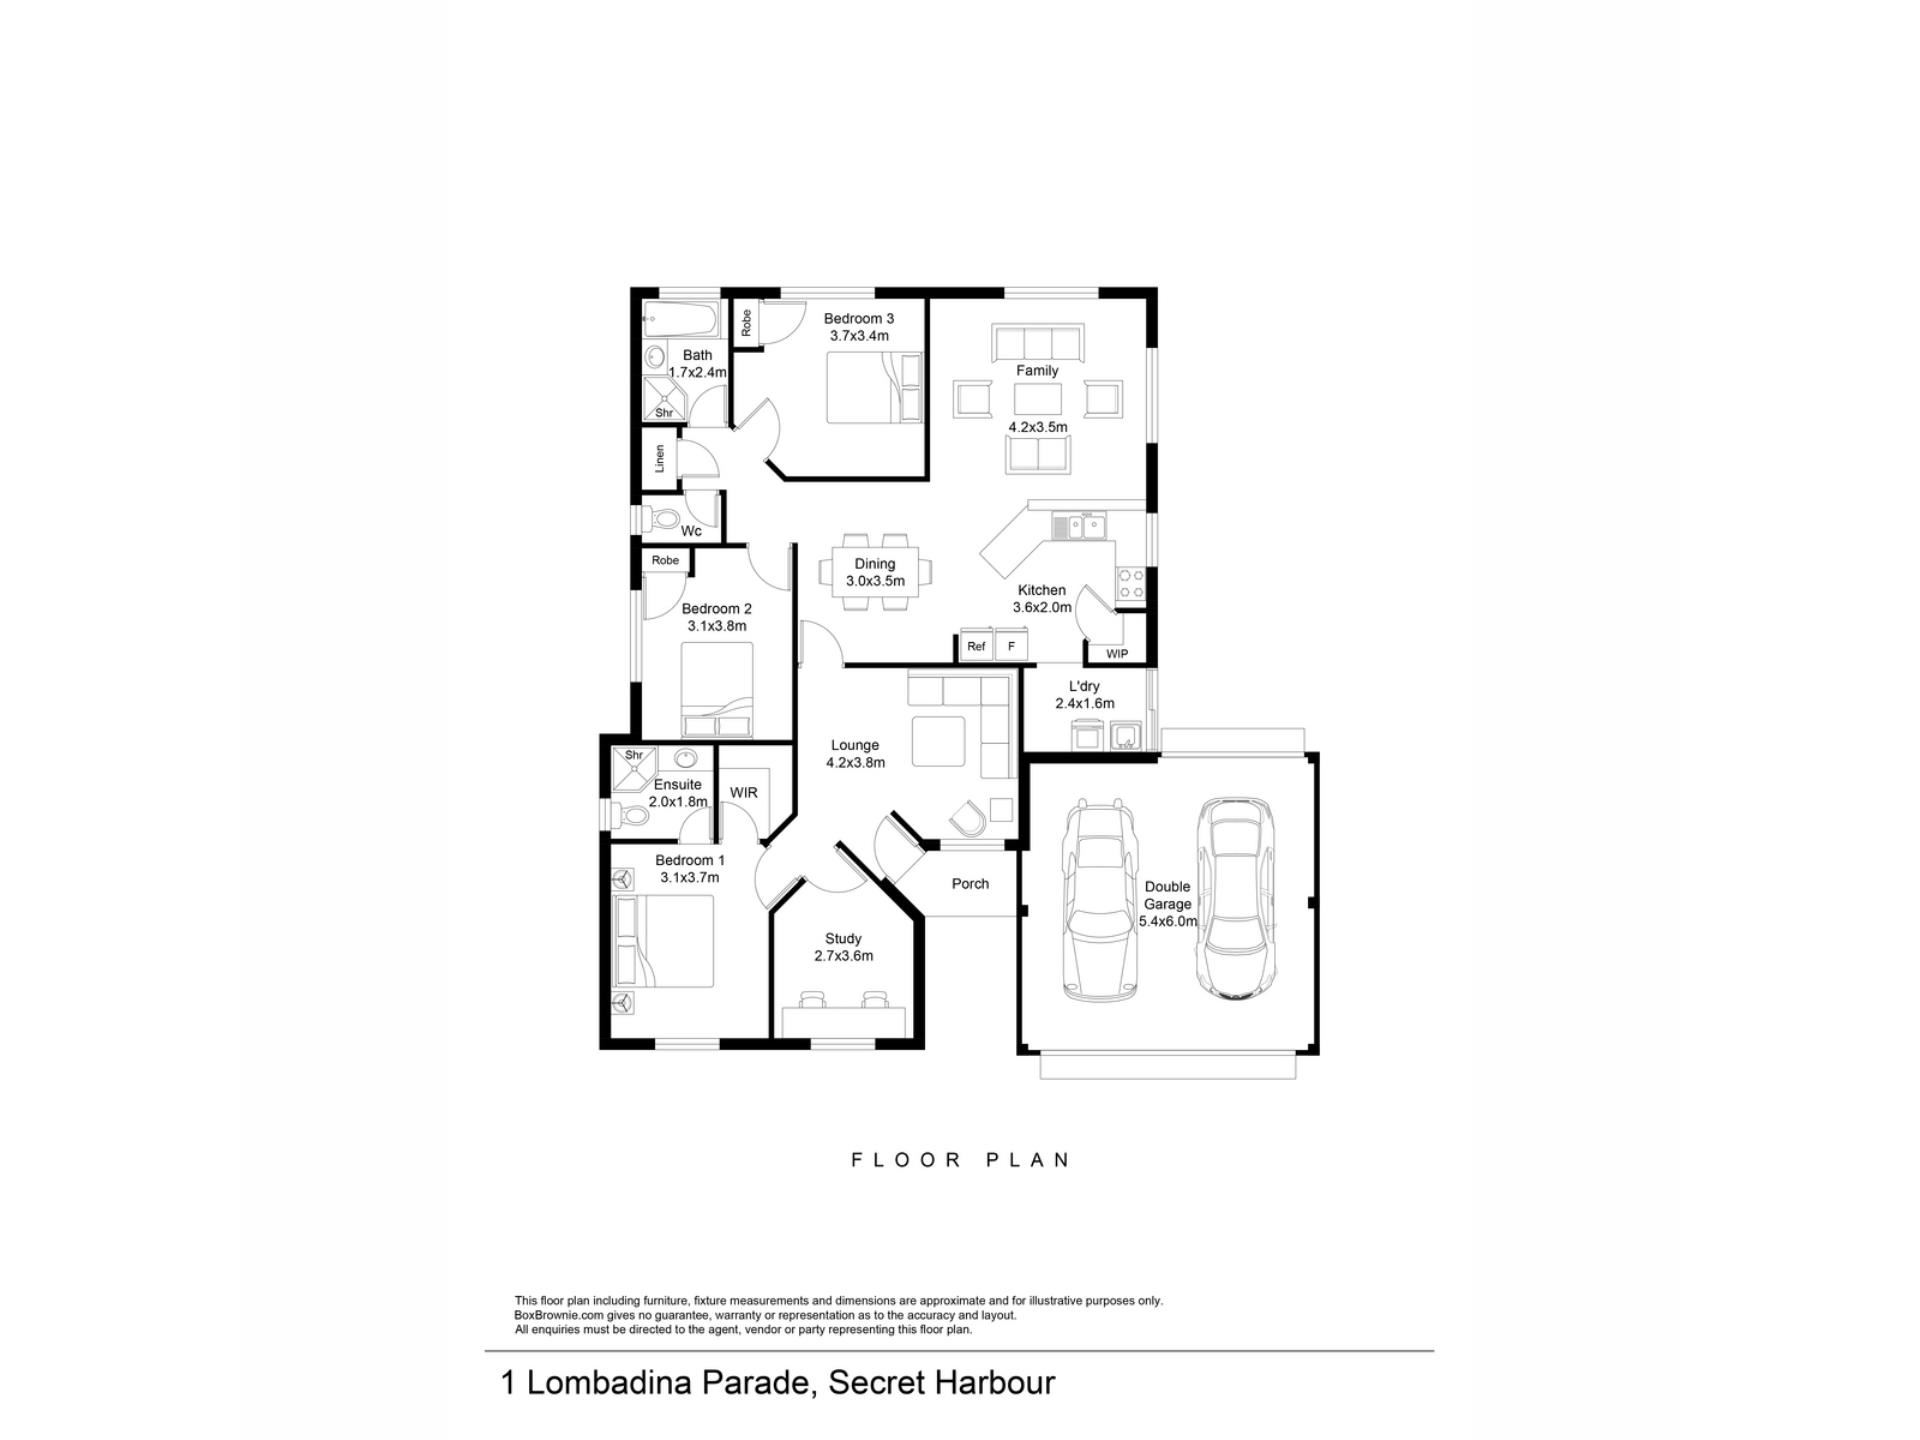
Set upon a 436sqm corner block just a short stroll from parkland, this well-placed family residence offers a flexible interior floorplan, with full use taken of the available space to include side access gates and inviting gardens to enjoy. Equipped with 3 bedrooms and 2 bathrooms, you have the addition of a dedicated home office or potential 4th bedroom included, with all sleeping quarters to the left side of the home, creating a peaceful pocket for relaxation. A formal lounge sits upon entry within, while your open plan family hub is nestled beyond and surrounds the well-equipped kitchen, with room for both living and dining before the sweeping alfresco to the rear. Offering a welcoming space to entertain or appreciate your garden surrounds, the gabled roof patio provides a multi-level design, with lawn to both the front and back gardens, and gated access via the secure carport. Located for convenience, you are easily within reach of a choice of schooling, childcare and shopping facilities, with popular cafes and dining options all on hand. While for your recreational enjoyment, a variety of parkland sits within walking distance, with the world renowned golf course nearby and the pristine coastline equally within reach for a laid back leisure appeal.
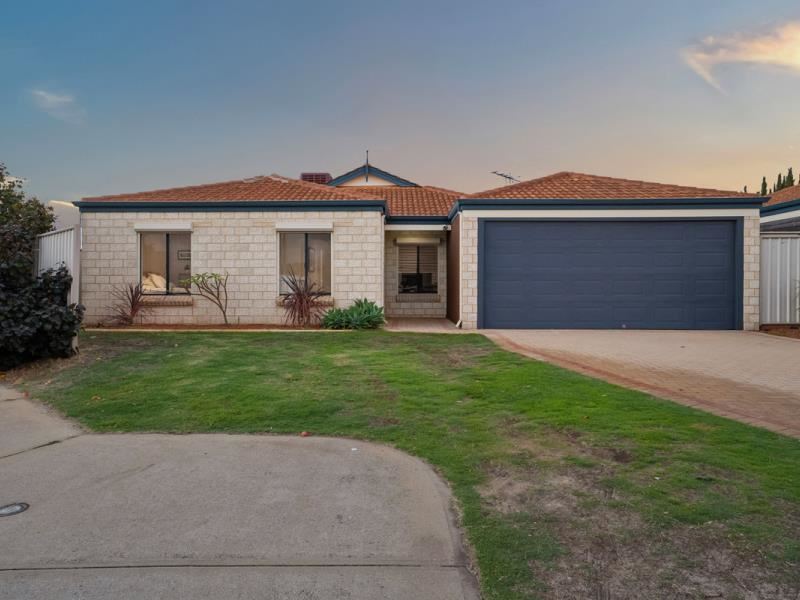
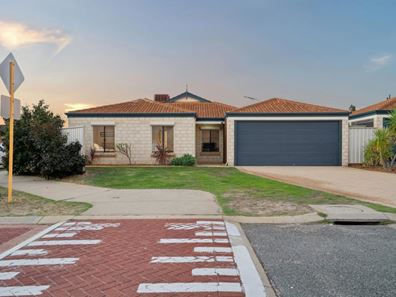
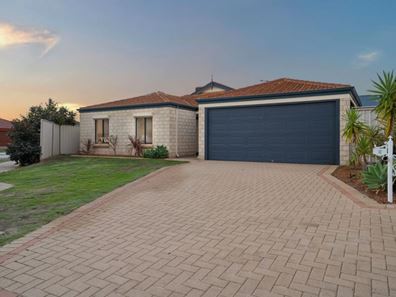
Neat and tidy to the front, you have lawned gardens with a border of established greenery, while your paved driveway offers additional parking before the secure carport, featuring roller door entry and gated access to the backyard. Exterior roller shutters are placed to the windows for peace and privacy within, while once inside you enter your formal lounge, with carpet underfoot, a large window for natural lighting and the ducted air conditioning that benefits the entire home. Your home office, activity space or potential 4th bedroom sits to the left, and is again carpeted with views to the garden, while your spacious master suite is placed next door, making it an ideal nursery if so desired. The master suite is equipped with a walk-in robe for storage and an ensuite bathroom with a shower recess, vanity and WC, with bedrooms 2 and 3 tucked away toward the rear, including built-in robes and carpet underfoot. The main family bathroom is placed to the midway point between the minor bedrooms for ease of use, with a bath, shower recess and vanity, plus separate WC.
Your open plan living and dining area is tiled to the floor with downlighting for a bright and spacious feel, and the modern neutral paintwork that extends throughout, while the areas are zoned around the central kitchen for absolute comfort to all. The kitchen overlooks the room and provides a breakfast bar for casual meals, along with an in-built stainless-steel oven, gas cooktop and rangehood, with under bench cabinetry and a walk-in corner pantry for practicality. And completing the interior, your laundry sits beyond the kitchen, with direct exterior access and a linen closet between the minor bedrooms for useability.
Sliding doors from your living space provide a seamless flow to the backyard and alfresco, with the substantial sizing allowing for a variety of relaxation or entertainment beneath the gabled roof design. Paved flooring sits to the lower level, with a decked upper section for seating, while the lawned gardens span the remainder of the backyard, with raised and planted beds of greenery to the fenceline. Access gates allow a drive-in option from the side of the home, with room to park additional vehicles if required, while your gated entry to the carport ensures a functional appeal to all.
And the reason why this property is your perfect fit? Because this well-placed residence blends functionality with an easy care design to appeal to many.
Disclaimer:
This information is provided for general information purposes only and is based on information provided by the Seller and may be subject to change. No warranty or representation is made as to its accuracy and interested parties should place no reliance on it and should make their own independent enquiries.
Property features
-
 Garages
2
Garages
2
-
 Floor area
130m2
Floor area
130m2
-
 Study
Study
Property snapshot by reiwa.com
This property at 1 Lombadina Parade, Secret Harbour is a three bedroom, two bathroom house sold by Nikki de Rijcke and Mikayla Bettencourt at JW Residential on 18 Aug 2026.
Looking to buy a similar property in the area? View other three bedroom properties for sale in Secret Harbour or see other recently sold properties in Secret Harbour.
Cost breakdown
-
Council rates: $2,102 / year
-
Water rates: $1,089 / year
Nearby schools
Secret Harbour overview
Despite its relatively recent establishment in the 1990s, Secret Harbour has experienced substantial growth over the last couple of decades. The beautiful coastal suburb, which sits between Rockingham and Mandurah, spans seven square kilometres in size.
Life in Secret Harbour
Rapid development in recent years has turned what was once a small coastal town into a thriving suburban locale. Beautiful landscaping adds to the suburbs idyllic setting, with most homes within walking distance to the beach.
The Whistling Kite Restaurant and Bar is a popular establishment and is part of the Secret Harbour Shopping Centre Complex. Other features include the Secret Harbour Golf Course and the Secret Harbour Community Centre. The local schools are Secret Harbour Primary School, Comet Bay Primary School and Comet Bay High School.
Secret Harbour quick stats
High end
$1.3m
Median
$1.0m
Low end
$880k
20.7 %
Annual growth
$1.0m
Annual median sales price
$720pw
Annual median rental price
Contact the agent


