View
A Spacious Family Home to Make Your Own
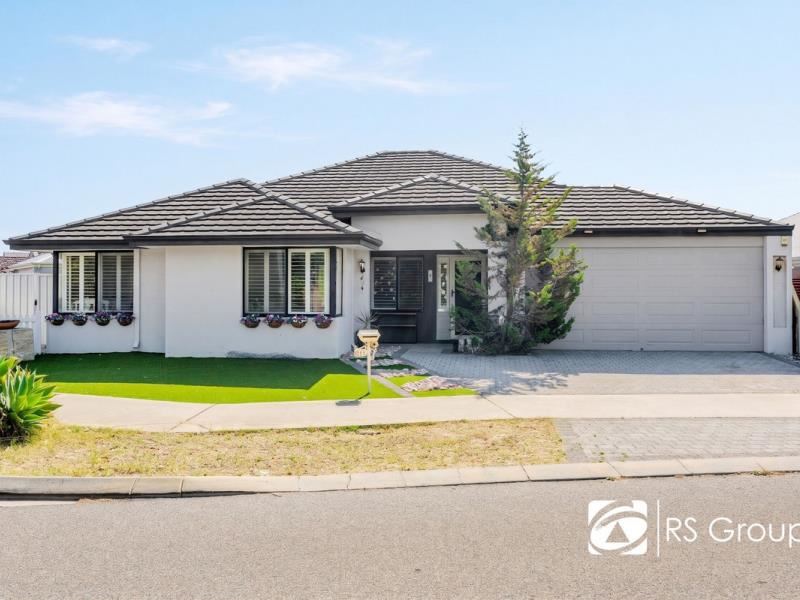
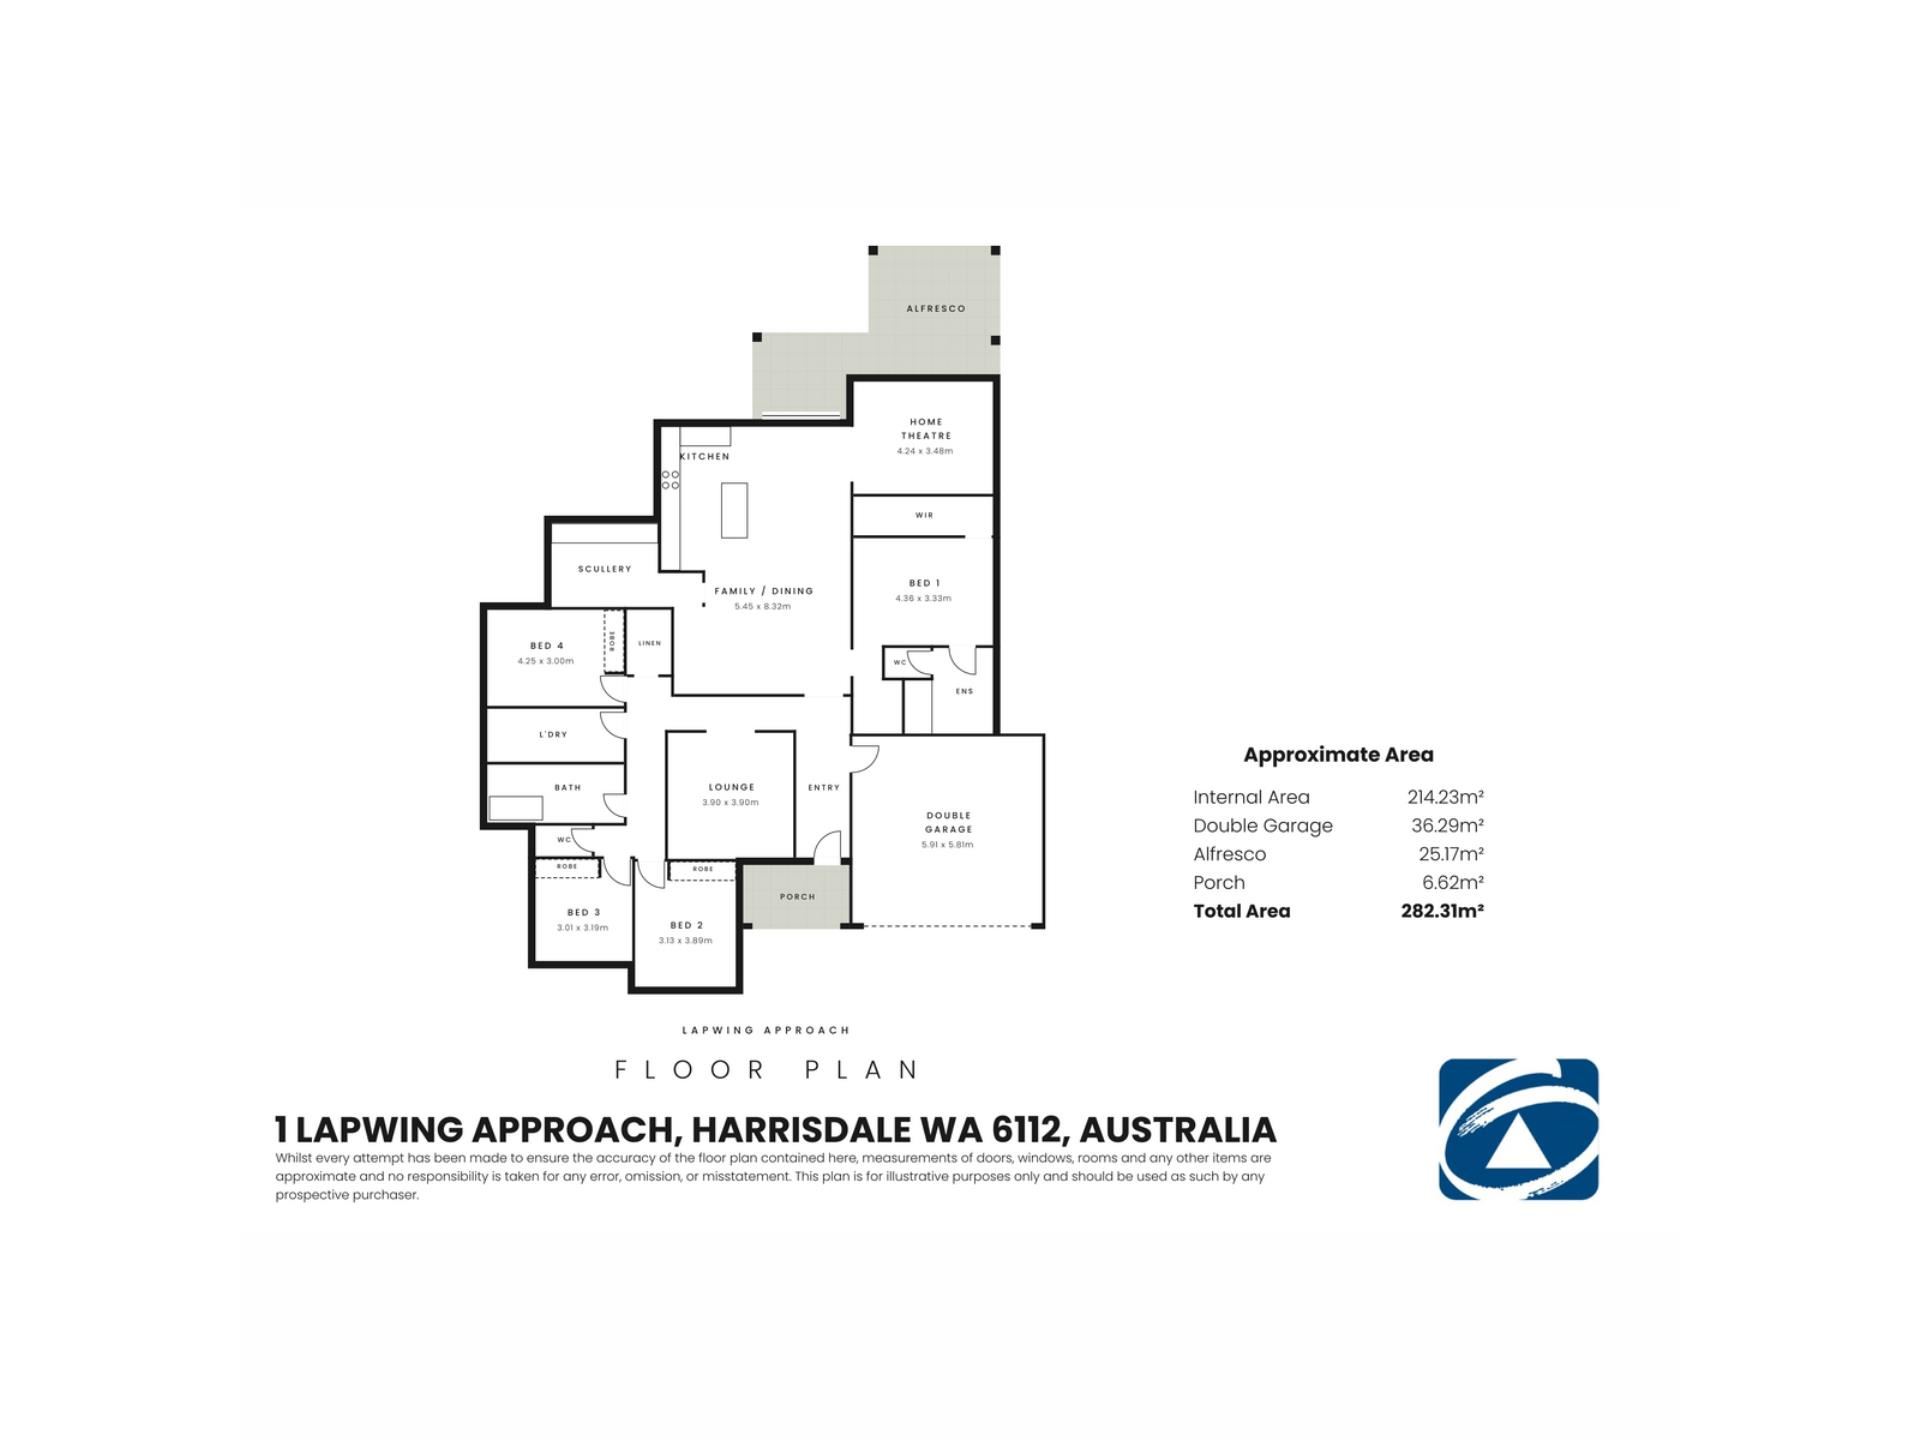
Set on a 511 m² block, 1 Lapwing Approach brings together three distinct living areas, a beautifully appointed kitchen and a generous covered alfresco. A crisp rendered façade and white plantation shutters set the tone for a Harrisdale home with room to entertain, unwind and enjoy everyday family life.
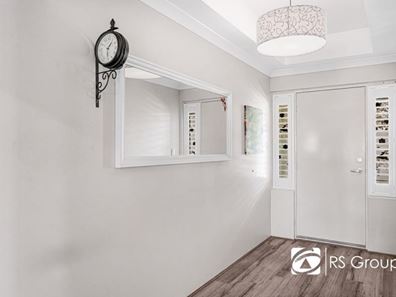
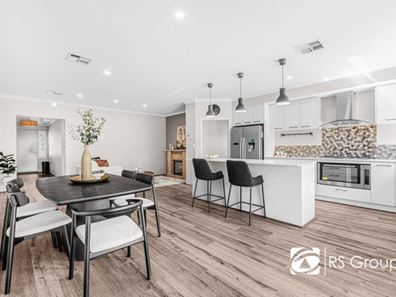
Beyond the recessed ceiling of the entry, timber-look flooring draws you into the open-plan kitchen, dining and family area. A fireplace framed by textured stone-look cladding gives the family room a striking focal point, while a separate sitting room and a dedicated TV room offer space for quieter moments or a movie night.
Three pendant lights define the kitchen island, where guests can pull up a stool while dinner is prepared. White cabinetry, pale benchtops and a hexagonal tiled splashback create a clean, understated finish. A gas cooktop, wide underbench oven and generous drawer storage make the kitchen equally well suited to everyday meals and entertaining.
Sliding glass doors extend the dining area out to the covered alfresco, with room for an outdoor lounge or dining setting. Raised garden beds and stepping pavers frame the artificial lawn, creating an easy-care backdrop for long lunches and afternoons outdoors.
Full-height plantation shutters lend the main bedroom a calm feel, and its ensuite pairs a double vanity with a glass-screened shower. Three additional bedrooms with mirrored sliding robes are served by a family bathroom with a built-in bath and generous vanity storage. A separate laundry with a full-length workbench and direct outdoor access, along with a double garage, completes the home.
School Catachment
Harrisdale Primary School (1km)
Harrisdale Senior High School (850m)
RATES:
Council:
Water: $1,471 approx.
Feature:
*Built Year: 2016 Circa
*Open-plan family & Dining area
*Dedicated Theatre Room
*Activity Room
*Plantation shutters to selected rooms
*Powder Room
*Ducted Reverse Cycle Air Conditioning
Kitchen:
*Island breakfast bar beneath three pendant lights
*Scullery
*Ample storage
*Hexagonal tiled splashback
*Gas cooktop & Oven
Bedrooms & Bathrooms
*Master Bedroom with Ensuite
*Bedroom 2,3 &4 with Carpet Flooring
*All Secondary Room with Mirrored sliding robes
*Main bedroom with full-height plantation shutters
Outdoor Living & Practical Details
*Covered alfresco
*3m sq - Attic
*6kw solar
*Alfresco with Aggregate flooring
*Easy-care backyard with artificial turf, raised garden beds and stepping pavers
*Separate laundry with extensive cabinetry, a long benchtop and outdoor access
*Double garage and paved driveway
LIFESTYLE:
450m - Crested Park
650m - Stockland Harrisdale
900m - Harrisdale Pavilion
1.4km - Robot Park
2.9km - St John Bosco College
8.4km - Cockburn Gateway Shopping City
18.6km - Coogee Beach
25km - Perth Airport
25km - Perth CBD
Property features
-
 Garages
2
Property snapshot by reiwa.com
This property at 1 Lapwing Approach, Harrisdale is a four bedroom, two bathroom house listed for sale by Ronnie Singh at First National Real Estate RS Group.
For more information about Harrisdale, including sales data, facts, growth rates, nearby transport and nearby shops, please view our Harrisdale profile page.
If you would like to get in touch with Ronnie Singh regarding 1 Lapwing Approach, Harrisdale, please call 0430 161 765 or contact the agent via email.
Nearby schools
Harrisdale overview
Are you interested in buying, renting or investing in Harrisdale? Here at REIWA, we recognise that choosing the right suburb is not an easy choice.
To provide an understanding of the kind of lifestyle Harrisdale offers, we've collated all the relevant market information, key facts, demographics and statistics to help you make a confident and informed decision.
Our interactive map allows you to delve deeper into this suburb and locate points of interest like transport, schools and amenities.
Harrisdale quick stats
High end
$1.2m
Median
$1.0m
Low end
$889k
18.2 %
Annual growth
$1.0m
Annual median sales price
$820pw
Annual median rental price
Contact the agent