View
SellingKey Real Estate presents 1 Halberd Way, Canning Vale!
Private viewings are also available by appointment. Contact Alexander on 0423 919 066 or Marianne on 0425 903 595 today to organise a time that suits including outside of business hours.
Welcome to a Home You'll Love Coming Back To Every Day.
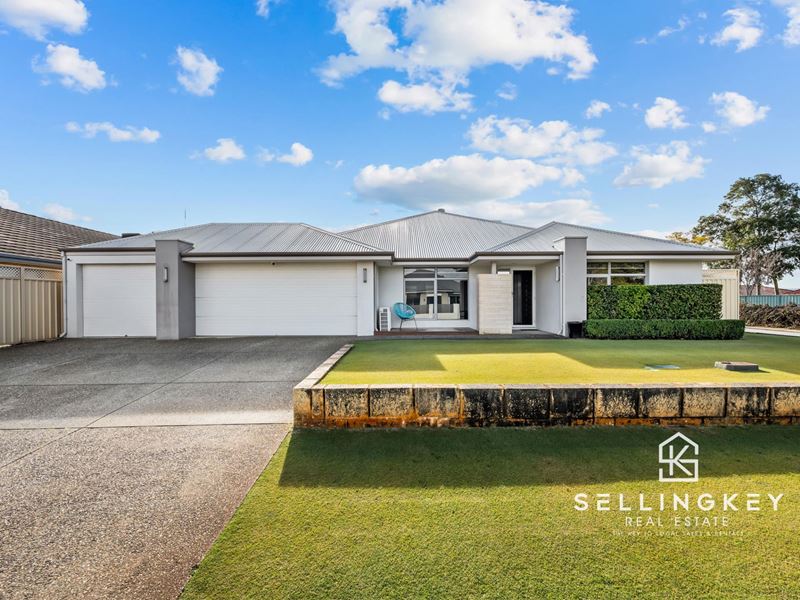
Beautifully presented and impeccably maintained, this spacious family residence has been thoughtfully designed to bring people together while offering plenty of room to relax, unwind and enjoy every stage of family life.
Set proudly on a desirable corner block with lush green lawns and attractive street appeal; this is a home where children can play on the grass, friends can gather under the alfresco, and beautiful memories are waiting to be made.
Internal:
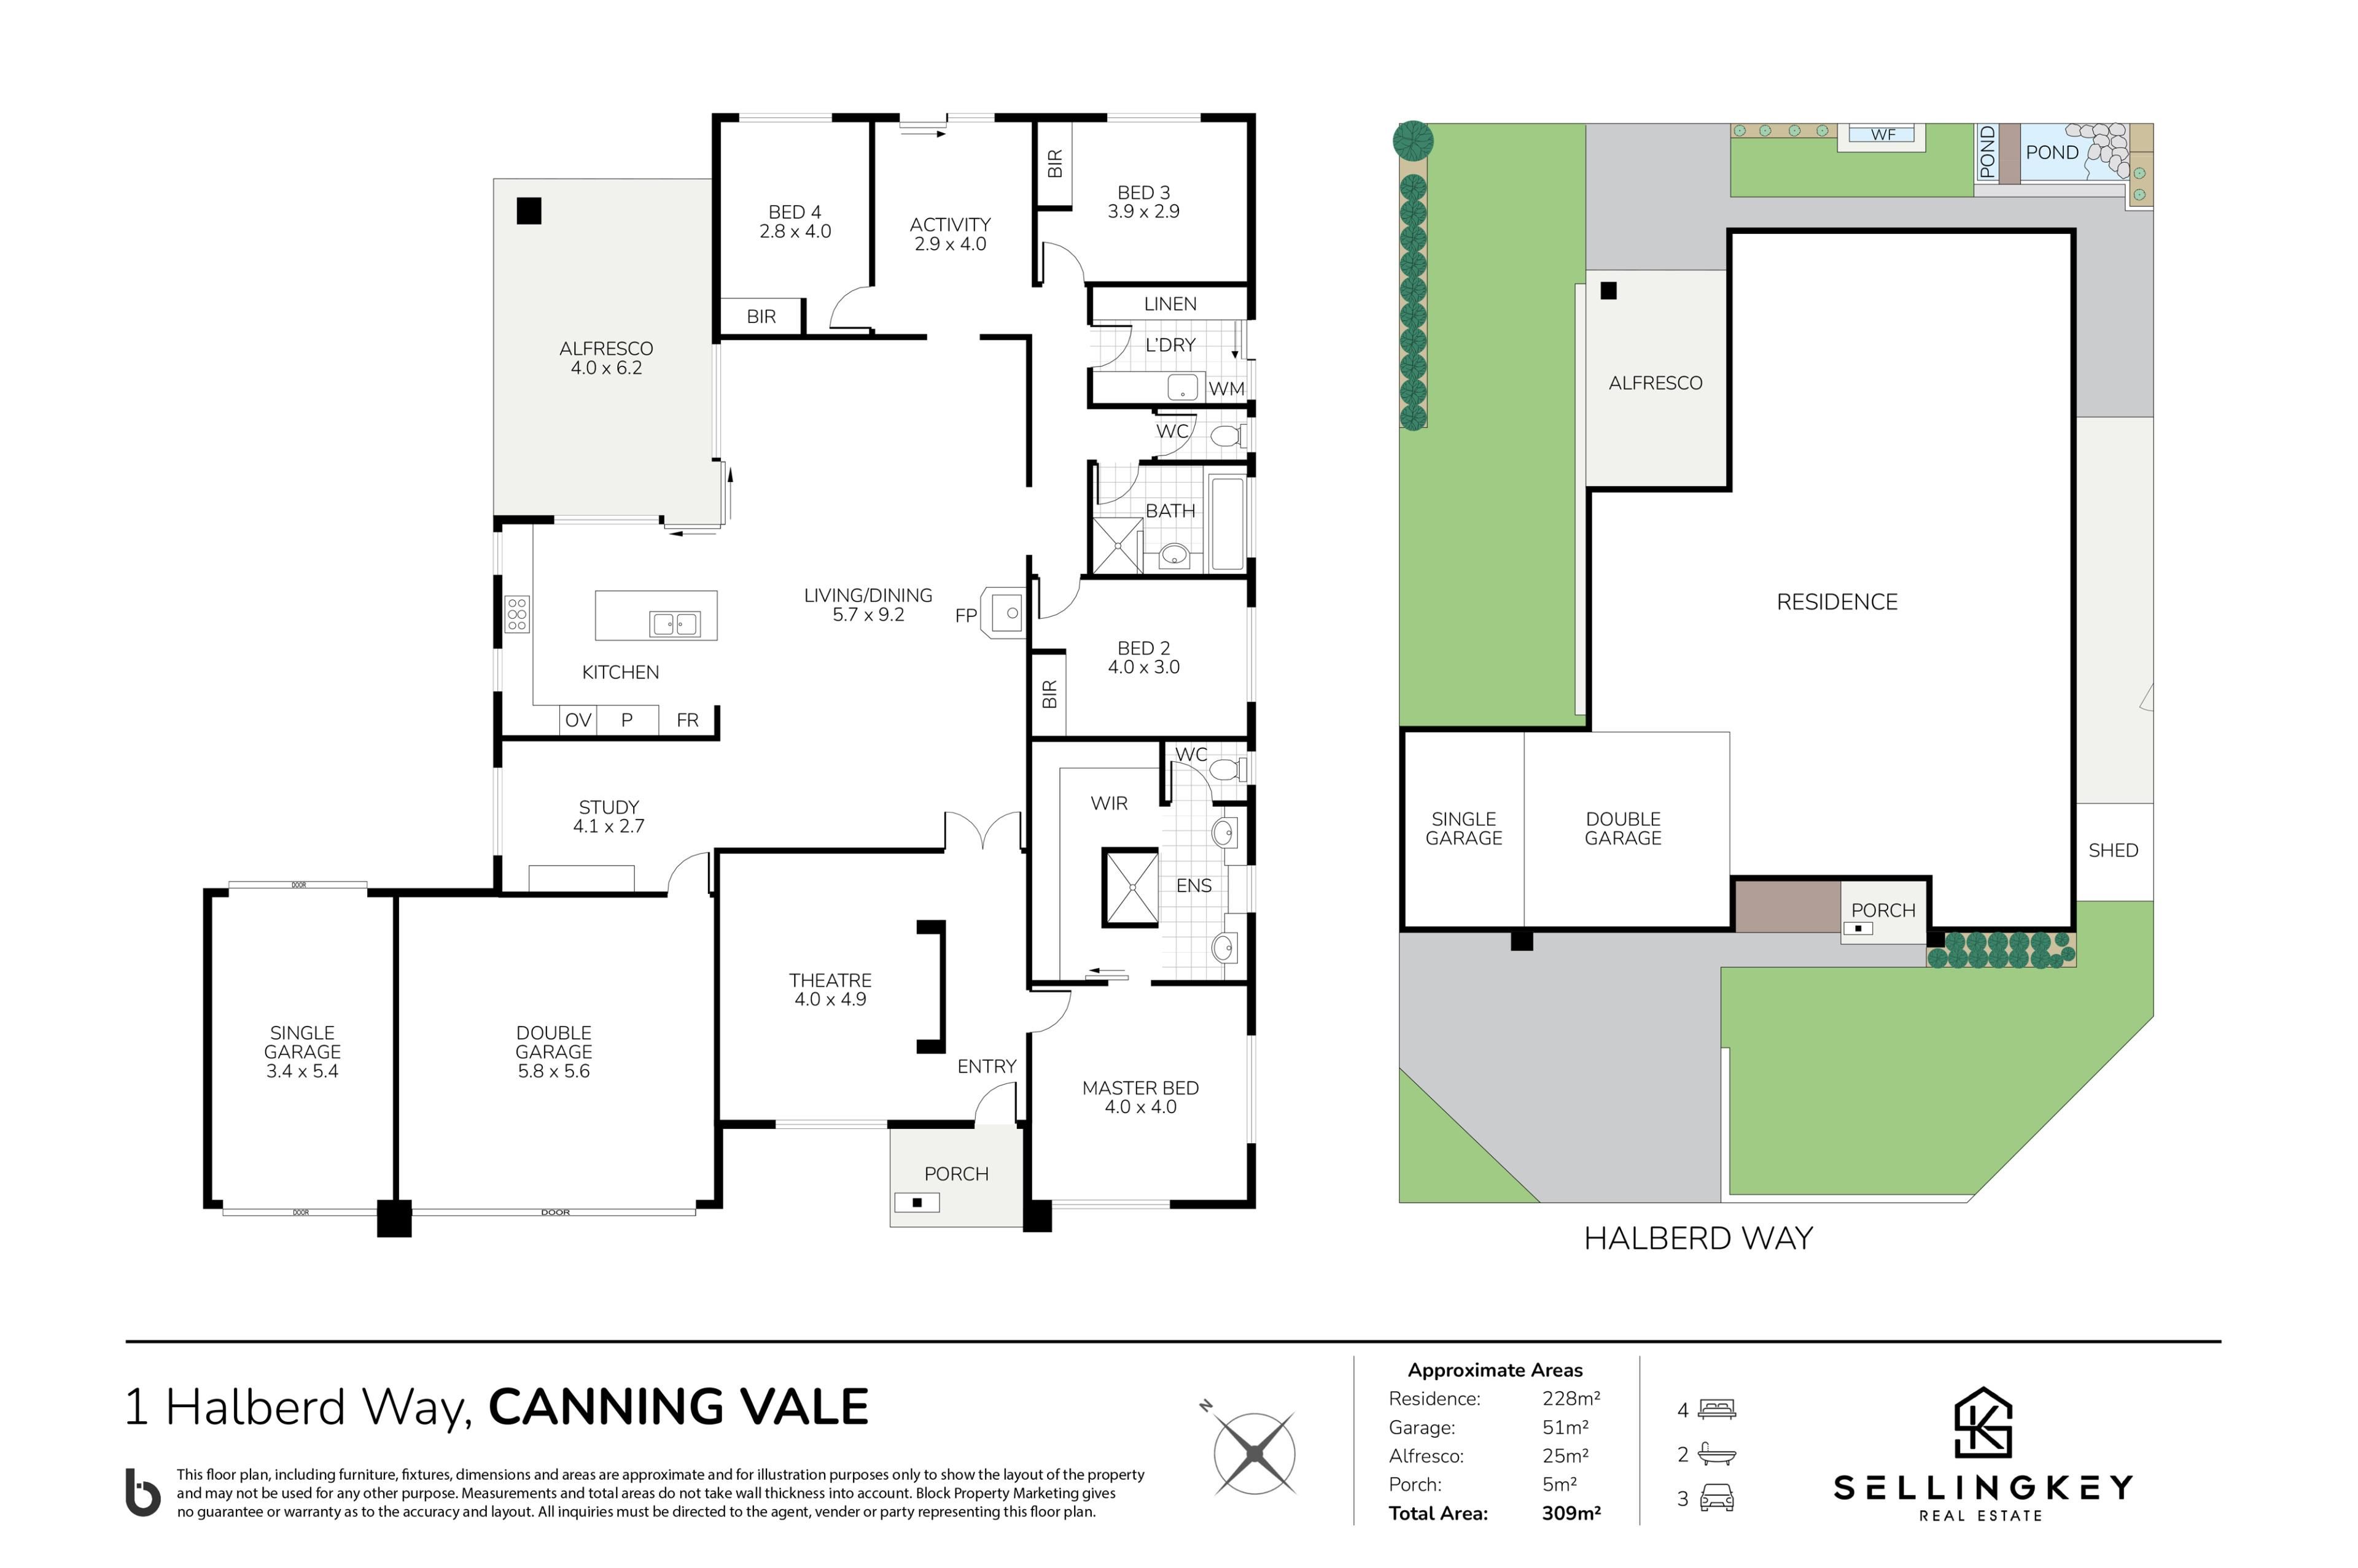
* Step through the elegant front door into a wide, welcoming entrance, where a beautifully appointed theatre room awaits. Featuring plush carpets and a Fujitsu reverse-cycle air conditioner, it's the perfect retreat for cosy movie nights or quiet relaxation.
* Elegant double doors open to reveal the inviting open plan kitchen, living and dining spaces; where family and friends can come together with ease. This area enjoys an abundance of natural light while the charming wood fireplace creates a cosy atmosphere throughout the cooler months.
* The heart of the home, the kitchen is designed for those who love to cook and entertain. The impressive kitchen boasts an abundance of bench space and storage, a double sink with filtered water, microwave recess, double door fridge recess and quality Blanco appliances including a large wide oven, rangehood and five-burner gas cooktop including a center oval burner.
* The master bedroom offers a peaceful retreat you'll look forward to escaping to each evening. It boasts plush carpets underfoot, an enormous walk-in robe and can easily fit a king sized bed. The beautifully appointed ensuite is designed with both style and functionality in mind, featuring double vanities, two oversized mirrors, a spacious glass shower with dual shower heads, and a separate toilet for added privacy and convenience.
* Three additional generously sized bedrooms all include built-in robes, quality carpets and double blinds; with Bedroom 3 enjoying tranquil views over the picturesque pond in the backyard.
* The family bathroom is equally impressive, featuring a large bathtub, glass shower, oversized vanity with large mirror and a separate toilet.
* The spacious laundry offers extensive built-in storage across an entire wall, generous bench space, a practical sink and direct outdoor access to the drying area.
* 24 solar panels with a 5kW system to help reduce energy costs.
* Evaporative ducted air conditioning throughout.
* Seven-camera security system and alarm.
* Four Crimsafe security doors in the home.
External:
* A stunning timber-look alfresco and entertaining deck creates the ultimate year-round outdoor living space, complete with a ceiling fan, café blinds and multiple external power points, making it easy to set up a bar fridge, television or sound system for effortless entertaining in every season.
* The tranquil pond and water feature create a peaceful backdrop; while the expansive and beautiful reticulated lawn provides plenty of room for children and pets to enjoy the outdoors.
* Fully reticulated front and rear gardens supplied by a bore, providing an economical solution for year-round watering.
* Impressive double car garage alongside a separate single car garage with roller door access to the backyard; provides secure parking and plenty of room for additional vehicles, a trailer, boat, or caravan.
* Walking distance to Caladenia Primary School, Bracadale Park, Cadoux Promenade Reserve, and Admiralty Park.
* In close proximity to Livingston shops, The Vale Shopping Centre, Forrest Lakes Shopping Centre, St Emilie’s Catholic Primary School, public transport (including Nicholson Road Railway Station), many parks and other local shops, cafes and restaurants.
Why You’d Love this Home:
* Imagine cosy winter evenings beside the wood fireplace, summer entertaining under the alfresco and watching the kids play on the expansive backyard lawn.
* Multiple living zones, an outstanding entertainer's kitchen and seamless indoor-outdoor living make everyday life feel effortless.
* Every detail has been thoughtfully considered, from the luxurious master suite to the quality finishes, exceptional storage and energy-efficient solar system.
* Functional inclusions such as solar power, security doors, evaporative air conditioning and a three-car garage deliver comfort, convenience and peace of mind.
* Surrounded by parks, excellent schools and everyday conveniences, you'll enjoy the lifestyle just as much as the home itself.
Call Alexander on 0423 919 066 or Marianne on 0425 903 595 for more information or to arrange an inspection.
Property features
-
 Garages
3
Garages
3
-
 Floor area
228m2
Floor area
228m2
Property snapshot by reiwa.com
This property at 1 HALBERD WAY, Canning Vale is a four bedroom, two bathroom house sold by Alexander Moss and Marianne Woon at SellingKey Canning Vale on 28 Jul 2026.
Looking to buy a similar property in the area? View other four bedroom properties for sale in Canning Vale or see other recently sold properties in Canning Vale.
Nearby schools
Canning Vale overview
Are you interested in buying, renting or investing in Canning Vale? Here at REIWA, we recognise that choosing the right suburb is not an easy choice.
To provide an understanding of the kind of lifestyle Canning Vale offers, we've collated all the relevant market information, key facts, demographics and statistics to help you make a confident and informed decision.
Our interactive map allows you to delve deeper into this suburb and locate points of interest like transport, schools and amenities.
Canning Vale quick stats
High end
$1.3m
Median
$1.2m
Low end
$1.0m
21.6 %
Annual growth
$1.2m
Annual median sales price
$855pw
Annual median rental price
Contact the agent