1 Guthrie Street, South Bunbury WA 6230
From $1,000,000
-
4 Bedrooms
-
2 Bathrooms
-
3 Cars
-
Landsize 658m2
House
View
Character, Space and Exceptional Potential
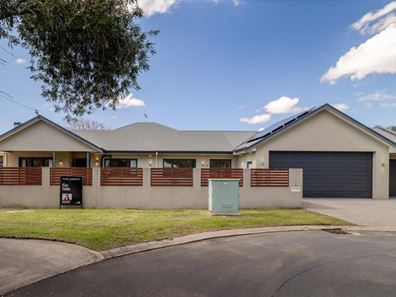
Combining the charm of a renovated 1962 residence with a striking modern architectural extension, this substantial South Bunbury home offers an exciting opportunity to create a truly exceptional family residence.
Much of the hard work has already been undertaken, with beautifully renovated bathrooms, extensive improvements, a spectacular main bedroom suite and a seamless connection to the contemporary living extension. The remaining works are primarily cosmetic, allowing you to finish the home to your own taste.
The original residence retains beautiful character, with soaring ceilings, decorative cornicing, ceiling roses and Jarrah floorboards throughout. The walls have been prepared for painting following plaster touch-ups, while the flooring can be finished to your preference — polish the Jarrah boards through bedrooms two, three and four, or add carpet. The main suite could similarly be finished with carpet or floating flooring.
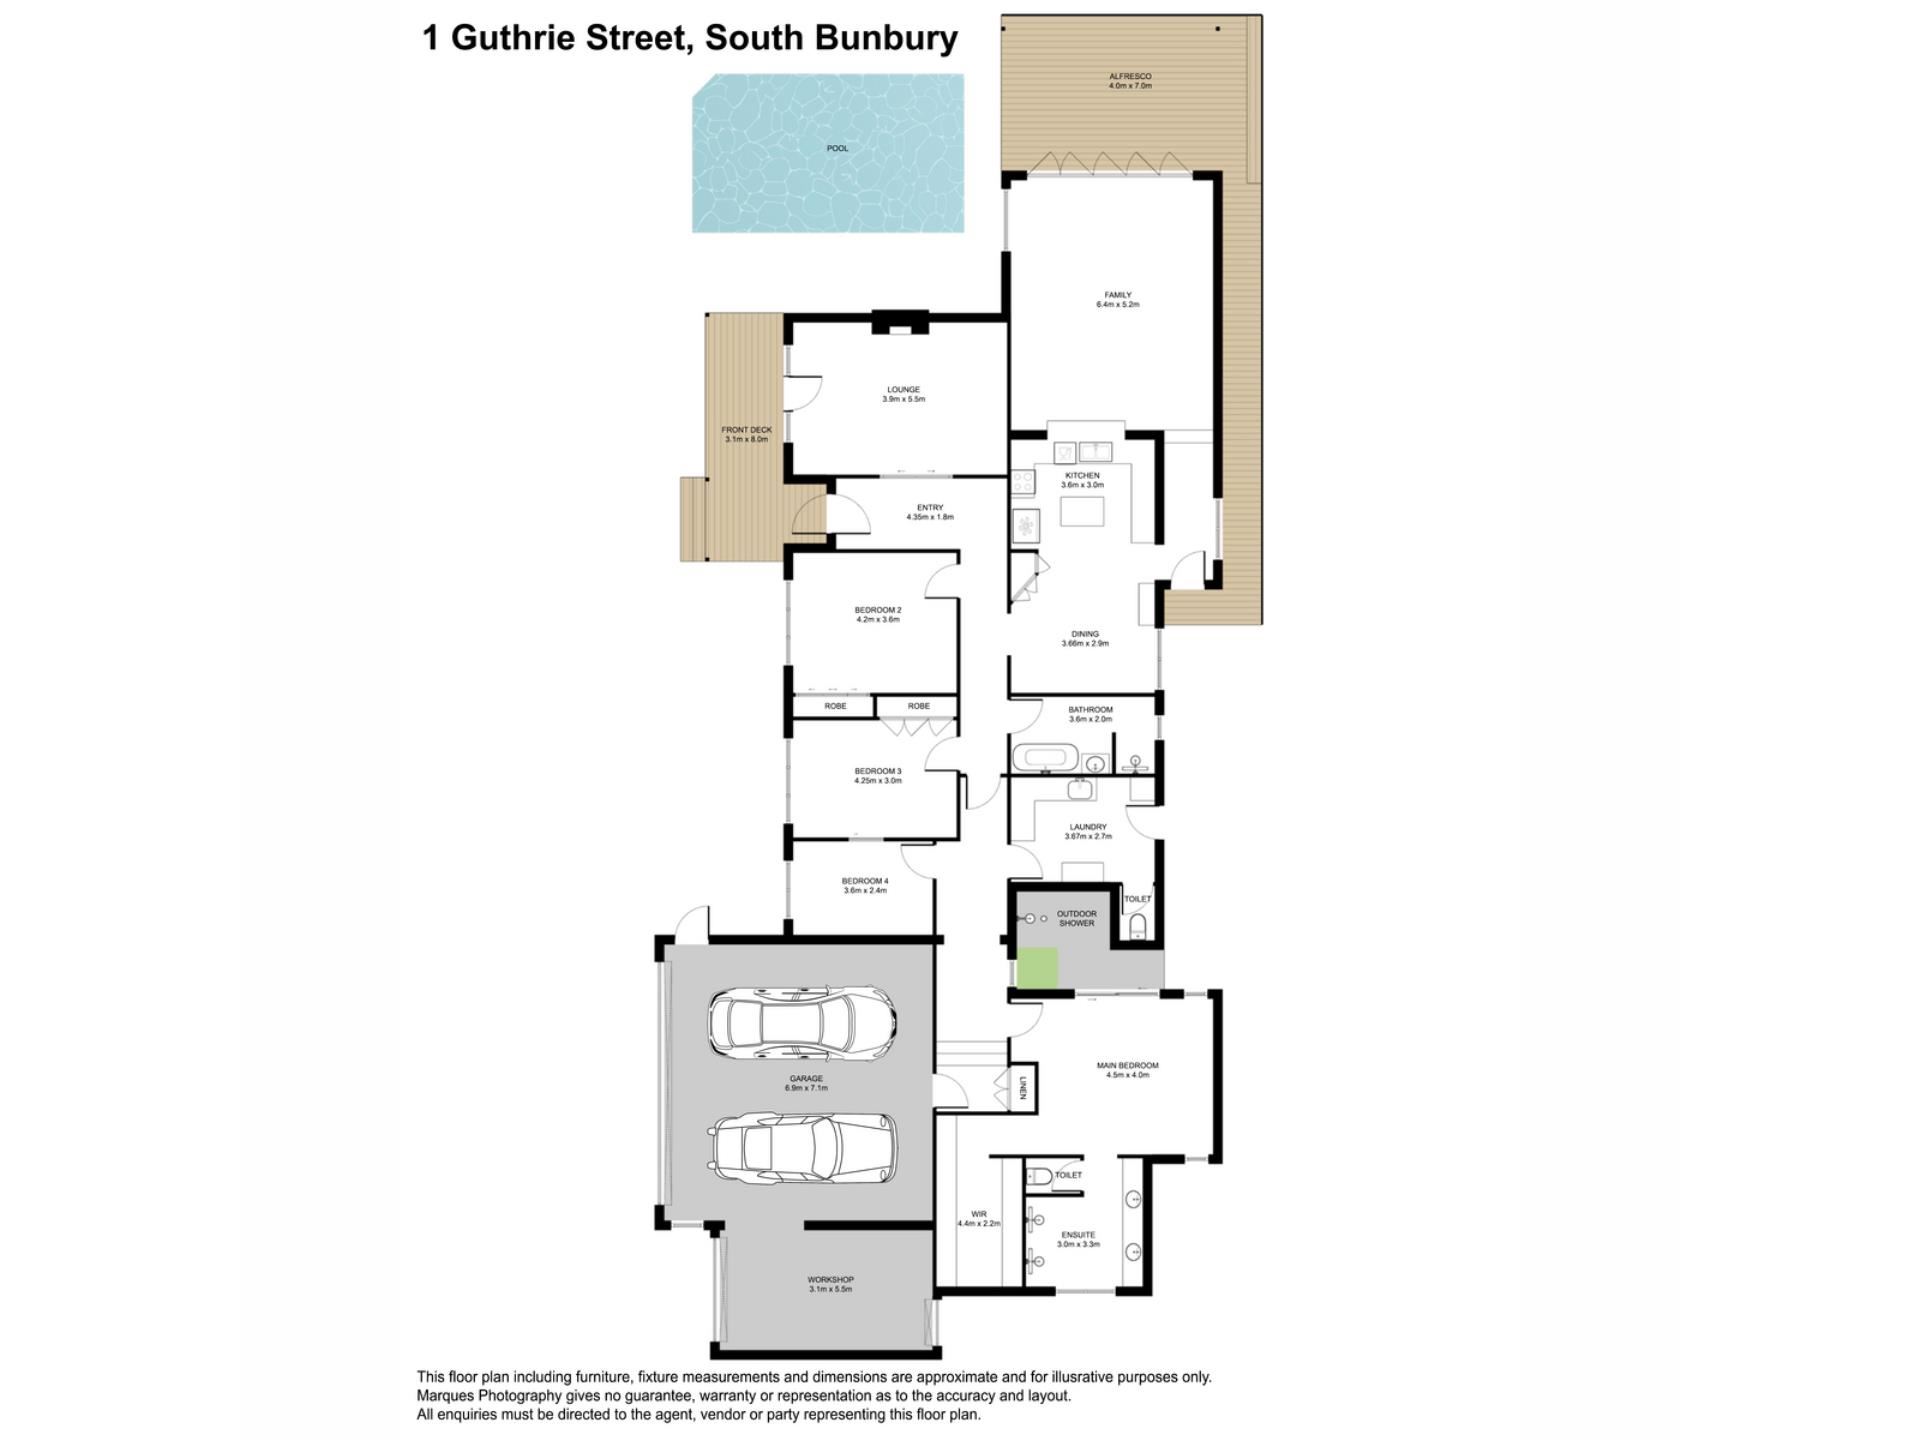
At the heart of the home, the kitchen features stone bench tops, gas cooking and excellent workspace, with adjoining dining space and overlooks the expansive living room extension. Vaulted ceilings create an impressive sense of space, with stacker doors opening to the undercover deck and entertaining area overlooking the sparkling, glass-fenced pool. Ducted air conditioning, wall-mounted air con to the kitchen and ceiling fans to three bedrooms provide year-round comfort.
The main bedroom suite is quite extraordinary, with a vast bedroom, enormous walk-in robe and a huge ensuite that would rival many main bathrooms. It features a double shower and an expansive vanity with double sinks. Step outside to a handy outdoor shower also - perfect after a swim or for summer use.
Bedrooms two and three form a clever Jack-and-Jill arrangement with a sliding door between them, or could be configured as a bedroom and separate study. Bedroom four is generously proportioned with built-in storage.
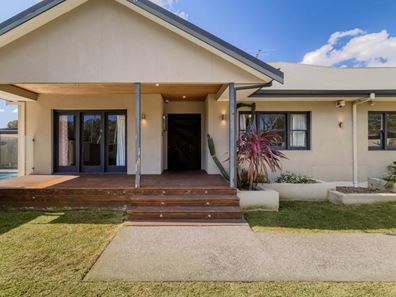
Another living area, a beautiful, front lounge, partitioned from the entrance hallway by glass sliding doors, opens to the front porch and offers tremendous flexibility as a formal sitting room, media room, rumpus room or fifth bedroom. There is a fireplace available to be fitted with a gas fire or slow combustion wood fire.
Completing the home is an oversized laundry, separate WC and linen storage, together with a beautifully renovated main bathroom featuring a separate bath and shower. Neutral tones and quality tiling create a timeless finish throughout the renovated areas. The double garage is extra-high clearance with remote access door with a third garage or workshop area adjoining with roller door allowing access to the rear of the property. There is attic storage available above the garage area.
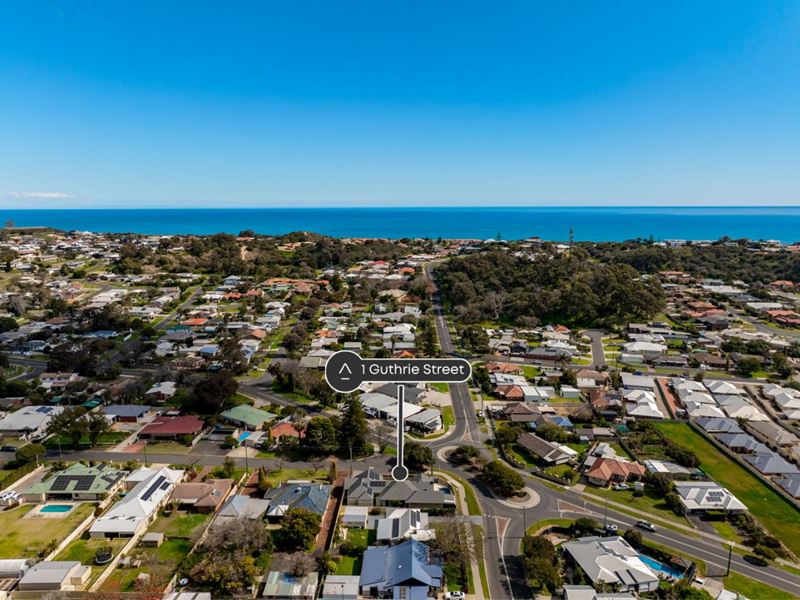
Positioned in a highly convenient location - close to schools, childcare, Mangles Corner Store and the broader amenities of Bunbury with the beach less than two kilometres away. An impressive home with exceptional bones, significant renovations already completed and the exciting opportunity to finish it your way — creating a truly individual, forever home in desirable South Bunbury.
Disclaimer:
This information is provided for general information purposes only and is based on information provided by the Seller and may be subject to change. No warranty or representation is made as to its accuracy and interested parties should place no reliance on it and should make their own independent enquiries.
Property features
-
 Below ground pool
-
 Air conditioned
-
 Garages
3
Garages
3
-
 Floor area
236m2
Floor area
236m2
-
 Patio
Patio
-
 Verandah
Property snapshot by reiwa.com
This property at 1 Guthrie Street, South Bunbury is a four bedroom, two bathroom house listed for sale by Michelle Doake at The Agency.
For more information about South Bunbury, including sales data, facts, growth rates, nearby transport and nearby shops, please view our South Bunbury profile page.
If you would like to get in touch with Michelle Doake regarding 1 Guthrie Street, South Bunbury, please call 0484 348 735 or contact the agent via email.
Nearby schools
South Bunbury overview
Are you interested in buying, renting or investing in South Bunbury? Here at REIWA, we recognise that choosing the right suburb is not an easy choice.
To provide an understanding of the kind of lifestyle South Bunbury offers, we've collated all the relevant market information, key facts, demographics and statistics to help you make a confident and informed decision.
Our interactive map allows you to delve deeper into this suburb and locate points of interest like transport, schools and amenities.
South Bunbury quick stats
High end
$930k
Median
$742k
Low end
$650k
9.1 %
Annual growth
$742k
Annual median sales price
$650pw
Annual median rental price