
1 Fraser Road, Applecross WA 6153
Under Offer
Under offer
-
4 Bedrooms
-
5 Bathrooms
-
6 Cars
-
Landsize 689m2
House
View
An Icon in Applecross's Prestigious River Precinct
1 FRASER ROAD, APPLECROSS, AN ADDRESS BEYOND COMPARE
Some homes are built to a brief. 1 Fraser Road was built to a standard and it is evident in every deliberate, uncompromising detail.
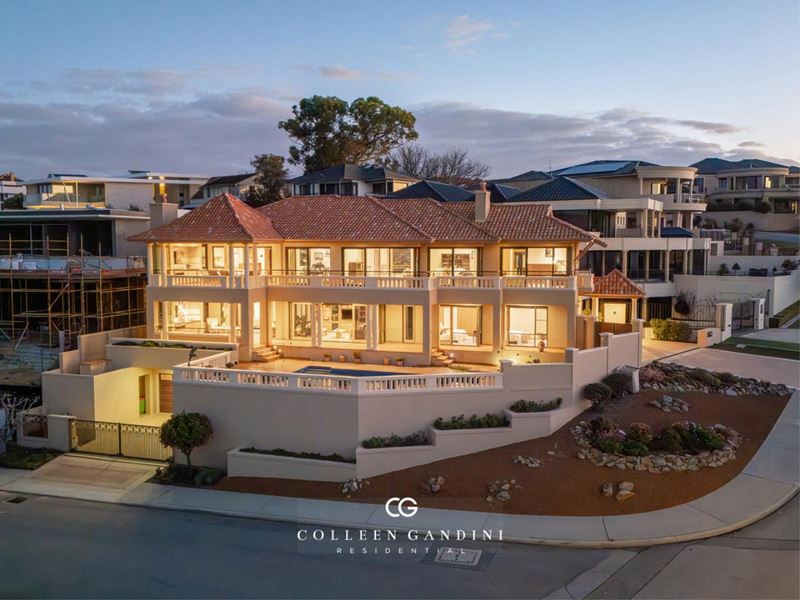
Occupying an 689sqm corner allotment in one of Applecross's most tightly held riverside pockets, this is a residence defined by exceptional craftsmanship, enduring quality and considered design. Spanning three thoughtfully composed levels connected by a private lift, every space has been created to balance grand-scale entertaining with effortless family living.
Arrive beneath the impressive portico and pass through the elegant columned colonnade, where the home's sense of permanence is immediately apparent. Every finish has been selected for longevity. As evening falls, the residence takes on an entirely different character, with warm light reflecting across the swimming pool, expansive balconies and beautifully landscaped gardens, a home as captivating after sunset as it is by day.
GROUND FLOOR
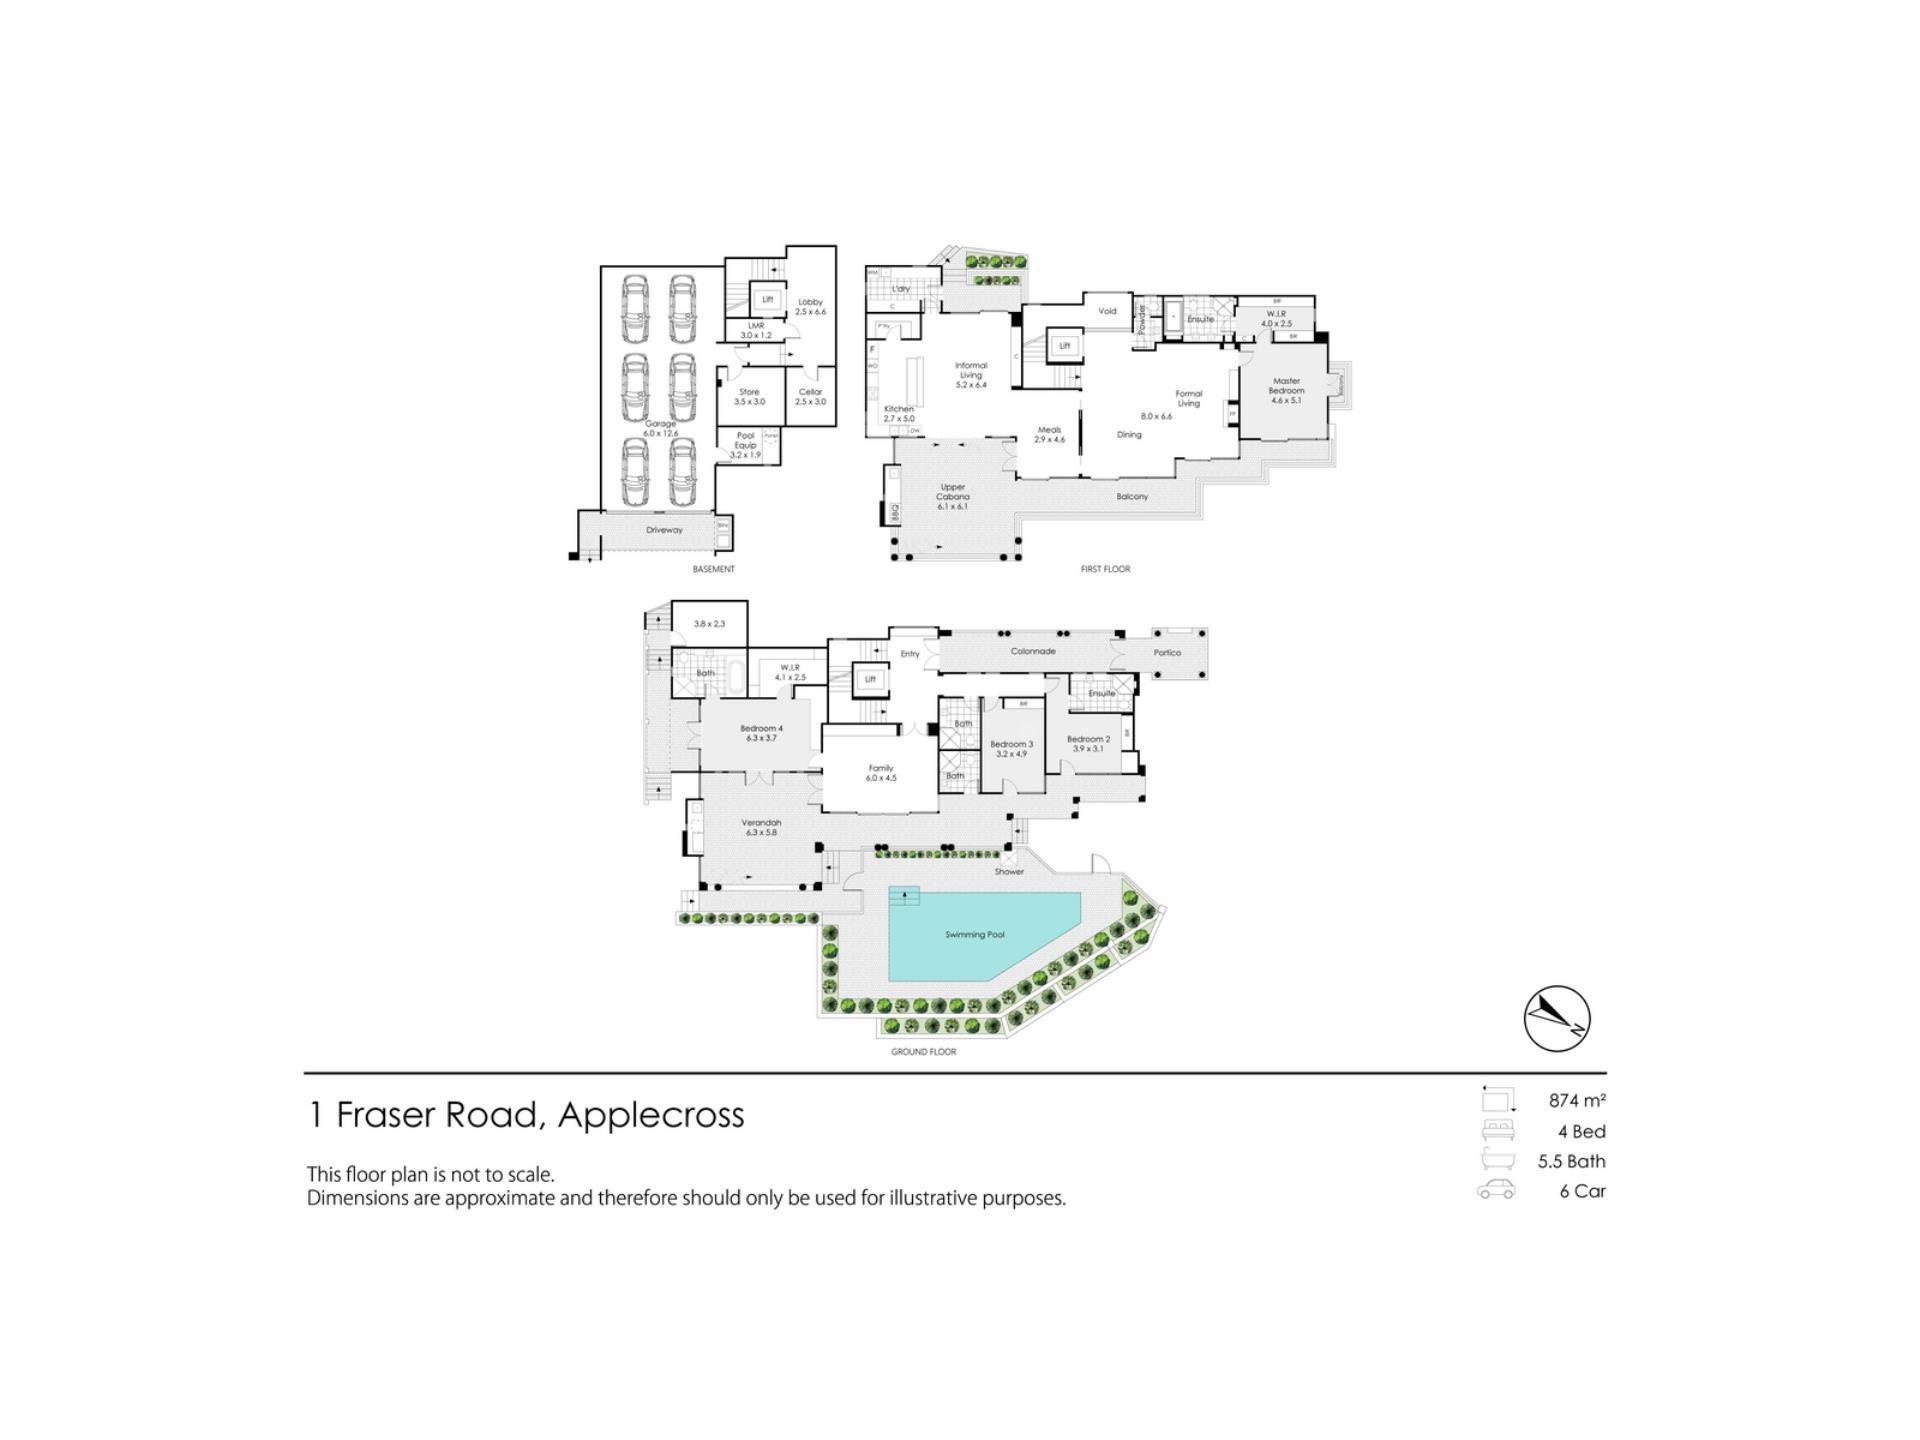
Designed as a private family wing, the ground floor centres around a spacious, light-filled family room that opens seamlessly onto the wraparound verandah and pool terrace, creating an effortless connection between indoor and outdoor living.
Three generous bedrooms are positioned on this level. Bedroom 4 is a substantial retreat in its own right, complete with a walk-in robe, private ensuite and an executive home office with built-in cabinetry, making it equally suited as luxurious guest accommodation or a private workspace. Bedroom 2 also enjoys the privacy of its own ensuite, while Bedroom 3 is serviced by the beautifully appointed family bathroom. A separate bathroom with direct access from the pool provides exceptional convenience for entertaining and outdoor living.
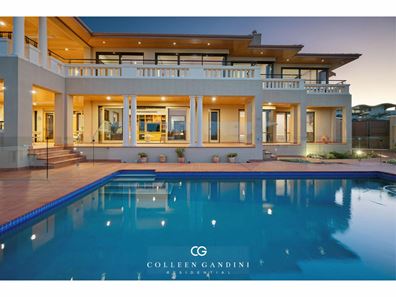
Beyond, the sparkling swimming pool is framed by manicured hedging and established gardens, creating a private sanctuary designed for both relaxation and entertaining.
SECOND FLOOR
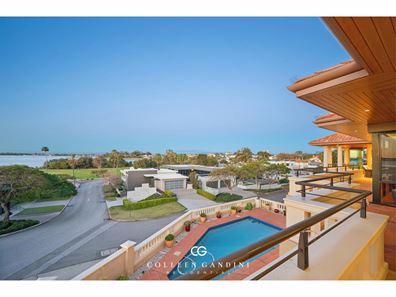
Dedicated to entertaining and everyday living, the upper level has been designed to embrace its spectacular Swan River outlook.
The beautifully appointed kitchen occupies the heart of the home, featuring stone benchtops, quality appliances, a generous island, gas cooking and a butler's pantry. Overlooking the informal living and meals area, it remains connected to family and guests while flowing effortlessly onto the expansive Upper Cabana and river-facing balcony, complete with a built-in barbecue.
For more formal occasions, the elegant living and dining room provides an impressive setting, framed by sweeping views across the Swan River to the Perth city skyline.
Privately positioned at the eastern end of the home, the master suite is a true parents' sanctuary. Wake to breathtaking river views before stepping onto your private balcony, while the oversized walk-in dressing room and luxurious ensuite complete this exceptional retreat.
BASEMENT
The lower ground floor has been thoughtfully designed to complement the scale of the home, offering secure accommodation for up to six vehicles, wine cellar, generous storage, a dedicated pool equipment room.
A private lift connects all three floors, ensuring every part of this remarkable residence is accessed with complete ease.
AT A GLANCE
* 689sqm corner allotment in one of Applecross's most tightly held river precincts
* Spectacular Swan River and Perth city skyline views
* Four generous bedrooms, including three with private ensuite facilities
* Executive home office with custom cabinetry
* Five bathrooms plus guest powder room
* Private lift servicing all three levels
* Expansive formal and informal living areas
* Stone kitchen with generous island and butler's pantry
* Covered Upper and Lower Cabanas with built-in barbecues
* Swimming pool with dedicated pool bathroom
* Six-car secure basement garage
* Wine cellar
* Extensive storage throughout
* Premium timber flooring
* Exceptional craftsmanship and timeless finishes
THE LOCATION
Applecross remains one of Perth's most tightly held riverside suburbs, renowned for its tree-lined streets, prestigious homes and enviable lifestyle. Moments from the Swan River foreshore, Applecross Village, the Applecross Yacht Club, boutique cafés and restaurants, it offers the perfect balance of tranquillity and convenience, all within easy reach of Perth's CBD and some of Western Australia's leading schools.
Opportunities to secure a residence of this scale, quality and position are exceptionally rare.
A RESIDENCE OF ENDURING DISTINCTION
Some homes impress with their scale. Others with their location.
Very few combine both with such confidence, craftsmanship and timeless appeal.
1 Fraser Road is more than an exceptional residence—it is a landmark family home, thoughtfully designed to be enjoyed for generations to come.
Private inspections by appointment only. Please contact us to arrange your viewing.
Property features
-
 Garages
6
Garages
6
Property snapshot by reiwa.com
This property at 1 Fraser Road, Applecross is a four bedroom, five bathroom house listed for sale by Kalindi Monie and Colleen Gandini at Colleen Gandini Residential.
For more information about Applecross, including sales data, facts, growth rates, nearby transport and nearby shops, please view our Applecross profile page.
If you would like to get in touch with Kalindi Monie or Colleen Gandini regarding 1 Fraser Road, Applecross, please call Kalindi on 0404 127 354 or call Colleen on 0421 842 954, or contact the agent via email.
Nearby schools
Applecross overview
Applecross is an affluent riverside suburb of Perth bound by the Canning Highway and Swan River. Part of the City of Melville's municipality, Applecross is a predominantly residential area with commercial activity along Canning Highway.
Life in Applecross
Home to numerous parks and reserves, Applecross is in the enviable position of being close to urban environments while still retaining its suburban charm. Some major features are the South of Perth Yacht Club, the Raffles Hotel, Restaurant and Lounge Bar and the Canning Highway commercial area, which provides residents with numerous restaurants and amenities to explore and enjoy. Also of note are Waylen Bay, Canning Bridge, the Challenger Institute of Technology and the Heathcote Cultural Precinct.
Applecross quick stats
High end
$3.6m
Median
$2.8m
Low end
$2.0m
-3.5 %
Annual growth
$2.8m
Annual median sales price
$1,350pw
Annual median rental price
Contact the agent