View
Why: Because this well-placed property combines laid back comfort with modern functionality, while its central location appeals to all
What: A 4 bedroom, 2 bathroom family home, with a spacious living area, a sheltered alfresco and minimal upkeep gardens throughout, plus a double remote garage for the vehicles
Who: A variety of buyers seeking a premium Baldivis setting, with low maintenance comfort for a lock up and leave design
Where: Centrally positioned for convenience, with both primary and secondary schooling just a short stroll away, along with a choice of childcare, while parkland, sporting ovals and play equipment sit to the surrounds, with easy access to retail options and transport links throughout
Placed for convenience and designed for low maintenance living, this flexible family home offers 4 bedrooms and 2 bathrooms, with comfortable open plan living and easy care gardens throughout. The 269sqm corner block is centrally positioned close to every amenity, with schooling, the local retail precinct and a wealth of parkland all within walking distance, while a much-loved local café is just a few steps away for a laid back appeal. Inside the home, your open plan living and dining area is bordered by the central kitchen, with a direct flow to your alfresco and semi-enclosed garden, with provision in place for the feline friends to safely explore. The bedrooms are all well-spaced, with flexibility around the 4th to potentially accommodate a home office or additional living space if preferred. While your double garage is reached via the side, with the location close to the Kwinana Freeway and local road links, with public transport equally on hand. Appealing to families, professionals and investors the sought after Settlers Hills position ensures a popular choice to many, with an extensive array of greenspace and sporting facilities nearby for laid back living throughout.
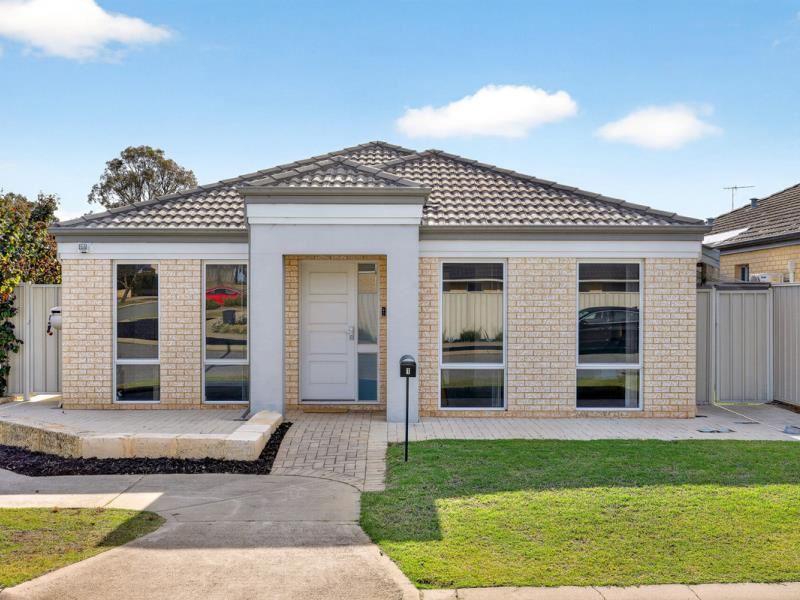
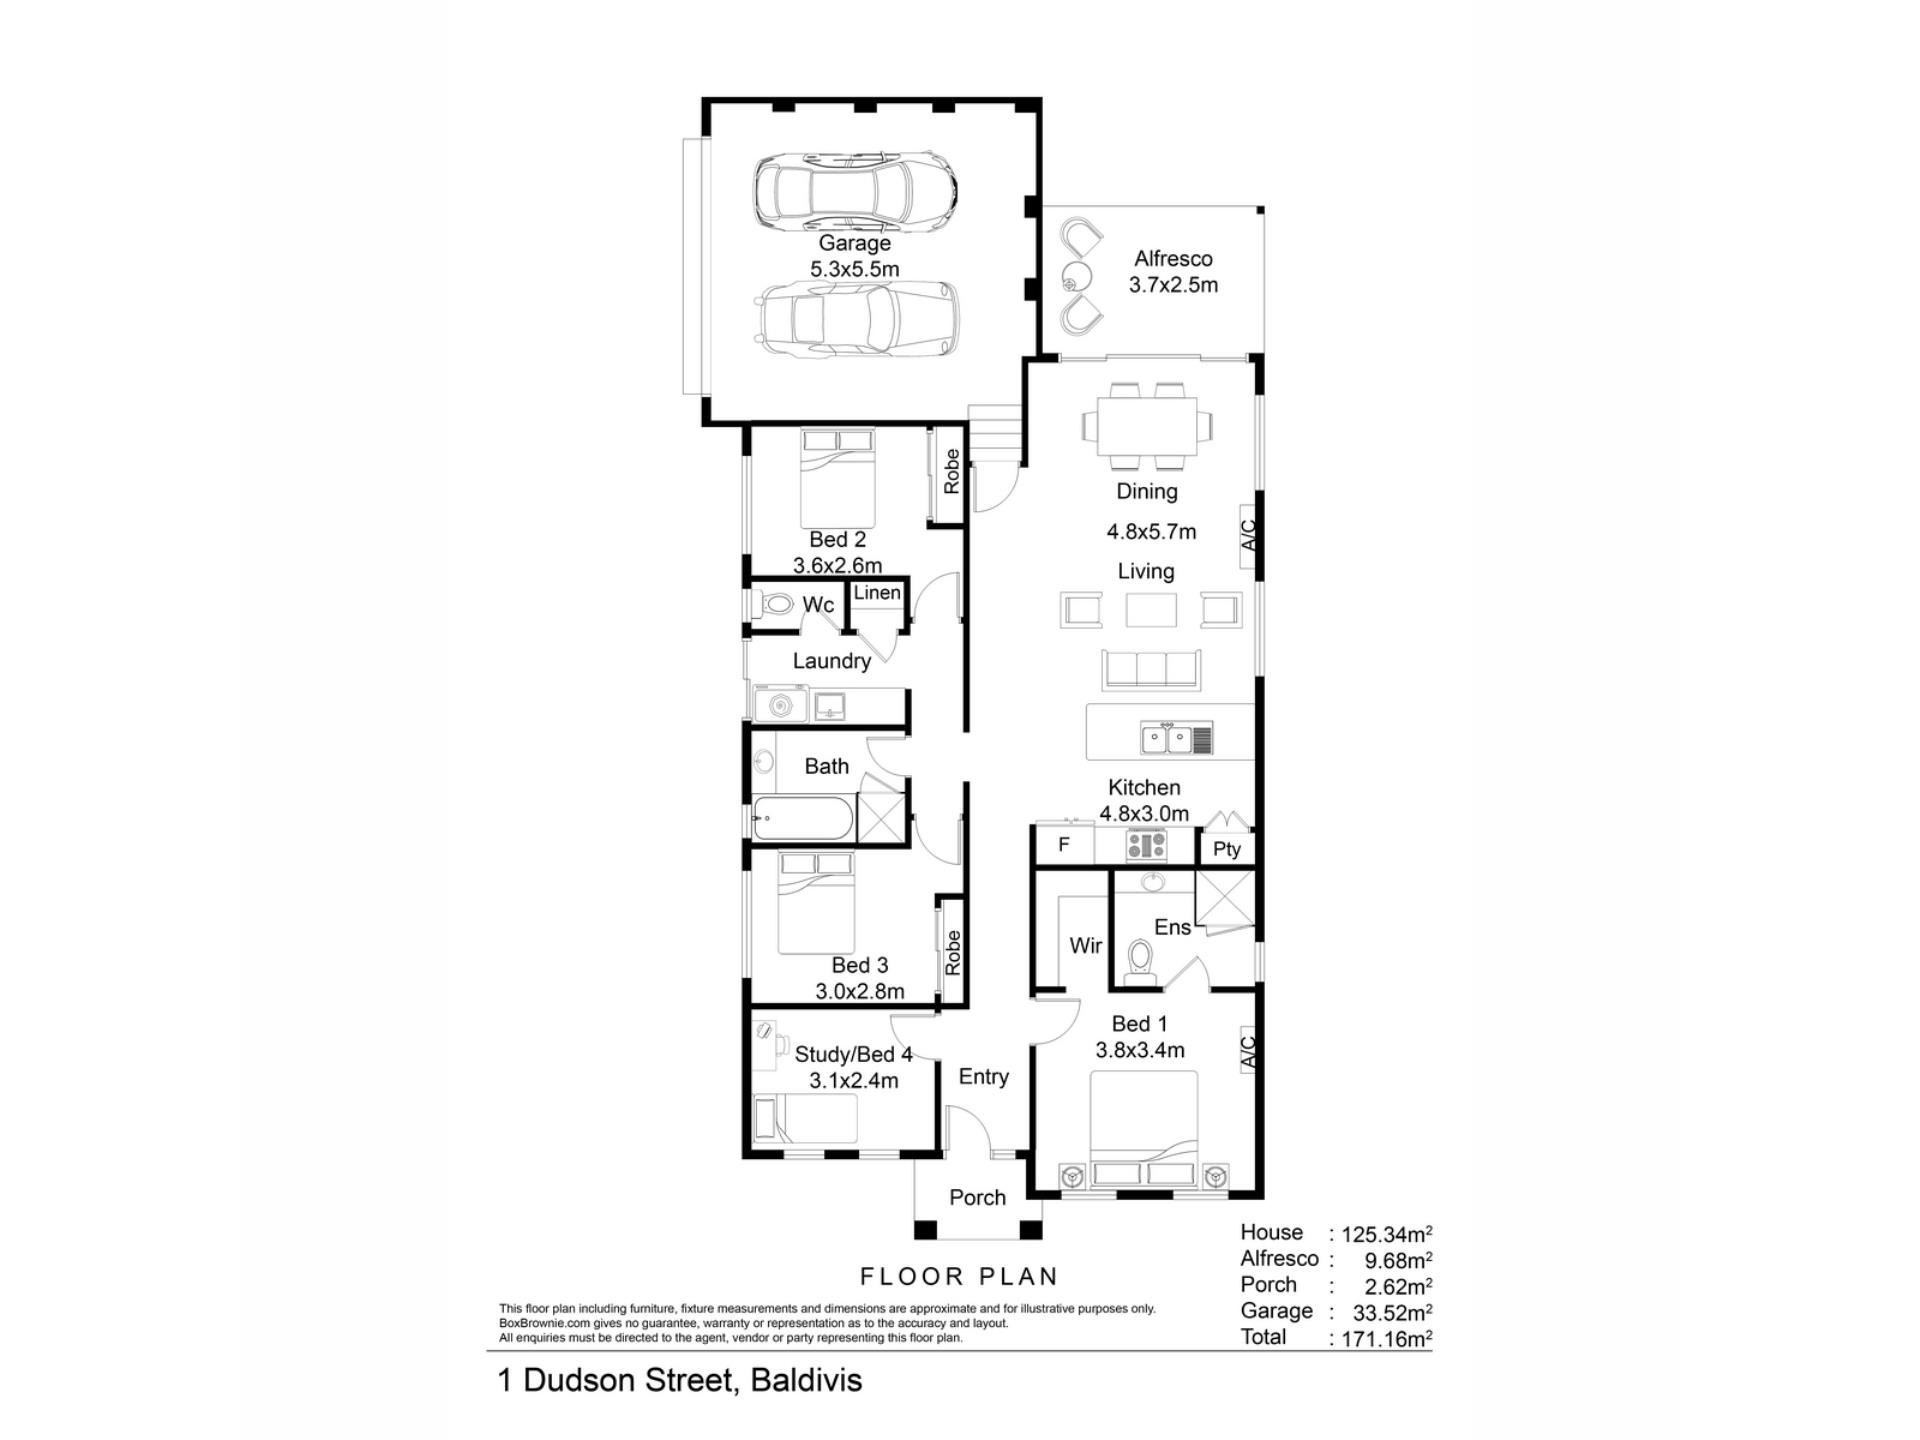
Peacefully placed and surrounded by quality homes, the front garden is a blend of both lawn and paving, providing a minimal upkeep appeal, while established plant life borders the side fence for privacy throughout. A sheltered portico guides you inside, with your tiled central hallway welcoming you within, before offering your master suite to the right, and one of three minor bedrooms to the left. Your master suite is furnished with timber effect flooring, an effective reverse cycle air conditioning unit and a large walk-in robe. While your ensuite bathroom provides a glass shower enclosure, vanity with storage and WC. Natural light floods your minor bedroom for a light and bright feel, with that same timber effect flooring underfoot, while your further two bedrooms sit further along and either side of the main bathroom, with built-in robes to both. The bathroom offers another glass shower enclosure, with a bath and vanity included, plus a separate WC to the laundry next door, including linen storage and access to a paved drying court.
Your living and dining area is open plan by design, with tiled flooring and another reverse cycle air conditioning unit, with sliding doors to your exterior patio and gardens, providing a seamless indoor to outdoor flow, and entertaining throughout. The kitchen is fully equipped and placed to overlook the room, with a breakfast bar for casual meals, along with stone benchtops and a choice of cabinetry for ample storage within. An in-built electric oven, cooktop and rangehood ensure modern functionality, with a full height pantry and a dedicated fridge recess included.
Moving outside and your alfresco setting is positioned under the main roof for uninterrupted living between, with paved flooring and a shaded extension to the fenceline for peace and privacy within. Synthetic lawn wraps around the home, with netting overhead to offer an enclosure for the cat, while your double garage sits beyond a secure roller door and is accessed via the side.
And the reason why this property is your perfect fit? Because this well-placed and central residence offers low maintenance living, and relaxed family comfort throughout.
Disclaimer:
This information is provided for general information purposes only and is based on information provided by the Seller and may be subject to change. No warranty or representation is made as to its accuracy and interested parties should place no reliance on it and should make their own independent enquiries.
Property features
-
 Garages
2
-
 Floor area
116m2
Property snapshot by reiwa.com
This property at 1 Dudson Street, Baldivis is a four bedroom, two bathroom house listed for sale by Ross Collier at JW Residential.
For more information about Baldivis, including sales data, facts, growth rates, nearby transport and nearby shops, please view our Baldivis profile page.
If you would like to get in touch with Ross Collier regarding 1 Dudson Street, Baldivis, please call 0435 995 023 or contact the agent via email.
Cost breakdown
-
Council rates: $2,194 / year
-
Water rates: $1,018 / year
Nearby schools
Baldivis overview
Rapid growth in recent years has seen the previously semi-rural suburb of Baldivis become one of the most sought after property locations south of the river. Part of the City of Rockingham, the bulk of Baldivis' population live in the north area of the suburb, with growth expected to continue.
Life in Baldivis
The town centre of Baldivis has evolved along with the suburbs accelerated growth. Now a bustling little hub, the centre features Stockland Baldivis shopping centre, medical facilities, a dentist, gym, cafes and the local pub The Chase. Other features of note are the Baldivis Nature Reserve, Baldivis Recreation Centre and Bonney's WA Water Ski Park. Local schools to the area are Baldivis Primary School, Settlers Primary School and Tranby College.
Baldivis quick stats
High end
$940k
Median
$850k
Low end
$790k
15.9 %
Annual growth
$850k
Annual median sales price
$692pw
Annual median rental price