
1 Bay View Close, Mosman Park WA 6012
EXCLUSIVE TWILIGHT PREVIEW MON 23RD NOV 6PM
-
4 Bedrooms
-
3 Bathrooms
-
2 Cars
-
Landsize 954m2
House
Added today
View
Private Riverside Sanctuary
ALL OFFERS BY 4PM FRI 11TH DEC (UNLESS SOLD PRIOR)
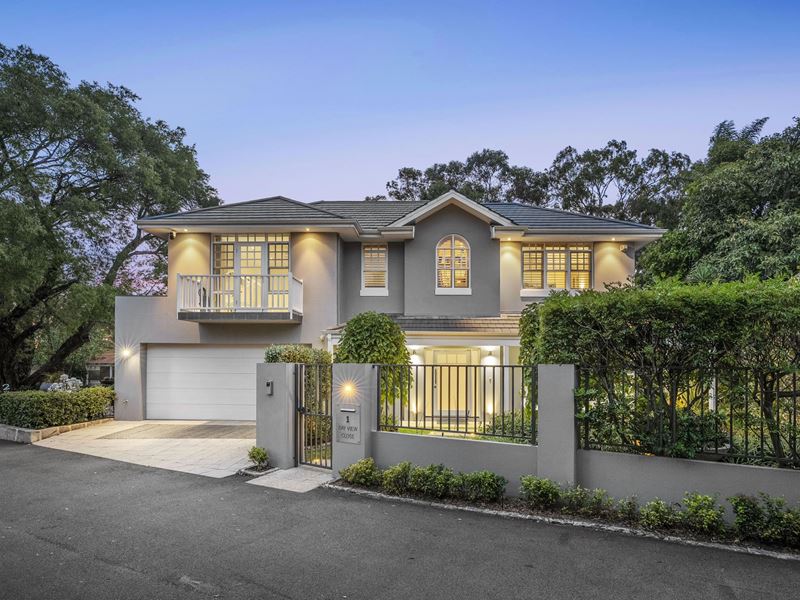
Tucked away in a whisper-quiet private enclave opposite Bay View Park, this custom-built four-bedroom, three-bathroom two-storey residence by Riverstone combines architectural quality and refined finishes with a highly functional family floor plan.
Designed to adapt effortlessly to the changing rhythms of family life, its generous proportions and thoughtfully zoned living spaces allow everyone to gather together, entertain with ease, or retreat in peace. Every detail reflects understated sophistication, balanced with the warmth and practicality of a true family home.
Beyond the gated front entrance, a private garden sanctuary welcomes you with fragrant jasmine, lush manicured lawns, mature mulberry trees and a charming verandah, creating the perfect setting to relax and unwind. Secure side access leads to an expansive backyard oasis featuring sweeping lawns, mature shade trees, a tranquil pond and a gently trickling water feature, with ample space to incorporate a future swimming pool. Overlooking this picturesque setting is a covered alfresco entertaining area, thoughtfully appointed with a ceiling fan, pull-down cafe blinds for year-round comfort and integrated audio speakers, making it an ideal space for entertaining family and friends in every season.
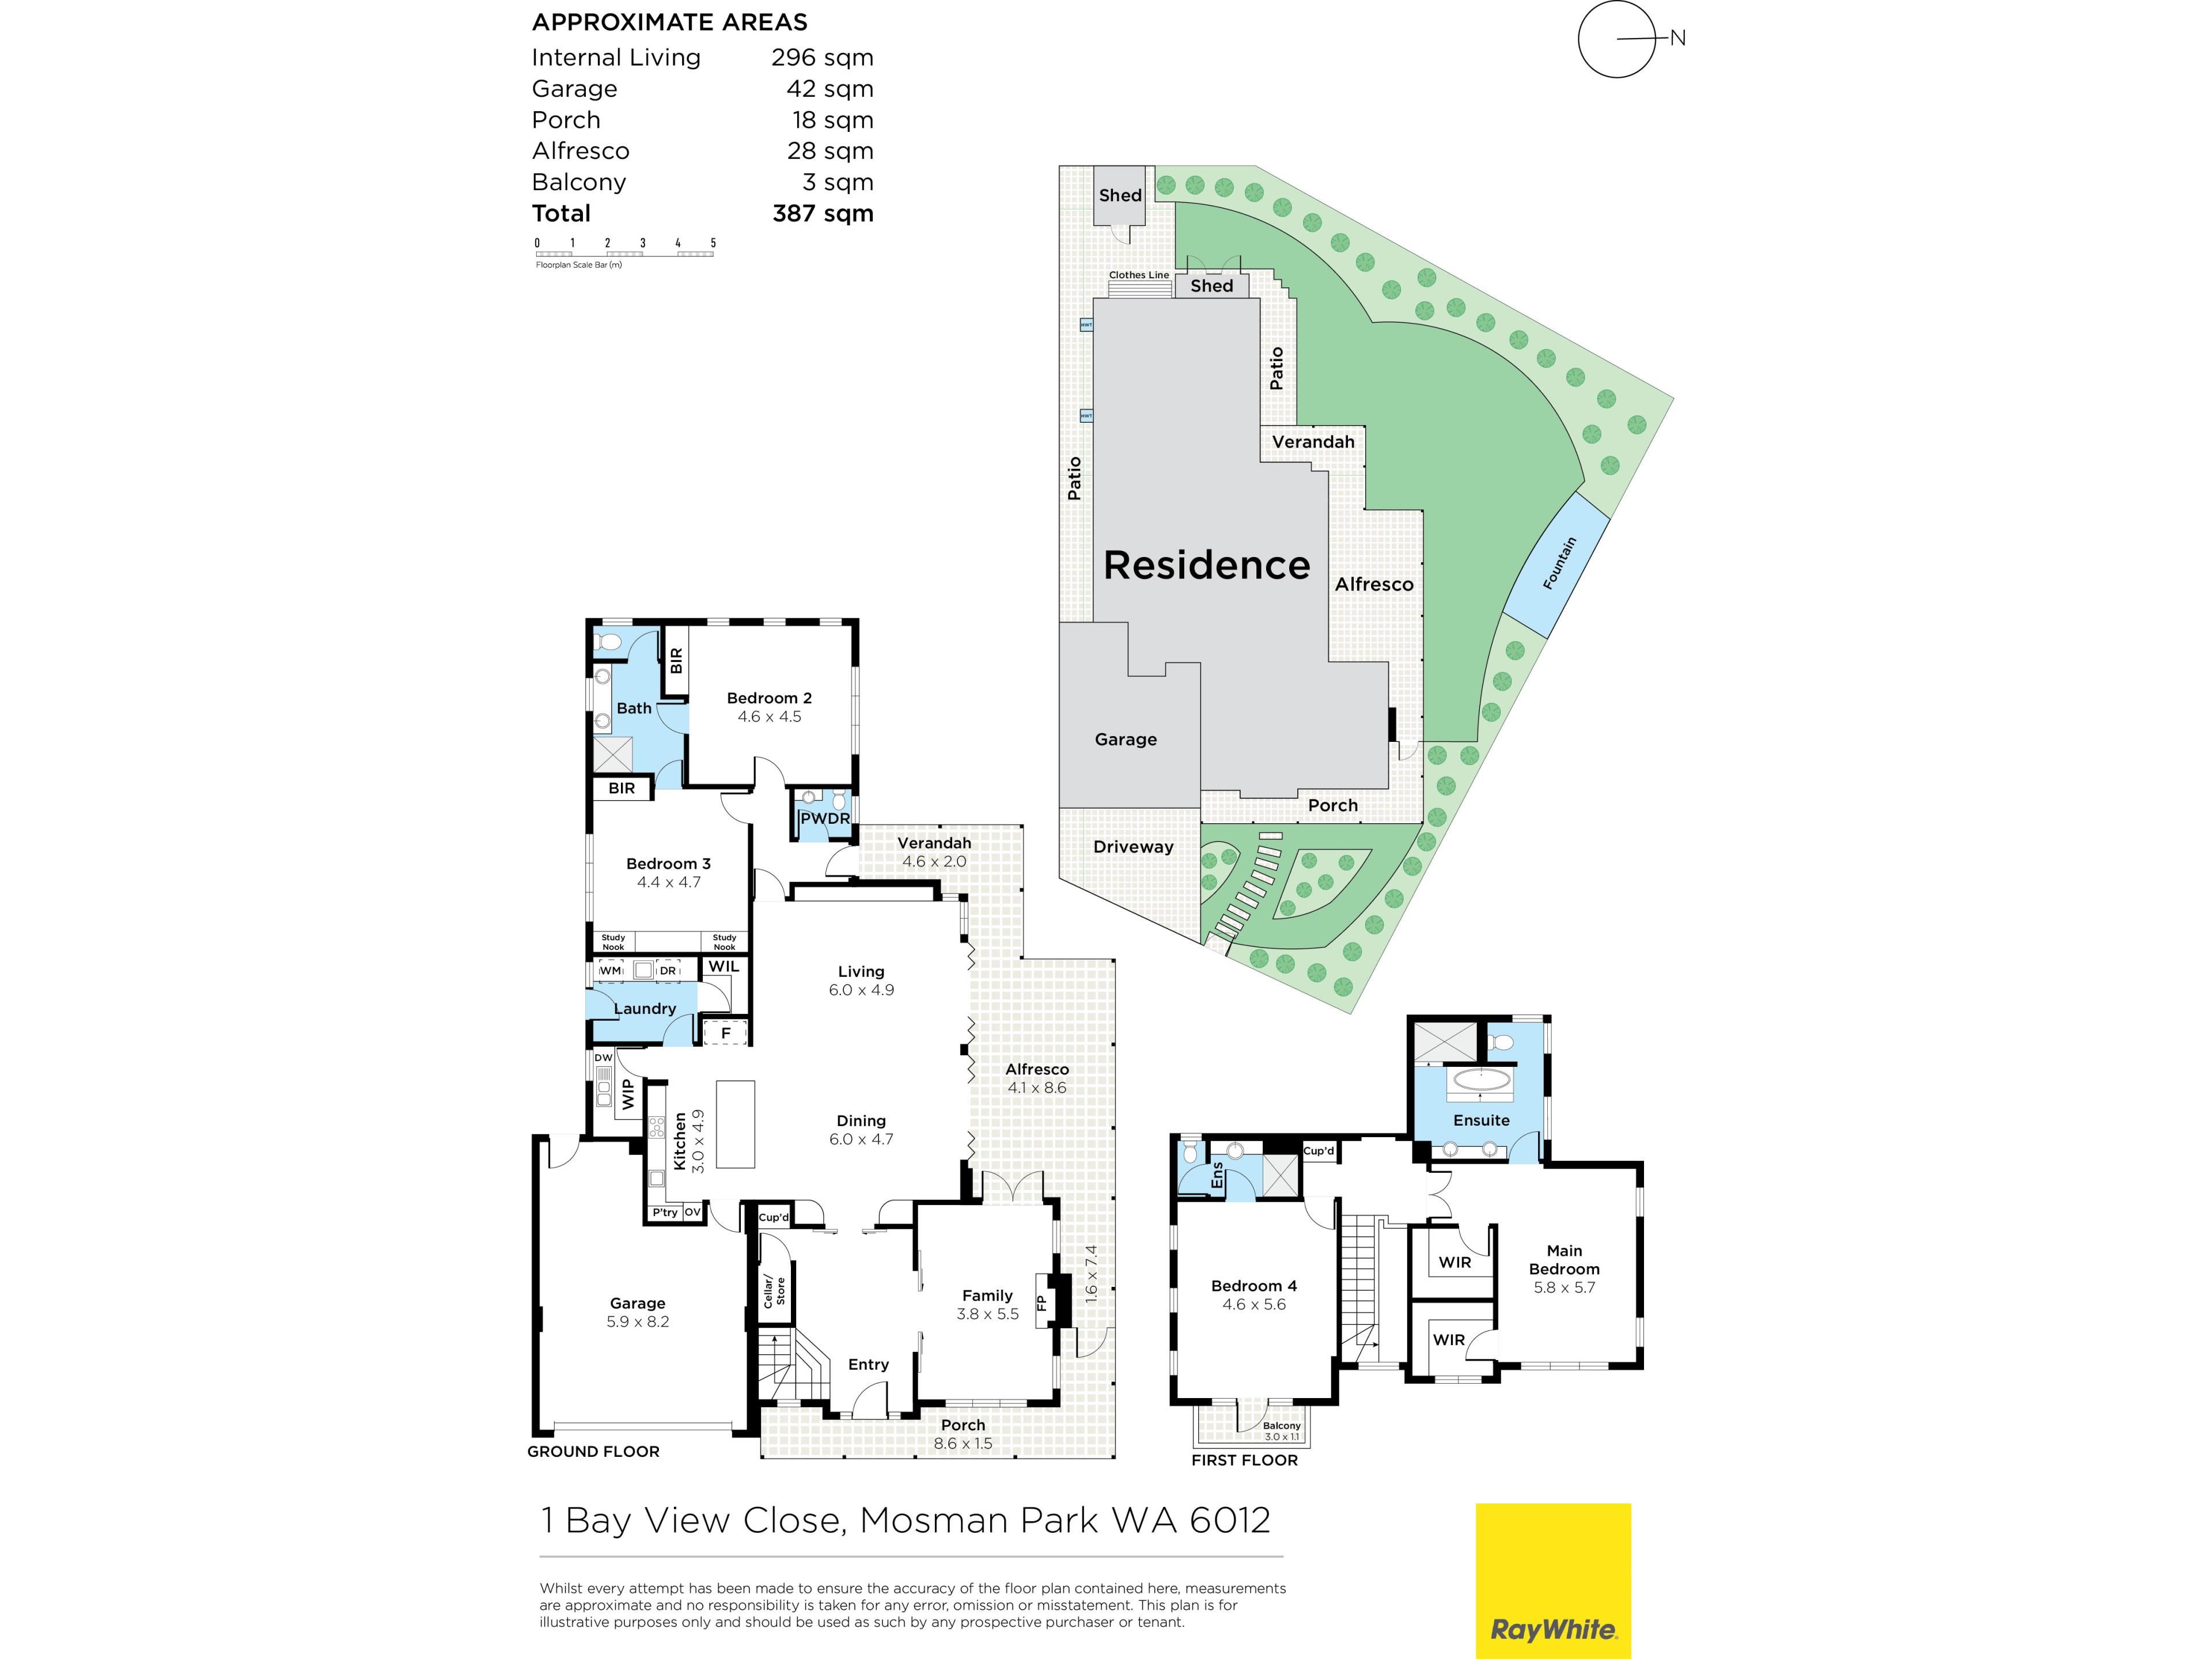
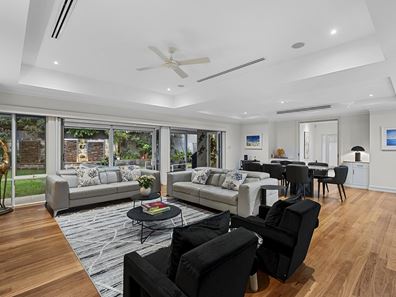
Inside, a wide front pivot door opens to a grand entry foyer featuring a cloak cupboard, a generous under-stair cellar and storeroom, and double sliding doors into a spacious formal lounge. Highlighted by a gas fireplace and tranquil front-garden vistas, the lounge also opens directly to the alfresco via double doors for seamless indoor-outdoor flow. Separate double sliders enclose the expansive open-plan kitchen, dining and family zone, featuring remote-controlled blinds, twin recessed ceilings, custom stone-topped media cabinetry and bi-fold doors to the alfresco.
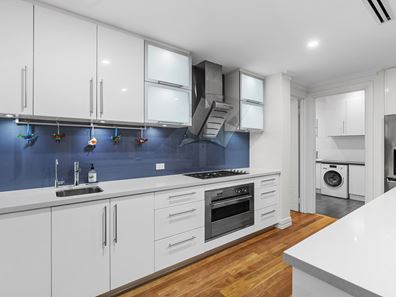
The immaculate kitchen is appointed with stone benchtops, a concealed appliance nook, a stainless-steel Smeg under-bench oven and integrated Miele appliances, including a rangehood, five-burner gas cooktop, microwave oven and coffee machine. An adjacent scullery keeps preparation out of sight with double sinks, under-bench storage, pantry shelving and a stainless-steel Miele dishwasher.
Nearby, a large laundry provides a walk-in linen press, overhead and under-bench cabinetry, tiled splashbacks, an internal drying rail, heat lamps and direct garden access.
A single door closes off the ground-floor accommodation wing, comprising a powder room and two oversized carpeted bedrooms with ceiling fans and built-in double robes. The third bedroom also incorporates a custom wall-to-wall two-person study desk with integrated storage. Both bedrooms enjoy semi-ensuite access to the spacious main bathroom, fitted with a shower, twin vanities, under-bench storage, heat lamps and a separate toilet.
Upstairs, the expansive fourth bedroom doubles effortlessly as an additional living area or private retreat, complete with a ceiling fan, a sublime ensuite with stone vanity and a private front balcony capturing sweeping park and Swan River views. Double doors open to the deluxe master suite, featuring a ceiling fan, separate his-and-hers walk-in robes, glimpses of the river and a generous ensuite with a freestanding bath, shower, twin stone vanities, heat lamps and separate toilet.
Completing the residence is a large remote-controlled double lock-up garage with a dedicated storage zone, internal shopper's entry and external side access.
Positioned just footsteps from the river's edge and the Royal Freshwater Bay Yacht Club, this blue-chip Mosman Park address offers easy access to local favourites including Freshwaters, Good Things and Gill St., lush riverside reserves, Mosman Park Bowling Club, Mosman Park Tennis Club and Mosman Park Golf Club, the revitalised Mosman Park Shopping Centre precinct, public transport and the scenic coast.
Families are exceptionally well catered for, with Mosman Park Primary School and Shenton College servicing the area, together with convenient access to leading independent schools including Iona Presentation College, St Hilda's Anglican School for Girls, Presbyterian Ladies' College (PLC), Methodist Ladies' College (MLC), Christ Church Grammar School and Scotch College.
Offering rare privacy, a substantial landholding and timeless Riverstone craftsmanship in one of Mosman Park's most tightly held riverside enclaves, this is an exceptional family home of enduring quality.
FEATURES
• Solid timber floorboards
• Upstairs linen cupboard
• Tinted windows to the lounge and family areas
• Whole-house water-filtration system
• Solar-power panels
• Ducted reverse-cycle air-conditioning with touchpad zoning controls
• CCTV security cameras and alarm system
• Hikvision A/V intercom system
• White plantation shutters
• Feature ceiling cornices and skirting boards
• Outdoor garden lighting
• Two gas storage hot-water systems
• Fully reticulated gardens
• Generous 744sqm (approx.) landholding
• Custom-built by Riverstone in 2006 (approx.)
Rates & Local Information:
Water Rates: $3,208.51 (2025/26)
Town of Mosman Park Council Rates $6,602.28 (2026/27)
Zoning: R12.5
Primary School Catchment: Mosman Park Primary School (this school advises they have no local intake area so the criterion for prioritising enrolments is proximity to the school)
Secondary School Catchments: Shenton College
DISCLAIMER: This information is provided for general information purposes only and is based on information provided by third parties including the Seller and relevant local authorities and may be subject to change. No warranty or representation is made as to its accuracy and interested parties should place no reliance on it and should make their own independent enquiries.
Property features
-
 Garages
2
Property snapshot by reiwa.com
This property at 1 Bay View Close, Mosman Park is a four bedroom, three bathroom house listed for sale by Vivien Yap at Ray White Dalkeith | Claremont | Fremantle.
For more information about Mosman Park, including sales data, facts, growth rates, nearby transport and nearby shops, please view our Mosman Park profile page.
If you would like to get in touch with Vivien Yap regarding 1 Bay View Close, Mosman Park, please call 0433 258 818 or contact the agent via email.
Nearby schools
Mosman Park overview
Home to some of the most exclusive properties in Perth, Mosman Park also has some industrial and commercial infrastructure. Flanked by numerous beautiful parks and with views of the Indian Ocean and Swan River to the west and east, the affluent town is something of an aspirational focal point for lovers of architecture.
Life in Mosman Park
Located along Stirling Highway, Mosman Park offers a unique ocean-side and river-side lifestyle few suburbs within Perth can boast. The suburbs largest industry is said to be its education establishments with six schools (two of which have boarding facilities) within the area. Recreational facilities are another fixture of Mosman Park with lawn bowls, football, soccer, tennis, cricket, paddling, netball and the performing arts all catered for within the town's boundaries.
Mosman Park quick stats
High end
$3.8m
Median
$2.9m
Low end
$2.4m
11.5 %
Annual growth
$2.9m
Annual median sales price
$1,200pw
Annual median rental price
Contact the agent