View
The Next Chapter Beckons!
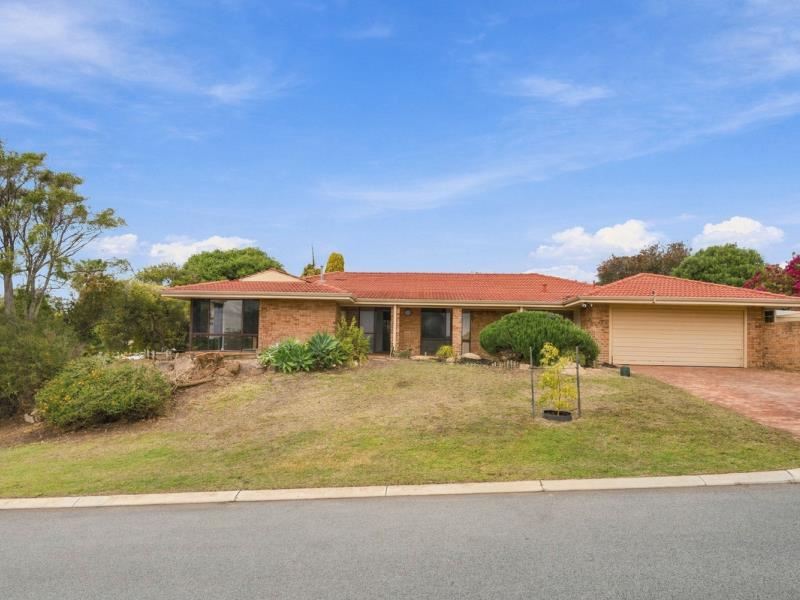
Sitting pretty on a generous, elevated corner block with a sweeping tree-lined city outlook to savour, this solid 4 bedroom 2 bathroom brick-and-tile family classic has its feet firmly on the ground and its sights set on something bigger.
Comfortable, welcoming and functional as it stands, there's still plenty of scope to roll up your sleeves, unleash your creative flair and transform this well-established home into something truly special. But here's where the plot really thickens — exciting R25 zoning and potential subdivision possibilities (subject to relevant approvals) add a whole new dimension to an already enticing opportunity.
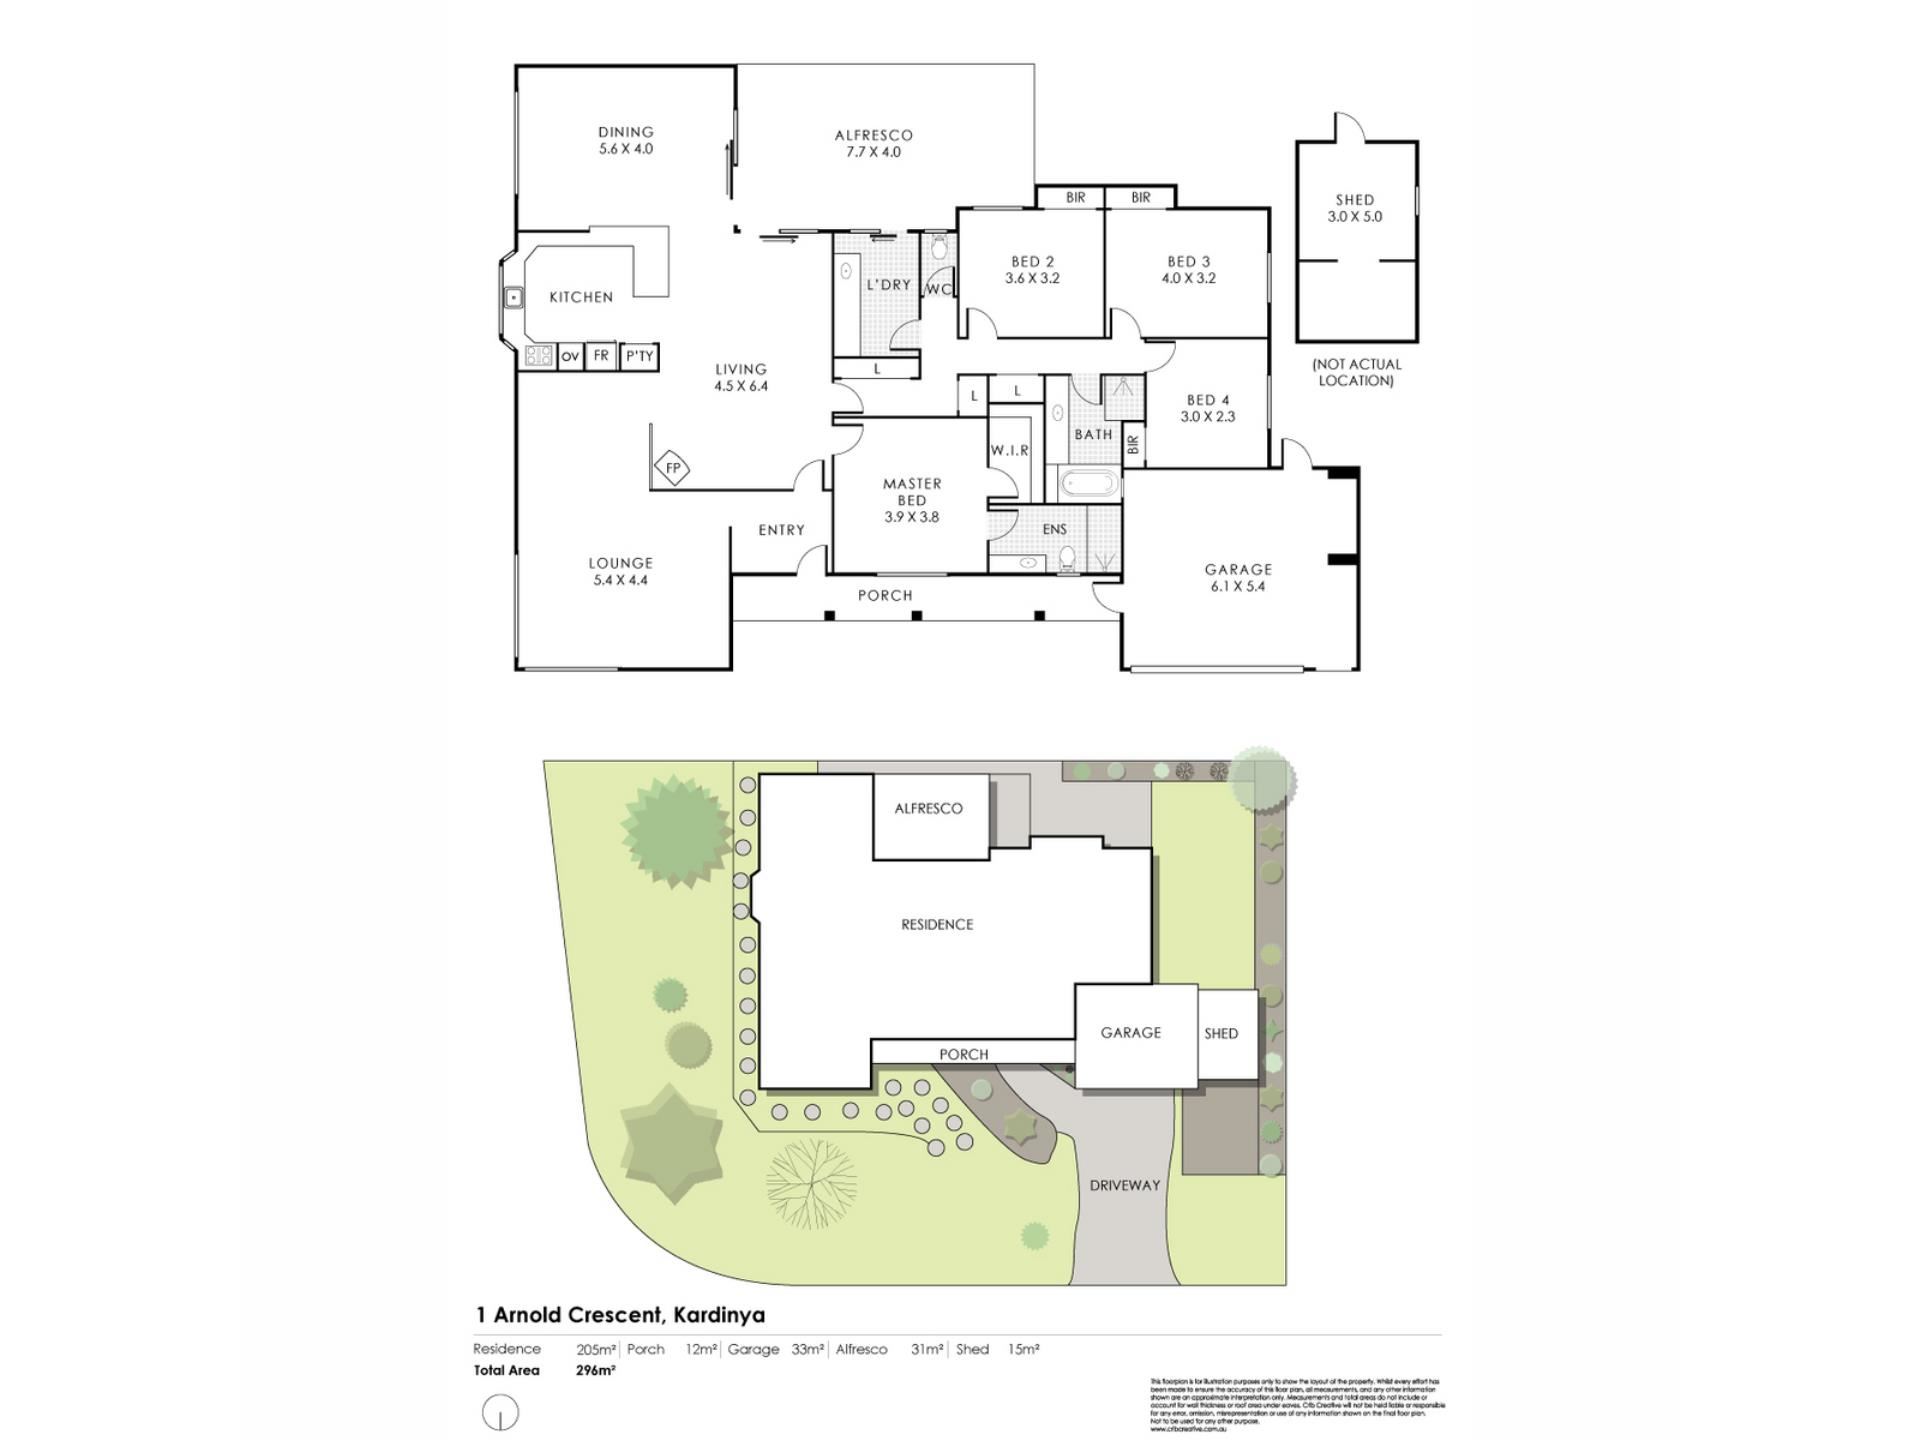
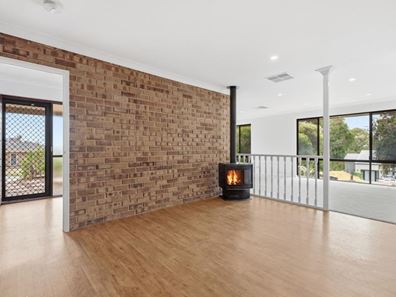
A huge front lounge room is freshly carpeted and boasts a gas bayonet for heating, as well as its own slice of the spectacular inland vista at hand. It all leads through to a massive open-plan family, kitchen and dining area with charming brickwork, a gas log-fireplace heater in the corner, a second gas bayonet and heaps of space for fun and games.
The tiled kitchen itself has been cleverly updated to include sleek stone bench tops, a breakfast bar, a storage pantry, over-head cabinetry, double sinks, a microwave recess, a stainless-steel dishwasher, a stainless-steel range hood, a stainless-steel four-burner gas cooktop and a separate oven. All windows in this part of the house benefit from a lovely leafy aspect.
At the front of the layout, the master-bedroom suite is also newly carpeted and comprises of a walk-in wardrobe and an intimate ensuite bathroom with a shower, toilet, vanity basin and attached storage. There are also city views from bed, when you wake up every morning.
The minor sleeping quarters feature built-in triple-door, double-door and single-door linen presses, alongside a separate second toilet and an over-sized laundry with under-bench storage, a fold-out Robinhood ironing board and external access for drying. All three spare bedrooms have new carpets and built-in double-door robes, whilst the practical main family bathroom is brilliant in its simplicity and features a shower, separate bathtub, a vanity basin and under-bench storage.
Off the main living zone, a spacious flat-roof patio area encourages year-round under-cover entertaining, flowing through to a large – and private – backyard setting with a garden shed in the corner. This “blank canvas” of an outdoor space can be whatever you want it to be, even leaving room for a swimming pool down the track, if you are that way inclined.
Walk to a host of bus stops, a plethora of picturesque local parklands and even beautiful North Lake from here, with the close and convenient proximity to Murdoch University, Kennedy Baptist College, Kardinya Primary School, Melville Senior High School, the Kardinya Park (strolling distance) and Westfield Booragoon Shopping Centres, train stations, community sporting clubs and facilities, major arterial roads, Fremantle, the freeway, the Perth CBD, pristine swimming beaches, our glistening Swan River and the St John of God Murdoch and Fiona Stanley Hospitals not to be underestimated when it comes to this desirable – and family-friendly – location.
With a commanding corner presence, fantastic foundations and a future full of promise, this is one property that definitely has a few tricks up its sleeve!
Other features include, but are not limited to:
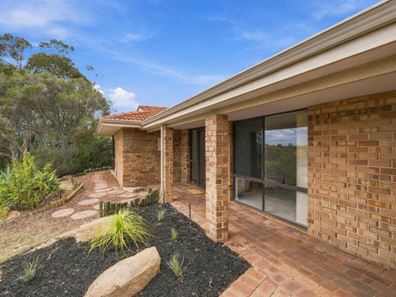
• Entry verandah
• Low-maintenance timber-look flooring
• Ducted-evaporative air-conditioning
• Ducted-vacuum system
• New LED down lights
• Skirting boards
• Security doors and screens
• Gas storage hot-water system
• Reticulation
• Established gardens
• Double lock-up garage
• Spacious and elevated 752sqm (approx.) corner block
• City of Melville Rates - $2412.84 p/a approx.
• Water Rates - $1,341.27 p/a approx.
• Built in 1984 (approx.)
Contact Exclusive Listing Agent, Zvon Mikulic, now on 0439 811 023 to arrange your viewing today!
Disclaimer:
This information is provided for general information purposes only and is based on information provided by the Seller and may be subject to change. No warranty or representation is made as to its accuracy and interested parties should place no reliance on it and should make their own independent enquiries.
Property features
-
 Garages
2
Property snapshot by reiwa.com
This property at 1 Arnold Crescent, Kardinya is a four bedroom, two bathroom house listed for sale by Zvon Mikulic at The Agency.
For more information about Kardinya, including sales data, facts, growth rates, nearby transport and nearby shops, please view our Kardinya profile page.
If you would like to get in touch with Zvon Mikulic regarding 1 Arnold Crescent, Kardinya, please call 0439 811 023 or contact the agent via email.
Cost breakdown
-
Council rates: $2,412 / year
-
Water rates: $1,341 / year
Nearby schools
Kardinya overview
Are you interested in buying, renting or investing in Kardinya? Here at REIWA, we recognise that choosing the right suburb is not an easy choice.
To provide an understanding of the kind of lifestyle Kardinya offers, we've collated all the relevant market information, key facts, demographics and statistics to help you make a confident and informed decision.
Our interactive map allows you to delve deeper into this suburb and locate points of interest like transport, schools and amenities.
Kardinya quick stats
High end
$1.5m
Median
$1.3m
Low end
$1.1m
17.3 %
Annual growth
$1.3m
Annual median sales price
$850pw
Annual median rental price