
1/8 Hordern Street, Victoria Park WA 6100
**UNDER OFFER with Edward Lim
Under offer
-
3 Bedrooms
-
2 Bathrooms
-
2 Cars
Townhouse
View
WHERE ELSE DO YOU GET THIS IN VIC PARK?!
Proudly Presented by Edward Lim | Ray White ELG
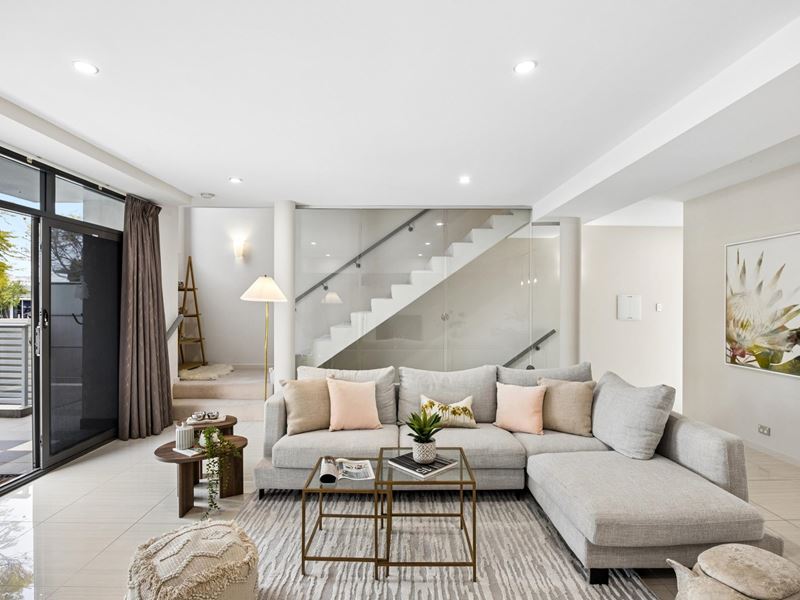
This is the sort of townhouse where you walk in and quickly realise just how much space you've actually got.
There's plenty of it... generous living areas, properly sized bedrooms, a double garage, a huge storage room and, out the back, a private courtyard that gives you something many inner-city homes simply don't: your own outdoor space to actually enjoy.
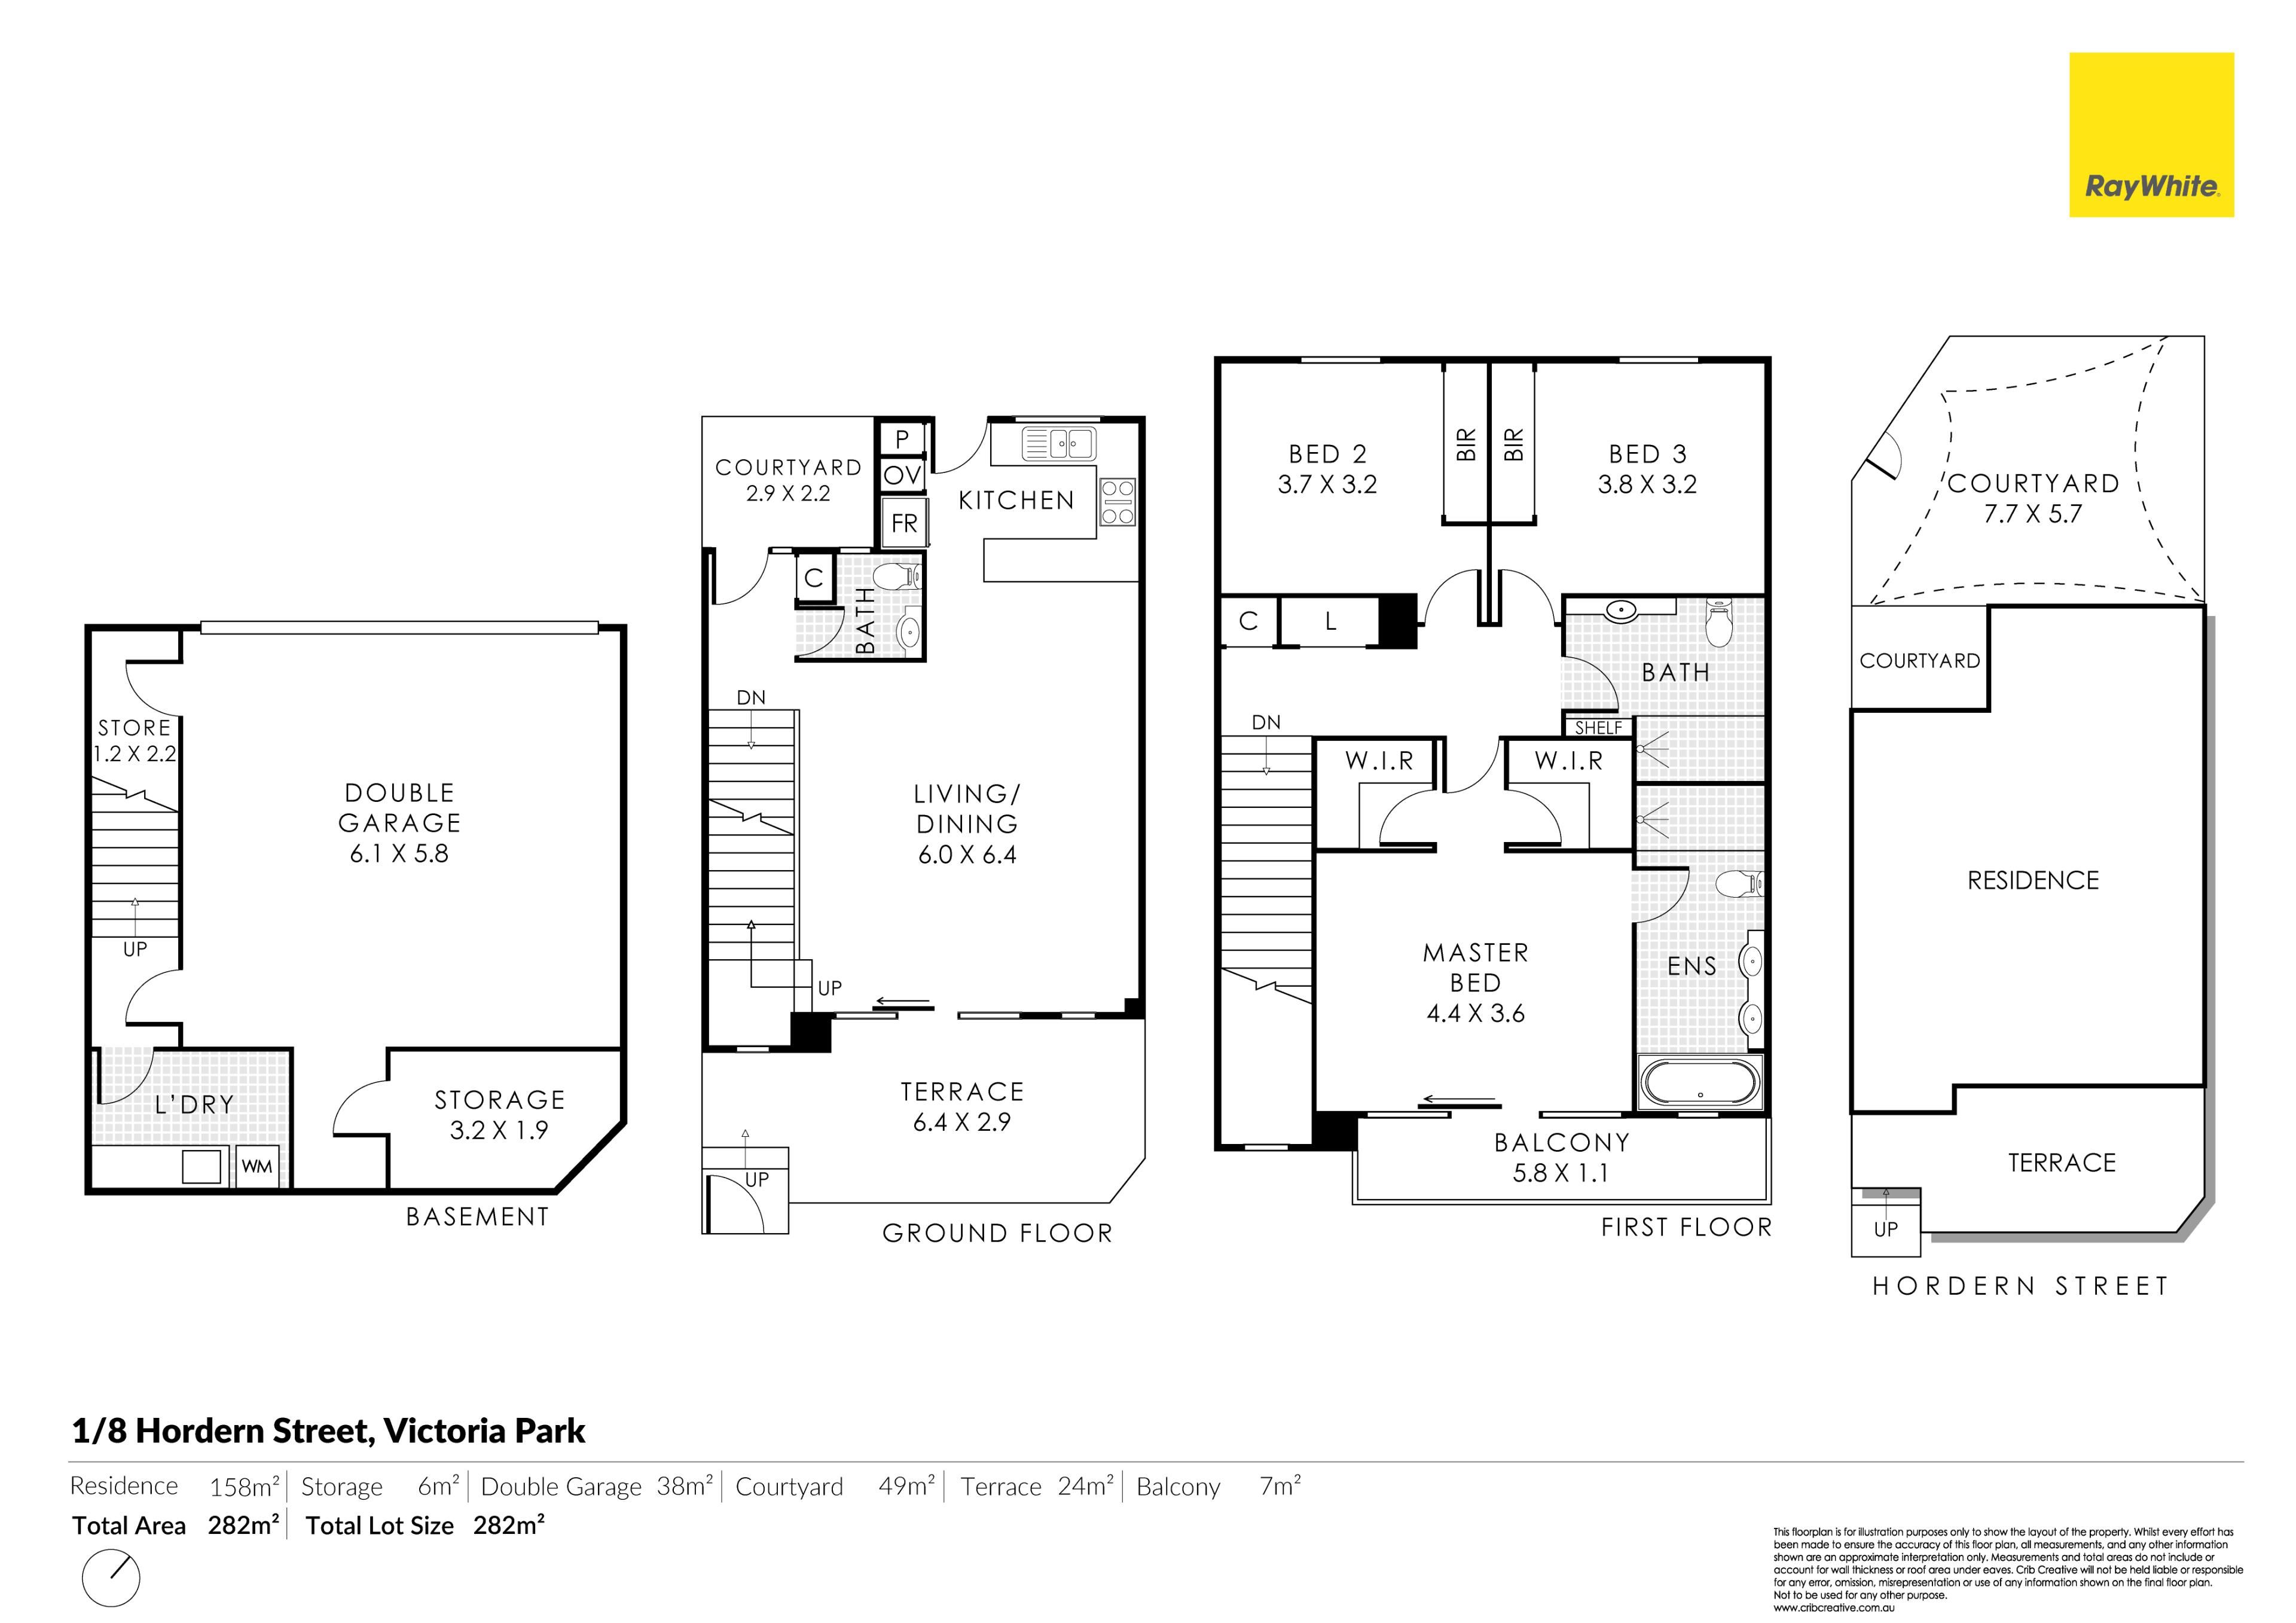
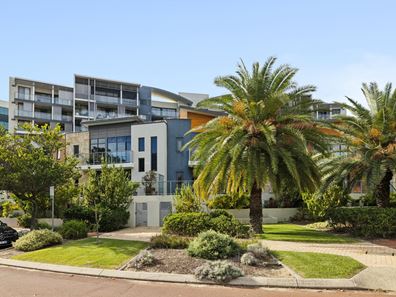
Built in 2011 and set within the popular Edge complex, 1/8 Hordern Street offers 282sqm of total space spread across three levels. You get the convenience of living right in the heart of Victoria Park, but without feeling boxed in or short on space. It's a proper home, with room for everyday living, entertaining, storage and everything in between, right in the middle of one of Perth's most convenient inner-city suburbs.
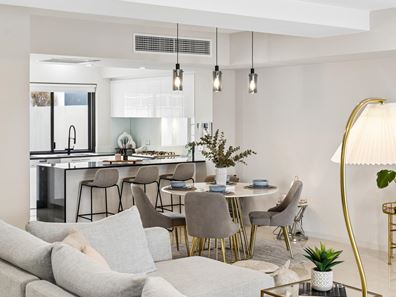
Downstairs, the living, dining and kitchen areas are bright and open, flowing directly onto the courtyard. The kitchen features Miele appliances, custom cabinetry and stone benchtops, with porcelain tiles adding a clean, understated finish.
And the courtyard is worth a mention. It's not just somewhere to put a couple of chairs. There's room for outdoor dining, a barbecue, plants, kids, pets or simply somewhere to sit and enjoy the afternoon. Open the doors from the living area and it becomes a natural extension of the home.
Upstairs, the main bedroom is generous, with his and hers wardrobes and an ensuite featuring a double vanity and spa bath. The two additional bedrooms are also well sized and flexible enough for kids, guests, working from home or simply having some extra space.
Storage is another big plus, with the double lock-up garage, separate laundry and a substantial storage room all positioned on the lower level of the home. With direct internal stair access, the storage room is far more useful than your typical cupboard or storage cage. There's plenty of room for bikes, luggage, tools, sporting equipment, boxes and all the other things you don't necessarily want taking up space upstairs.
And then there are the Edge facilities. Residents have access to a swimming pool, gym, sauna, spa, lounge and billiards room. Whether you use them regularly or just enjoy having them there, it's a pretty handy bonus.
Step outside and you're right in the middle of everything that makes Victoria Park such a great place to live.
Albany Highway is close enough that grabbing a coffee, heading out for dinner or meeting friends for a drink doesn't need any planning. Cafes, restaurants, bars and shops are all part of your everyday surroundings.
You also have easy access through to the Victoria Park foreshore and Boorloo Bridge, great if you enjoy getting outside. Go for a morning jog, jump on the bike, walk along the river or get some fresh air after work. For joggers and cyclists, having all of this so close to home is a real bonus.
Not only that, the CBD, Crown Perth and Curtin University are also all within easy reach.
That's what works so well here. You have the food, coffee and energy of Vic Park on one side, the river and open space on the other, and your own comfortable home in between.
Have friends over in the courtyard. Go for a swim. Take the bike down to the river. Head out for dinner. Or simply stay home and enjoy having the room to spread out.
The Property & What We Love?!
• Year Built: 2011 | Total Built Up Area: 282m2 (incl Internal living: 158m2, Courtyard: 49m2, Terrace: 24m2, Balcony: 7m2, Garage: 38m2, Store: 6m2)
• 3 bedrooms, 2.5 bathrooms
• Spacious and sun-filled throughout
• Spacious master suite with his and hers wardrobes
• Double vanity and spa bath ensuite
• Miele appliances
• Custom cabinetry and stone benchtops
• Porcelain tiled finishes
• Separate laundry
• Lock-up double car garage
• Resort-style swimming pool, gym, lounge, billiards, sauna and spa
• Estimated Rental: $950 - $1050/week
Outgoings
• Council Rates: app. $2,958.70 (FY 26-27)
• Water Rates: app. $1,443.85 (FY 25-26)
• Strata Levies: $3,074.40/qtr (inc Admin: $2,704.80/qtr & Reserve: $369.60/qtr)
It's a pretty easy way to live. Three bedrooms, generous living areas, double garage, private courtyard, serious storage and resort-style facilities, all in the heart of Victoria Park.
If you like the idea of being close to everything but don't want to feel like you're living in an apartment, 1/8 Hordern Street is definitely worth a look.
**The information contained herein has been prepared for advertising and marketing purposes only and does not constitute an offer, representation, warranty, or form part of any contract. While every care has been taken to ensure the accuracy of the information provided, the agent makes does not make any representation or warranty as to its accuracy, completeness, or reliability. Prospective purchasers and/or interested parties should make their own independent enquiries and satisfy themselves as to the correctness of all information contained herein. The agent does not accept any liability for any loss or damage arising from reliance on this material.
Property features
-
 Air conditioned
-
 Garages
2
Garages
2
-
 Toilets
3
Toilets
3
-
 Floor area
282m2
Floor area
282m2
Property snapshot by reiwa.com
This property at 1/8 Hordern Street, Victoria Park is a three bedroom, two bathroom townhouse listed for sale by Edward Lim and Jaidyn Wood at Ray White (ELG).
For more information about Victoria Park, including sales data, facts, growth rates, nearby transport and nearby shops, please view our Victoria Park profile page.
If you would like to get in touch with Edward Lim or Jaidyn Wood regarding 1/8 Hordern Street, Victoria Park, please call Edward on 0412 945 888 or call Jaidyn on 0460 964 840, or contact the agent via email.
Cost breakdown
-
Council rates: $2,958 / year
-
Water rates: $1,443 / year
-
Strata fees: $768 / quarter
Nearby schools
Victoria Park overview
Are you interested in buying, renting or investing in Victoria Park? Here at REIWA, we recognise that choosing the right suburb is not an easy choice.
To provide an understanding of the kind of lifestyle Victoria Park offers, we've collated all the relevant market information, key facts, demographics and statistics to help you make a confident and informed decision.
Our interactive map allows you to delve deeper into this suburb and locate points of interest like transport, schools and amenities.
Victoria Park quick stats
High end
$1.5m
Median
$1.2m
Low end
$1.1m
20.3 %
Annual growth
$1.2m
Annual median sales price
$882pw
Annual median rental price
Contact the agent