New
Added 5 days ago
1/56 Bayview Terrace, Yangebup WA 6164
From $699,000
New
-
3 Bedrooms
-
1 Bathroom
-
1 Car
-
Landsize 1,037m2
House
- Open Sun 22 Nov, 2:50 PM to 3:10 PM
Added 5 days ago
View
PARK-SIDE, LOW-MAINTENANCE & MOVE-IN READY IN YANGEBUP!
Looking out over open green space, this well-maintained villa in the sought-after Bayview Estate has a peaceful setting that's hard to find, along with a smart layout and loads of potential. With no strata fees, it's a smart choice whether you're buying your first home, downsizing or building your investment portfolio. Come and see it for yourself.
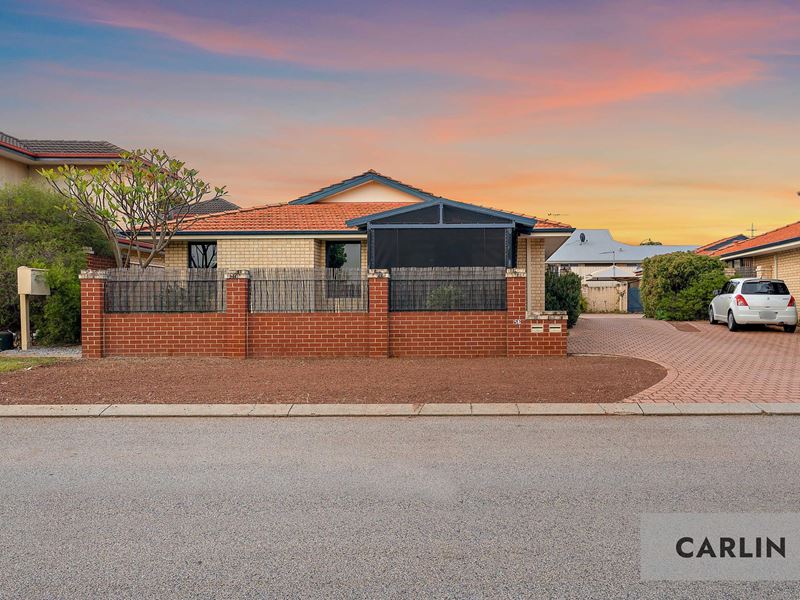
A neat brick-and-tile frontage with a front courtyard sets the scene. The courtyard has low-maintenance artificial lawn, pebbled garden beds and a paved path that leads to a covered alfresco area. With café-style blinds, it's a great spot for a morning coffee or a relaxed dinner, and you can enjoy the outlook over the neighbouring parkland in all weather.
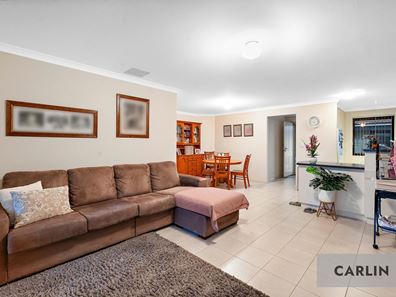
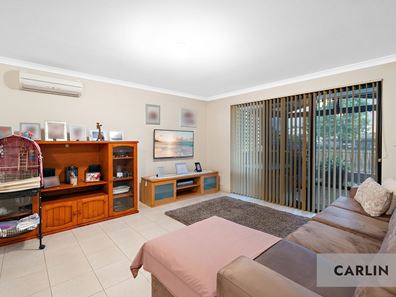
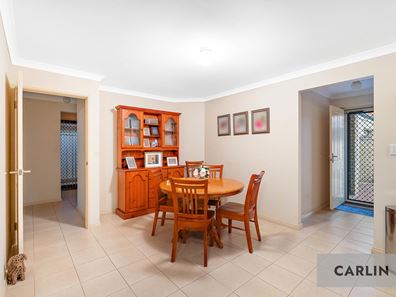
Inside, the open-plan living and dining area is bright and spacious and has easy-clean tiled flooring throughout. The living area has plenty of room for a big lounge suite and a dining setting, and it opens through sliding doors to the covered alfresco. A wall-mounted air conditioner keeps the home comfortable year round, and the bay windows let in plenty of natural light.
The kitchen is practical and well appointed, with a gas cooktop, a separate oven, a rangehood and a Fisher & Paykel double dishwasher drawer. There's a double sink, plenty of cabinetry, and a breakfast bar that keeps you connected to the living area. The master bedroom is generous, with a ceiling fan and large built-in robes. The additional bedrooms are well sized, and the bathroom has a bath, a vanity and a window for natural light. There's also a separate laundry with a trough, built-in cabinetry and direct access to the outdoor drying area.
Parking is simple with secure single-car parking and a wide paved driveway that gives you extra space for visitors.
Property highlights:
• Well-maintained home with a practical single-level layout
• 3 bedrooms and 1 bathroom
• No strata fees
• Sought-after Bayview Estate location overlooking open green space
• Open-plan living and dining with easy-care tiled flooring
• Covered alfresco with café-style blinds, overlooking the parkland
• Wall-mounted air conditioning
• Kitchen with a gas cooktop, oven, rangehood and double dishwasher drawer
• Master bedroom with a ceiling fan and large built-in robes
• Bathroom with a bath, plus a separate laundry with trough and external access
• Low-maintenance courtyard with artificial lawn and established garden beds
• Secure single-car parking and a wide paved driveway
The location is hard to beat. South Coogee Primary School is about 600m away, and Yangebup Primary School, Beeliar Primary School, Divine Mercy College and St Jerome's Primary School are all close by. The Cockburn Bowling Club is within walking distance, and parks, cafés and shops are only minutes from your door. Cockburn Gateway Shopping City and Cockburn Central Station, with trains to the Perth CBD, are a short drive away, along with the Kwinana Freeway and the beaches and recreation of Coogee and Port Coogee.
A tidy villa with outdoor living and a park outlook doesn't come up often in this pocket. Call Carlin Team today to arrange your private inspection.
DISCLAIMER: This advertisement has been written to the best of our ability based upon the seller's information provided to us. Whilst we use our best endeavours to ensure all information is correct, buyers should make their own enquiries and investigations to determine all aspects are true and correct.
Property features
-
 Garages
1
-
 Toilets
1
Property snapshot by reiwa.com
This property at 1/56 Bayview Terrace, Yangebup is a three bedroom, one bathroom house listed for sale by Tom Carlin Team at Carlin Team.
For more information about Yangebup, including sales data, facts, growth rates, nearby transport and nearby shops, please view our Yangebup profile page.
If you would like to get in touch with Tom Carlin Team regarding 1/56 Bayview Terrace, Yangebup, please call 0403 198 014 or contact the agent via email.
Nearby schools
Yangebup overview
Are you interested in buying, renting or investing in Yangebup? Here at REIWA, we recognise that choosing the right suburb is not an easy choice.
To provide an understanding of the kind of lifestyle Yangebup offers, we've collated all the relevant market information, key facts, demographics and statistics to help you make a confident and informed decision.
Our interactive map allows you to delve deeper into this suburb and locate points of interest like transport, schools and amenities.
Yangebup quick stats
High end
$1.1m
Median
$989k
Low end
$890k
21.3 %
Annual growth
$989k
Annual median sales price
$750pw
Annual median rental price