1/48 Lynton Street, Mount Hawthorn WA 6016
Contact Agent.
-
3 Bedrooms
-
2 Bathrooms
-
2 Cars
-
Landsize 323m2
House
View
Upsizing. Downsizing. Right sizing. It simply works.
What to love.
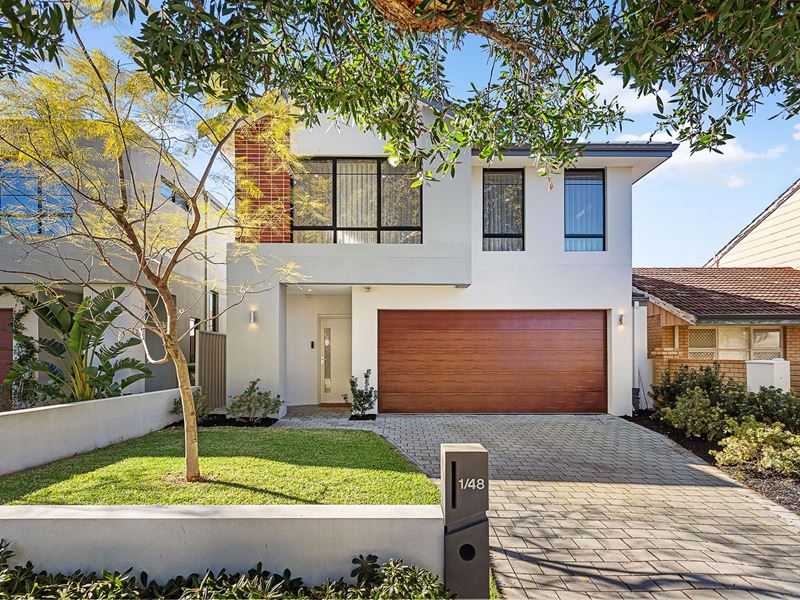
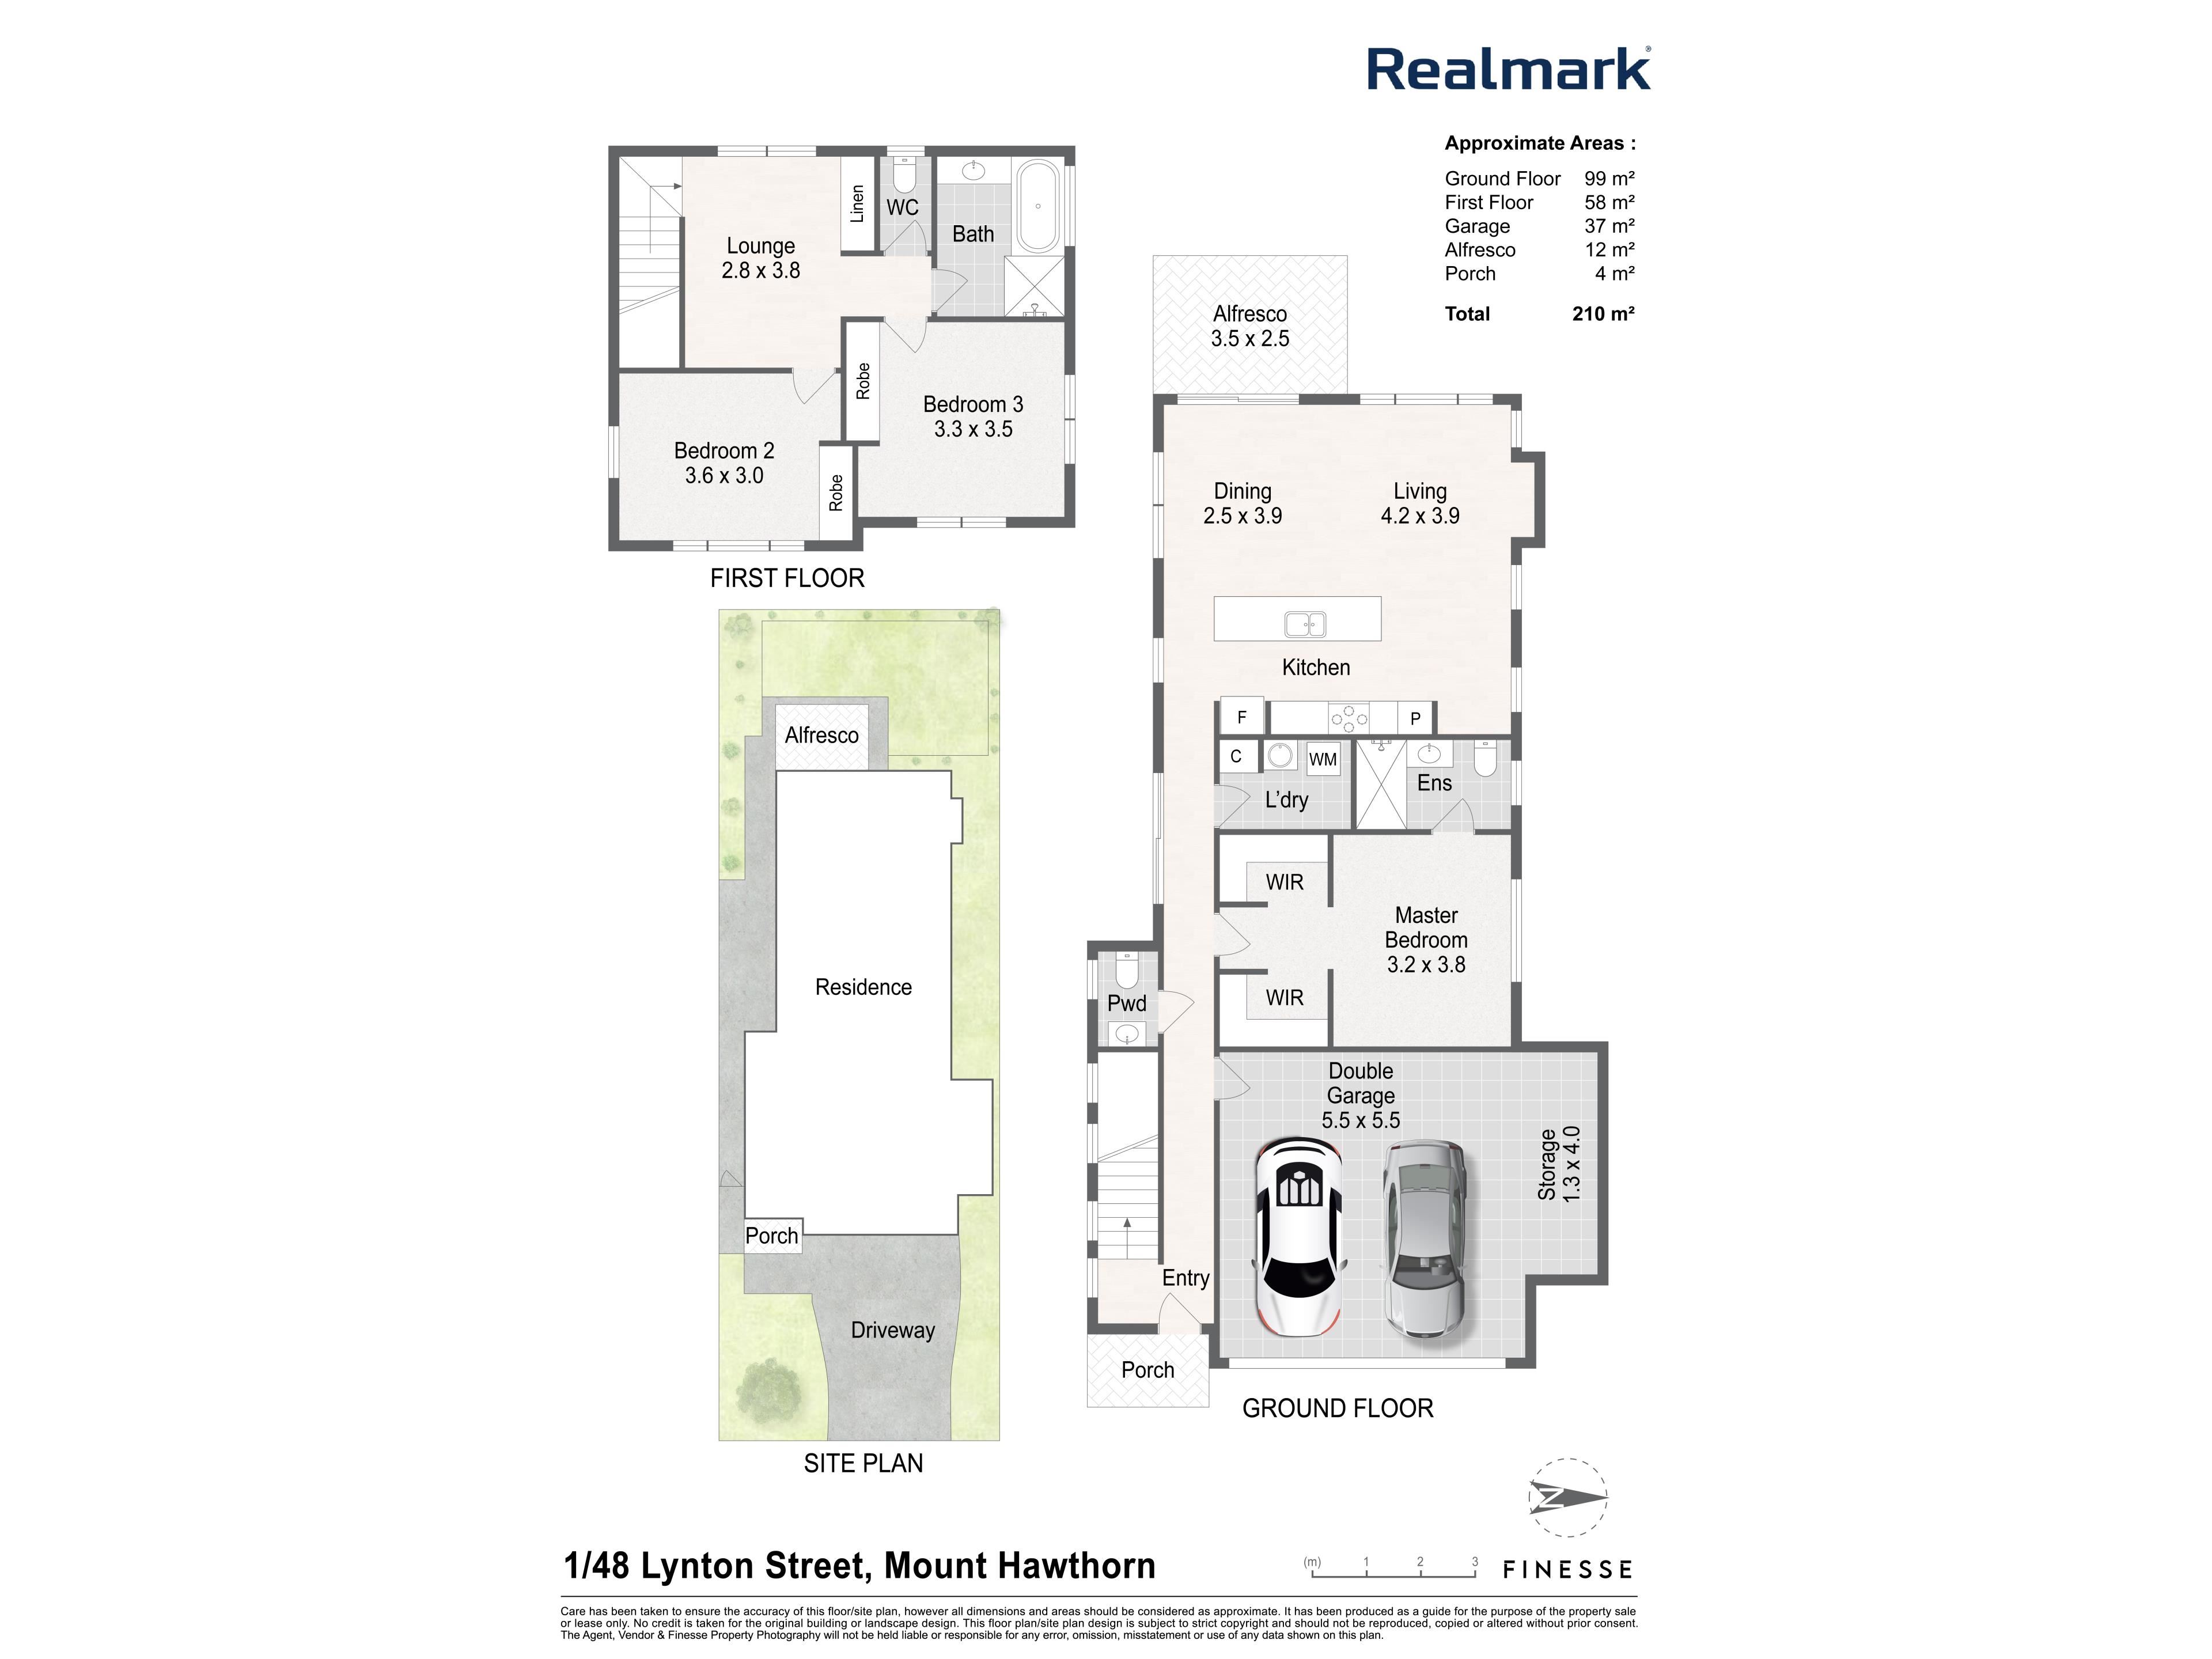
Securing an entry level home in Mount Hawthorn isn't getting any easier, let alone one that's modern, move in ready and beautifully presented. It doesn't stop there either. The thoughtfully designed floorplan offers a level of flexibility that's often hard to find, with the primary bedroom, ensuite and built in wardrobe all conveniently positioned downstairs.
Whether you're downsizing, looking for a home that will adapt with you over time or simply wanting to avoid stairs every day, it's a layout that just makes sense.
Completing the picture are established, easy care gardens that provide privacy, colour and character without becoming another weekend project. It's low maintenance living, just as it should be.
Then there's the location. Start your morning with a coffee on the Mount Hawthorn café strip, walk the dog at the nearby Menzies Park, take the kids for a quick energy burn at Lynton Street Reserve, and enjoy quick freeway access with the Perth CBD just minutes away. Add in the sought after Mount Hawthorn Primary School and Bob Hawke College catchments, and it's easy to see why so many people want to call this suburb home.
What to know.
PRIMARY BEDROOM
- Located downstairs
- Twin walk-in robe
- Blinds and sheer curtains
- Ducted air-conditioning
ENSUITE
- Hobless shower
- Single vanity with stone bench tops
- Toilet
MINOR BEDROOMS
- Well sized and located upstairs
- Mirrored robes
- Blinds and sheer curtains
- Ducted air-conditioning
MINOR BATHROOM
- Upstairs adjacent to minor bedrooms
- Hobless shower
- Bathtub
- Single vanity with stone-tops
- Separate toilet
UPSTAIRS SITTING
- Adjacent to minor bedrooms
- Perfect for additional TV area, study, or play space
- Linen cupboard
KITCHEN
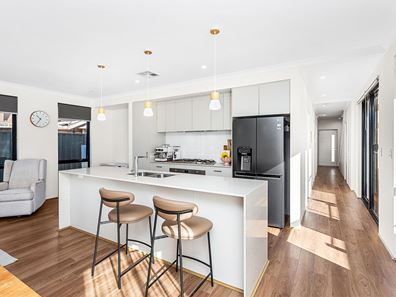
- Island bench breakfast bar with waterfall edge stone tops
- Double stainless steel sink
- Soft close drawers
- Overhead cabinets
- Designated pantry
- Plumbing to fridge recess
- Dishwasher
- Oversized oven
- 5 burner gas stove with integrated rangehood
LIVING AND DINING
- Open plan
- Plenty of natural light
- Blinds and sheer curtains
- Study nook
- Flows through to alfresco
OUTDOORS
- Alfresco with composite decking
- Grass for kids and pets
- Established gardens
- Colourbond fencing
LAUNDRY
- Linen cupboard
- Stainless steel sink
PARKING
- Double automatic garage
- Shoppers entrance
- Storage nook and or workshop nook
EXTRAS
- Powder room downstairs (third toilet)
- Reticulated front and rear gardens
- Air-touch reverse cycle ducted and zoned air-conditioning
Property features
-
 Garages
2
Garages
2
-
 Toilets
3
Toilets
3
Property snapshot by reiwa.com
This property at 1/48 Lynton Street, Mount Hawthorn is a three bedroom, two bathroom house listed for sale by Miles Garner at Realmark Urban.
For more information about Mount Hawthorn, including sales data, facts, growth rates, nearby transport and nearby shops, please view our Mount Hawthorn profile page.
If you would like to get in touch with Miles Garner regarding 1/48 Lynton Street, Mount Hawthorn, please call 0433 102 665 or contact the agent via email.
Nearby schools
Mount Hawthorn overview
Close to Perth City, but removed enough to maintain its own suburbanised charm, Mount Hawthorn is a suburb lined with elegant townhouses and heritage buildings. Beautiful and laid back, Mount Hawthorn is a personable suburb that provides residents with an inner-city lifestyle with a yesteryear allure.
Life in Mount Hawthorn
With numerous cafes and restaurants within walking distance, there is plenty to do within the suburb without being overloaded. The social scene offered up by Mount Hawthorn includes Neighbourhood Piazza, The Cabin, Pirate Bar, The Jazz Cellar and The Paddington Ale House, while your shopping needs are taken care of with Tredways, Stella Rose Fashion and Code Bloom. There are local parks, a moving war memorial at the Anzac Cottage, which was built in 24 hours back in 1916 and various primary schools.
Mount Hawthorn quick stats
High end
$2.2m
Median
$1.8m
Low end
$1.6m
7.0 %
Annual growth
$1.8m
Annual median sales price
$1,050pw
Annual median rental price