View
EUROPEAN CHARACTER, COASTAL CONNECTION AND APPEAL
A short stroll from the sand, surf and vibrant Scarborough Esplanade, this distinctive three-level residence offers a little more than your typical coastal home. With its European-inspired character, generous proportions and a versatile layout across three floors, it brings together plenty of space, privacy and a lifestyle that makes the most of its coastal surroundings.
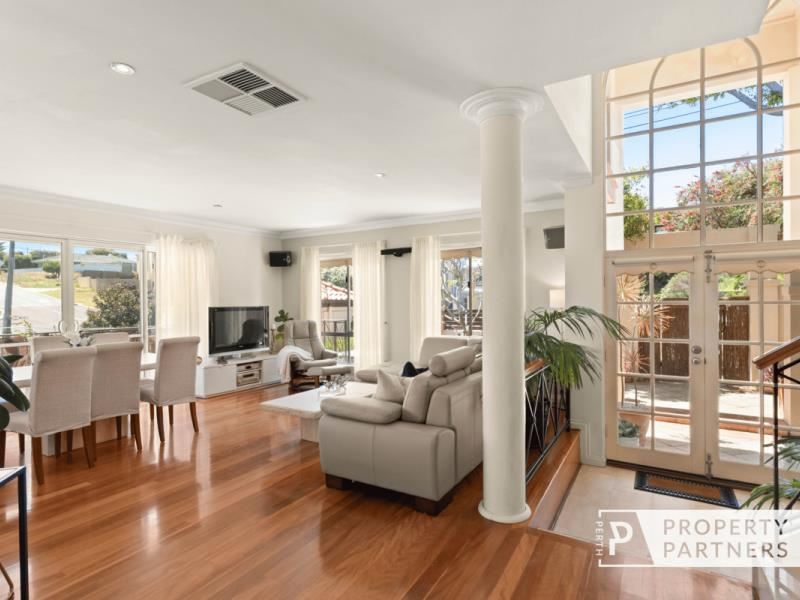
From the secure street-front garden to the impressive double-height entry, marble staircase and warm Brushbox hardwood flooring, there is a sense of individuality throughout. The main living area opens onto a wraparound balcony, while the upper level enjoys northern light and an elevated ocean outlook, creating inviting places to relax and entertain throughout the seasons.
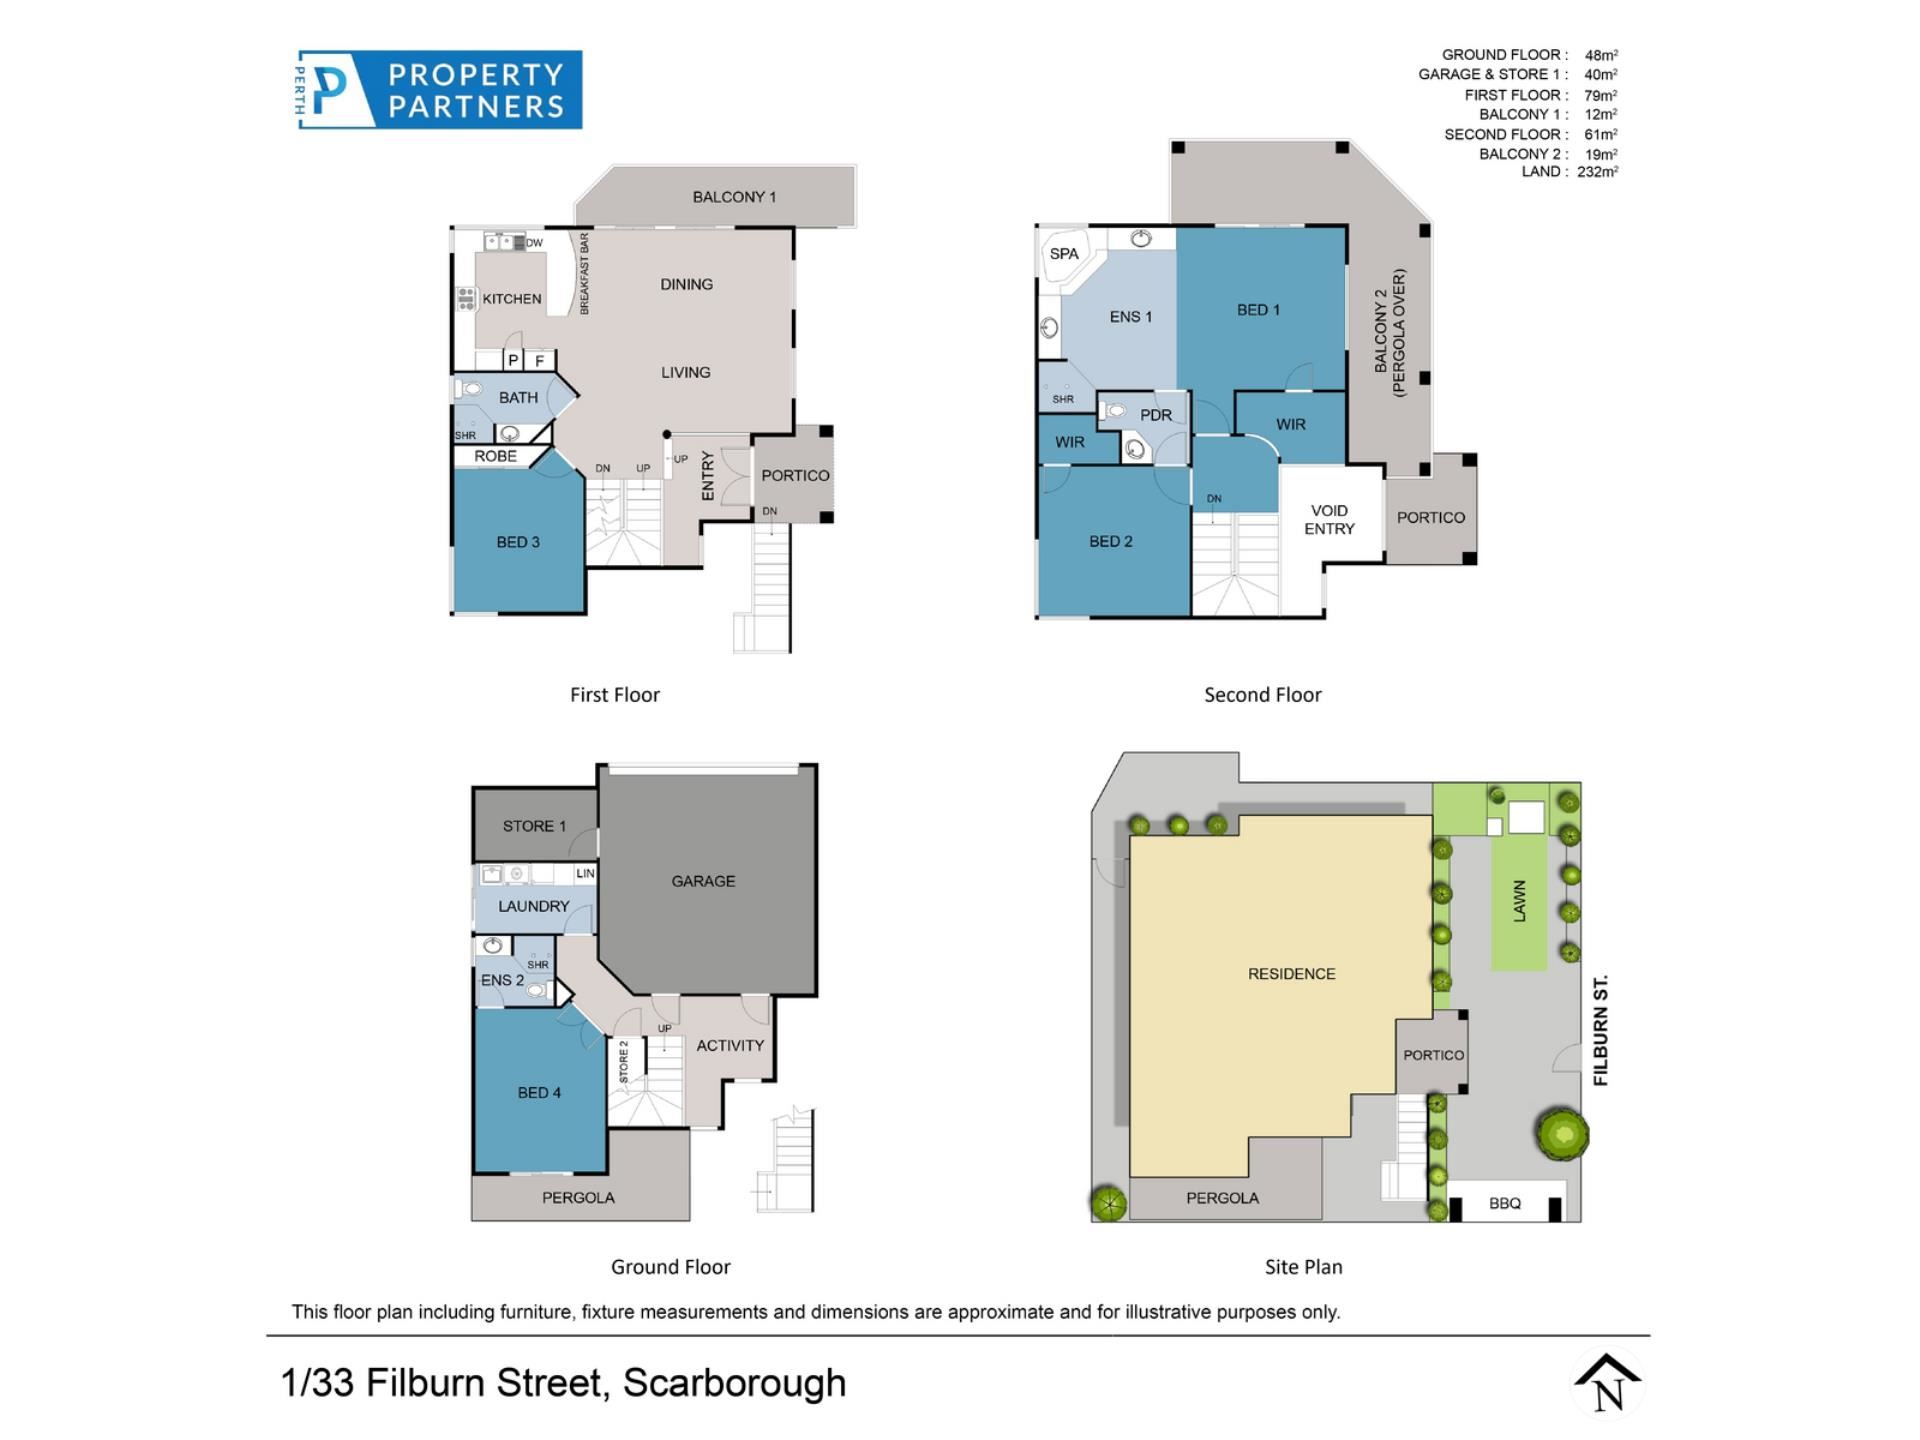
With four bedrooms, three bathrooms and parking for three vehicles, the floorplan offers flexibility for families, guests or those needing extra room to work from home. The ground level is particularly versatile, with its own bedroom, ensuite and courtyard access, providing the option of a separate retreat or an ideal space for extended family.
All of this is within easy reach of Scarborough’s cafés, restaurants, coastal trails and beach, making this a home where the appeal extends well beyond the front door.
THE PROPERTY: What You’ll Love
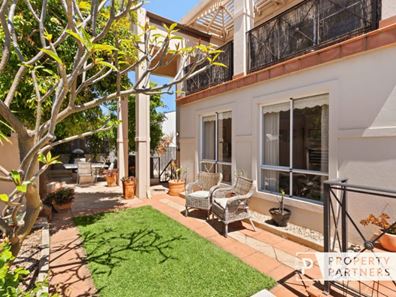
* Secure street-front entry and enclosed front garden, complete with a grassed area and space for a barbecue.
* Impressive double-height entrance featuring a statement chandelier, marble staircase and wrought-iron balustrading.
* Open-plan living and dining area connecting with a wraparound balcony, creating a natural extension of the main living space.
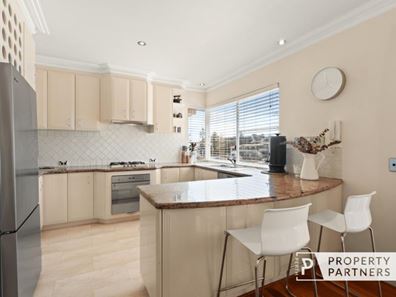
* Spacious kitchen with granite benchtops, ample cabinetry, breakfast bar, Smeg appliances and Miele dishwasher.
* Upstairs master bedroom enjoying northern light, a walk-in robe and sliding-door access to the wraparound balcony, with ocean outlooks to enjoy.
* Generous ensuite featuring a corner spa bath, double vanities and shower, complemented by a separate powder room.
* Second upstairs bedroom or retreat with walk-in robe and access to the ensuite and powder room.
* Third bedroom with built-in robe and a conveniently positioned bathroom with shower, vanity and toilet on the main living level.
* Ground-floor bedroom with ensuite and sliding-door access to a private courtyard, offering flexibility for guests, extended family, a home office or a separate retreat.
* Fitted laundry with built-in ironing board, linen storage and wall cupboards, plus an activity area beneath the stairs and additional under-stair storage.
* Ducted vacuum system and high-output gas hot water system.
* Double garage with a storeroom/workshop, plus an additional parking space on the driveway.
* External steps to a private southern courtyard, with western-side access towards the driveway.
* One of four residences sharing 1012sqm of land.
THE LIFESTYLE: Why You’ll Love Living Here
* Just 300m to the beginning of the Scarborough Esplanade precinct, with its cafés, bars, restaurants, shops, children's whale playground, skate park and popular sunset markets.
* Approximately 300m to the coastal walking and cycling trail, stretching north towards Trigg and beyond.
* Around 400m to beach access, making it easy to enjoy the sand and surf of Scarborough Beach.
* Just 180m to Harvest Boulangerie Patisserie for your morning coffee and pastry.
* Approximately 750m to Scarborough Beach Pool.
* Around 2.9km to the Karrinyup Shopping Centre precinct for major shopping, dining and everyday essentials.
* Convenient access to public transport, Scarborough Beach Road and West Coast Highway.
All offers by Wednesday 28th October - 4pm, sellers reserve the right to sell prior.
Please call exclusive listing agents Rob Walker on 0410 144 211, Tom Walker on 0450 911 298 or Riley Walker on 0478 220 920 for more information.
Disclaimer: Whilst every care has been taken with the preparation of the details contained in the information supplied, believed to be correct, neither the Agent nor the client nor servants of both, guarantee their accuracy. Interested persons are advised to make their own enquiries and satisfy themselves in all respects. The particulars contained are not intended to form part of any contract.
Property features
-
 Garages
2
Garages
2
Property snapshot by reiwa.com
This property at 1/33 Filburn Street, Scarborough is a four bedroom, three bathroom house listed for sale by Rob Walker and Tom Walker at Perth Property Partners.
For more information about Scarborough, including sales data, facts, growth rates, nearby transport and nearby shops, please view our Scarborough profile page.
If you would like to get in touch with Rob Walker or Tom Walker regarding 1/33 Filburn Street, Scarborough, please call Rob on 0410 144 211 or call Tom on 0450 911 298, or contact the agent via email.
Nearby schools
Scarborough overview
Home to one of the most iconic beaches in Perth, Scarborough is a desirable coastal suburb within the City of Stirling. Its five square kilometre land area is predominantly used for residential purposes, though it does have a significant entertainment precinct that attracts people from all over the Perth metropolitan area and beyond.
Life in Scarborough
At the heart of Scarborough is the Scarborough Beach precinct. A popular ocean foreshore, it houses a hotel, a variety of shops, restaurants and of course a beautiful coastline.
There are several parks and reserves in Scarborough, such as Abbett Park which provides locals with sporting facilities for football, squash, lawn bowls, tennis and cricket. There are also two primary schools, a library and a community recreation centre within the suburb.
Scarborough quick stats
High end
$1.7m
Median
$1.6m
Low end
$1.4m
20.2 %
Annual growth
$1.6m
Annual median sales price
$962pw
Annual median rental price
Contact the agent