1/206 Coode Street, Como WA 6152
Offers.
-
4 Bedrooms
-
4 Bathrooms
-
2 Cars
-
Landsize 262m2
House
View
Generous townhouse, four spacious suites and parking for five cars.
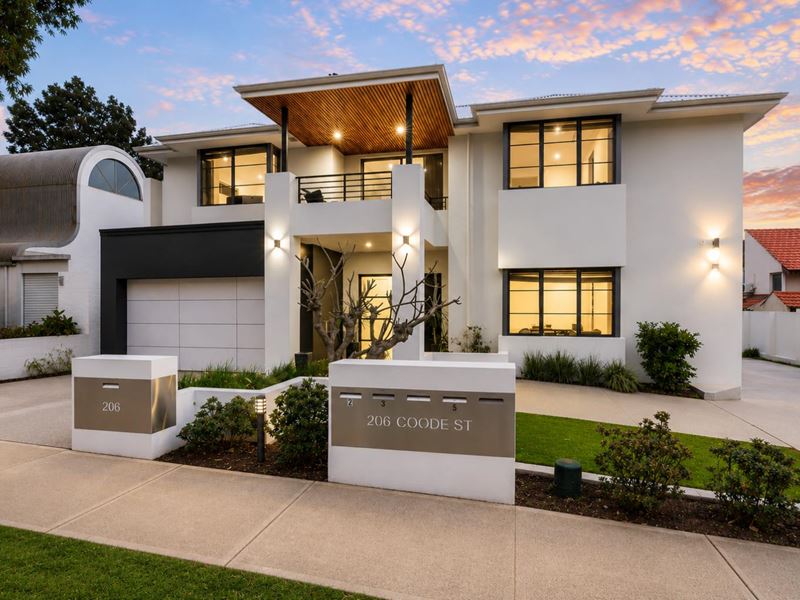
It is rare to find a townhouse offering this much space, flexibility and privacy. Positioned at the front of an exclusive boutique development of only six residences, this unique Como home features four king-sized bedroom suites, four fully tiled bathrooms, two substantial living areas and exceptional secure parking.
Its street-front position, private driveway and convenient visitor bay create the independence and presence of a standalone home, complemented by the security and low-maintenance advantages of boutique townhouse living.
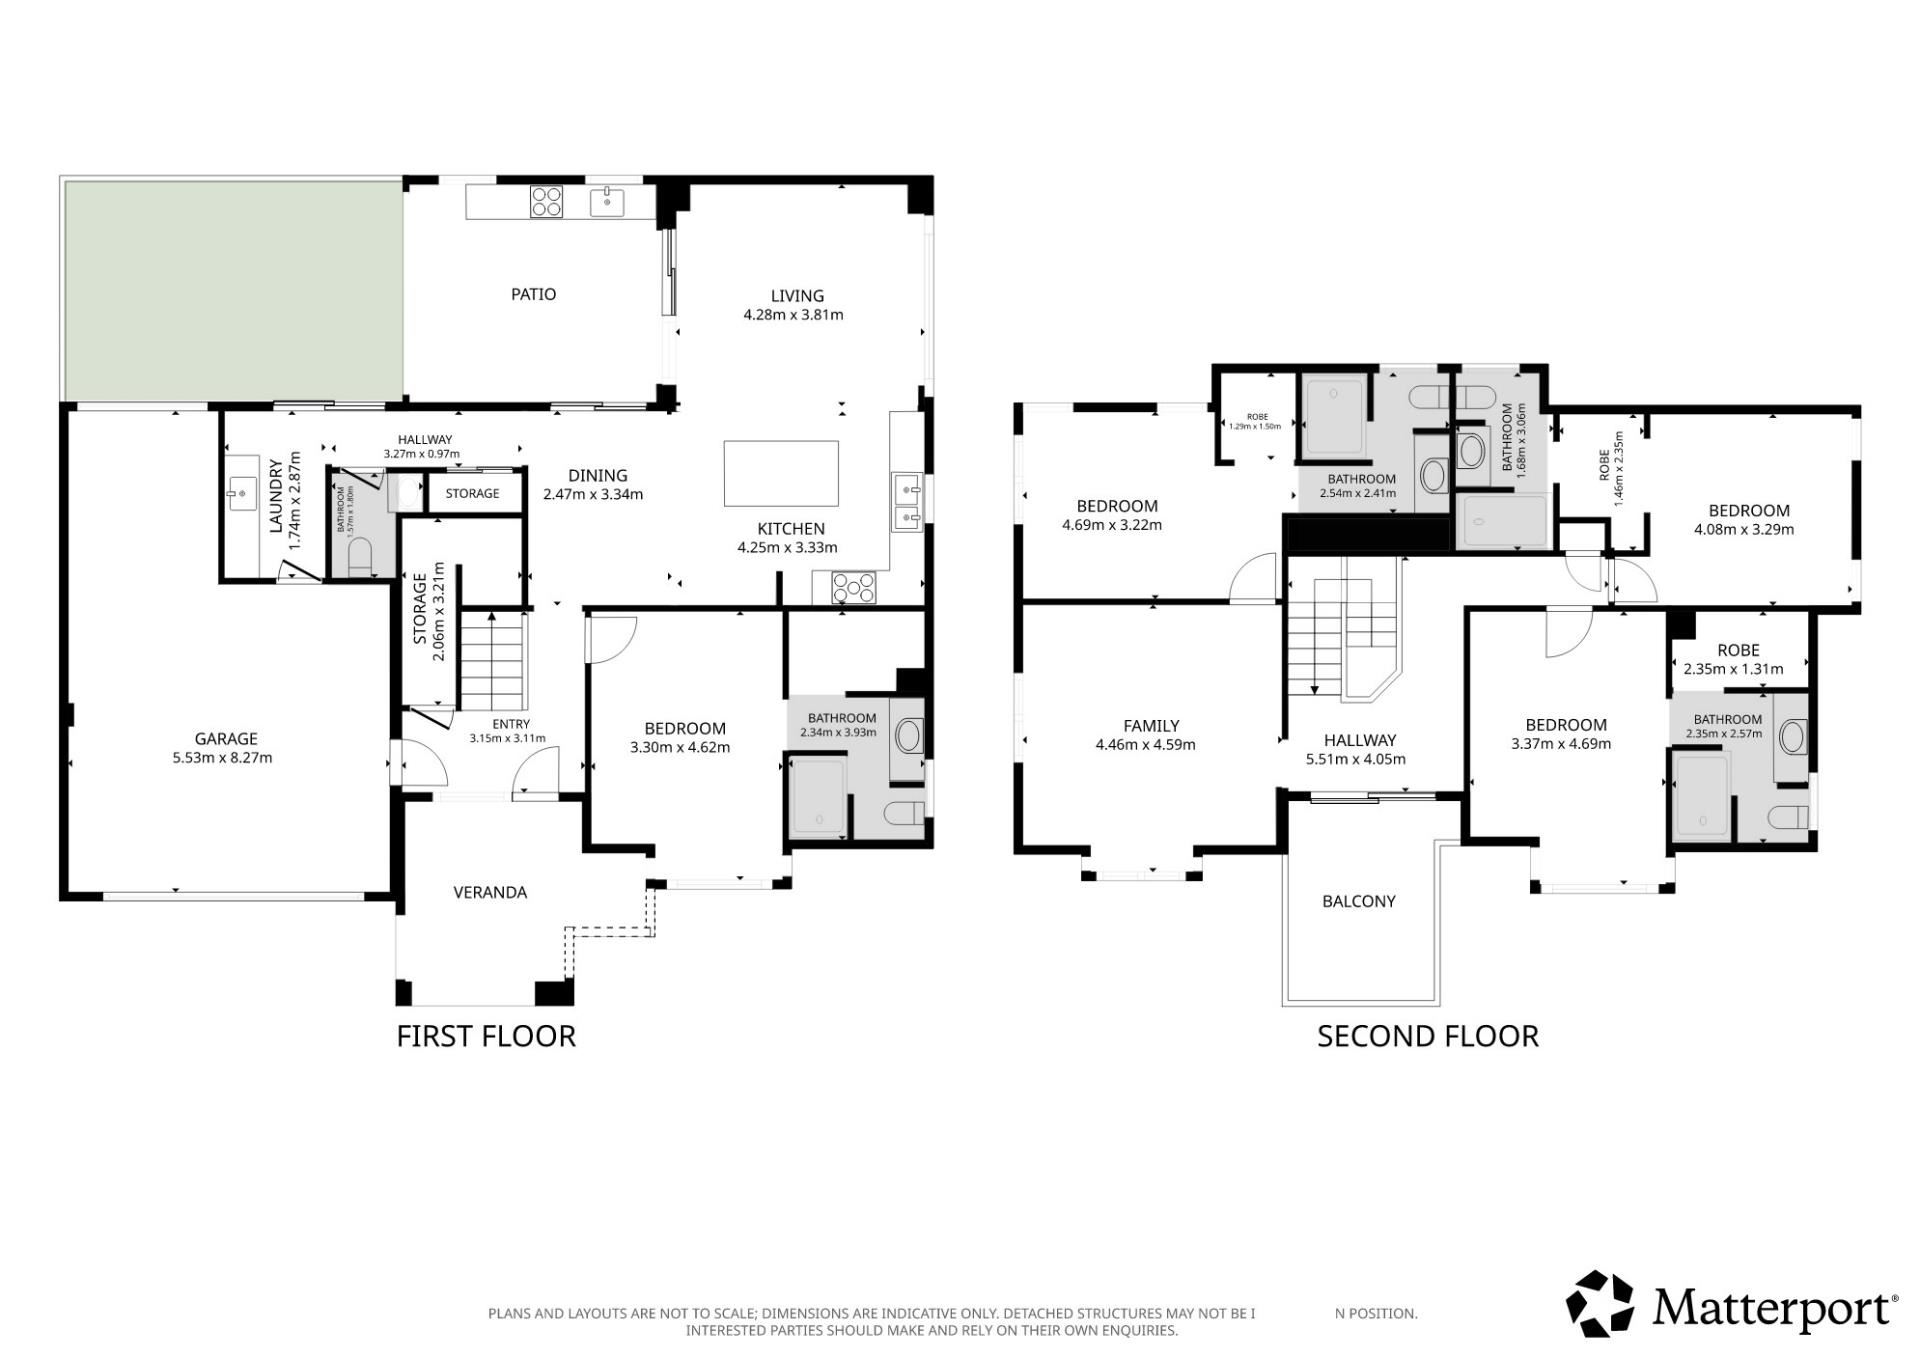
Spanning two generous levels, every bedroom is king-sized and includes its own walk-in robe and beautifully appointed ensuite. Full-height tiling, double shower heads and high ceilings give each bathroom a refined finish, while the thoughtful layout provides outstanding privacy for families, guests and multigenerational households.
The ground-floor suite is particularly suited to guests, older family members or anyone who prefers to avoid the stairs. Blockout blinds create a restful sleeping environment, while a roller shutter provides added privacy and security.
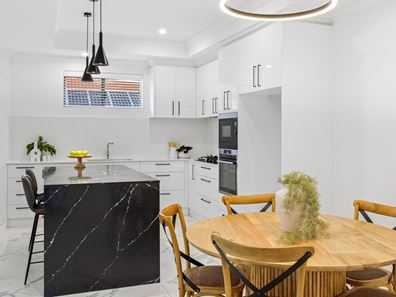
At the heart of the home, the expansive open-plan living and dining area opens to the alfresco, creating an inviting setting for everyday life and entertaining. The designer kitchen features engineered stone benchtops, a generous island and premium AEG appliances, including a five-burner gas cooktop, oven, microwave and integrated dishwasher.
Upstairs, the second large living area provides valuable separation and opens to a timber-lined balcony with a leafy outlook. Three king-sized bedroom suites are also located on this level, each complete with its own walk-in robe and private ensuite.
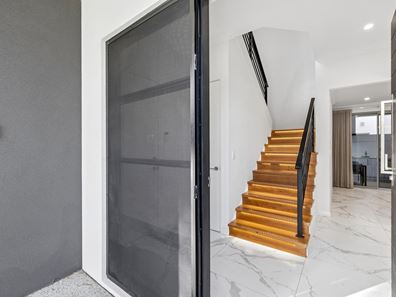
Carrara marble-look ceramic tiles, full-height imported tiling to the wet areas, quality skirting boards and cornices, a solid timber staircase, timber flooring and plush carpets create an elegant and timeless interior. High ceilings and taller doors add to the remarkable sense of space, while ducted reverse-cycle air conditioning provides year-round comfort.
The private alfresco includes a built-in barbecue, cabinetry, sink and ceiling fan, making it ideal for weekend lunches, family celebrations and relaxed evenings with friends. The low-maintenance backyard also provides enough room for children and pets to enjoy without the upkeep of a large garden.
Vehicle accommodation is equally impressive. The massive double garage includes internal shopper's entry and an additional remote-controlled rear garage door, allowing a third vehicle, boat, trailer, jet ski or other recreational equipment to be stored securely. Combined with the private driveway and visitor bay, the property offers a level of parking rarely available in townhouse living.
Features You Will Love
Four king-sized bedrooms, each with a walk-in robe and private ensuite
Four beautifully appointed bathrooms with full-height tiling and double shower heads
Ground-floor bedroom suite ideal for guests or older family members
Two substantial living areas across separate levels
Designer kitchen with engineered stone benchtops and premium AEG appliances
High ceilings and taller doors enhancing the generous proportions
Timber-lined balcony with a leafy outlook
Alfresco entertaining area with built-in barbecue, cabinetry, sink and ceiling fan
Low-maintenance backyard with lawn for children and pets
Massive double garage with internal shopper's entry
Additional rear remote garage door for a third vehicle, boat, trailer or recreational equipment
Private driveway and convenient visitor bay
Crimsafe front door and window for added security and airflow
Solid timber staircase and timber flooring to the upstairs living area
Ducted reverse-cycle air conditioning
Blockout blinds to all bedrooms
Roller shutter to the ground-floor bedroom
Street-front position within a boutique development of only six residences
Perfectly positioned to enjoy everything that makes Como so desirable, the home is within easy reach of the vibrant Preston Street café and dining precinct, the Karalee Tavern and the iconic Cygnet Cinema. The Swan River foreshore and Como Beach are also nearby for picturesque walks and relaxed weekends by the water.
Families have an excellent choice of education, with Como Primary School within walking distance and Penrhos College, Aquinas College, Wesley College and Curtin University all conveniently close. Easy access to Canning Highway and the Kwinana Freeway places the Perth CBD, Perth Airport, Crown Entertainment Precinct and Optus Stadium within a short drive.
Offering the proportions of a substantial family residence, the privacy of four complete bedroom suites and exceptional secure parking for vehicles, a boat or weekend toys, this is far from ordinary townhouse living.
Contact Lisa Mann today to arrange your private viewing.
Survey Strata Lot | Strata Fees : $ 649.60 per qtr
City of South Perth | Land Rates : $ 3,785.97 per year
Water Corporation | Water Rates : $ 1,751.64 per year
Property features
-
 Garages
2
Garages
2
-
 Toilets
5
Toilets
5
-
 Ensuite
4
Ensuite
4
-
 Floor area
346m2
Floor area
346m2
Property snapshot by reiwa.com
This property at 1/206 Coode Street, Como is a four bedroom, four bathroom house listed for sale by Lisa Mann at Acton | Belle Property South Perth & Victoria Park.
For more information about Como, including sales data, facts, growth rates, nearby transport and nearby shops, please view our Como profile page.
If you would like to get in touch with Lisa Mann regarding 1/206 Coode Street, Como, please call 0402 089 908 or contact the agent via email.
Cost breakdown
-
Council rates: $3,785 / year
-
Water rates: $1,751 / year
-
Strata fees: $649 / quarter
Nearby schools
Como overview
Como is an established suburb bound to the west by the Canning and Swan Rivers. Part of the City of South Perth's municipality, Como experienced its most significant development during the 1950s and 1960s, with gradual growth since the early 1990s as new dwellings were added to the area.
Life in Como
Parks and reserves are a dominant aspect of the Como landscape, such as one of Como's most notable features the international standard 27 hole Collier Park Golf Course. The Como Hotel is a popular bar, café and restaurant in the suburb and a recognisable fixture of Canning Highway. There are also some shops in the area to service local requirements, as well as four local schools, including Penrhos College.
Como quick stats
High end
$2.0m
Median
$1.7m
Low end
$1.4m
8.2 %
Annual growth
$1.7m
Annual median sales price
$862pw
Annual median rental price
Contact the agent