Added 2 days ago
1/18 Hogarth Street, Cannington WA 6107
Offers in the mid - high $600,000's
-
3 Bedrooms
-
2 Bathrooms
-
1 Car
-
Landsize 265m2
Unit
Added 2 days ago
View
Private, Practical & Perfectly Positioned!
Offering an appealing combination of comfort, convenience and low-maintenance living, this well-positioned three-bedroom, two-bathroom home presents an exciting opportunity for first-home buyers, downsizers and savvy investors alike.
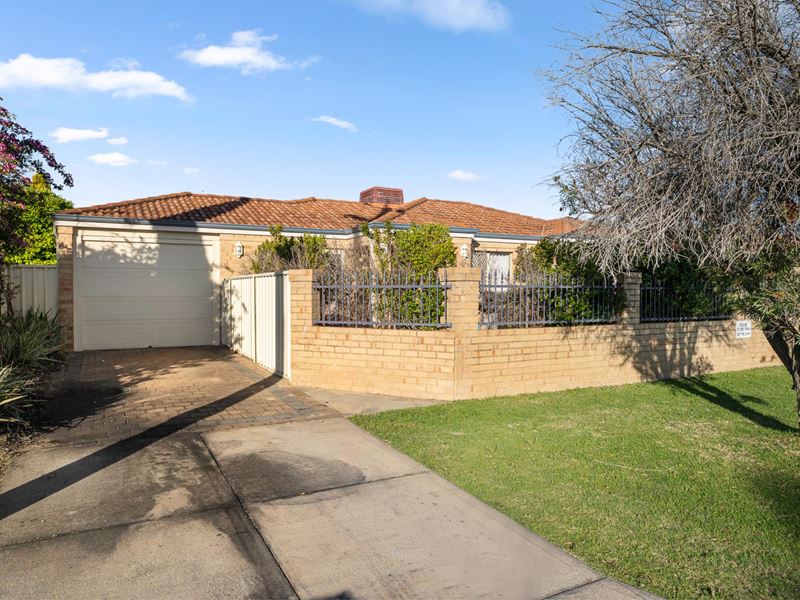
Privately positioned behind a gated front courtyard, the home enjoys a welcoming sense of separation from the street, complemented by established greenery and a generous paved outdoor area perfect for relaxing, entertaining or enjoying a weekend barbecue.
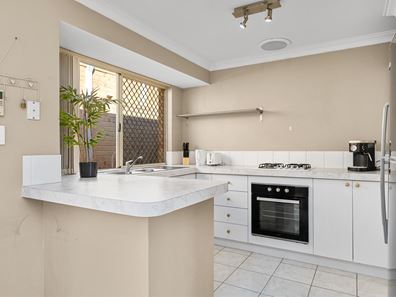
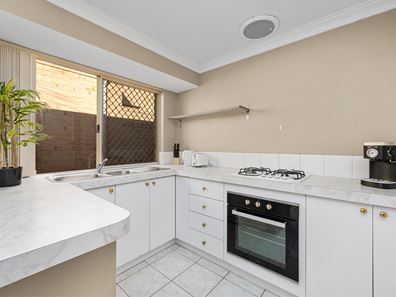
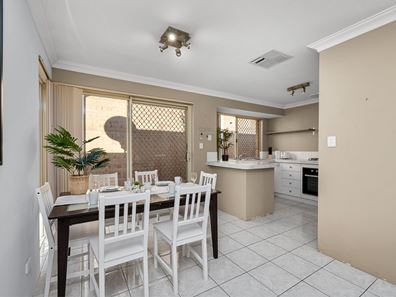
Inside, a functional floor plan offers comfortable living spaces, with a separate lounge providing a welcoming place to unwind. The adjoining kitchen and dining area forms the heart of the home, featuring ample cabinetry, generous bench space, a gas cooktop and built-in oven, with convenient access to the outdoor areas.
Accommodation comprises three bedrooms, including a main bedroom complete with its own ensuite, while the additional bedrooms are serviced by a central bathroom featuring a bathtub.
Outside, the spacious paved courtyard offers plenty of room for outdoor dining and entertaining without the upkeep of extensive gardens. A single garage provides secure parking, while the generous driveway offers additional off-street parking options.
Conveniently located in the heart of Cannington, with easy access to Westfield Carousel, local parks, schools, public transport and major arterial roads, this is an opportunity to secure a practical, well-located home with plenty to offer.
Property Features
• Three bedrooms and two bathrooms
• Main bedroom with private ensuite
• Separate lounge room with access to the front courtyard
• Functional kitchen with gas cooktop, built-in oven and ample storage
• Adjoining dining area with outdoor access
• Central bathroom complete with bathtub
• Ducted evaporative throughout
• Security screens to selected doors and windows
• Private gated front courtyard with established greenery
• Spacious paved outdoor entertaining area
• Single garage with additional driveway parking
• Low-maintenance brick-and-tile construction
• Convenient location close to shopping, transport and everyday amenities
Whether you're looking to enter the property market, downsize without sacrificing outdoor space or add to your investment portfolio, this inviting Cannington home is well worth your inspection.
The Details:
Council rates: $2,018 p.a approx
Water rates: $1,216 p.a approx
Land size: 265 sqm
Year built: 2008
Zoning: R40
Expected rental return: $860 pw approx
Current Lease: $860 pw until 14/5/2027
For further information or to arrange a viewing, contact Nic Sauzier on 0409 042 337 today.
Property features
-
 Garages
1
Property snapshot by reiwa.com
This property at 1/18 Hogarth Street, Cannington is a three bedroom, two bathroom unit listed for sale by Nic Sauzier and Shane Beaumont at Haiven Property South.
For more information about Cannington, including sales data, facts, growth rates, nearby transport and nearby shops, please view our Cannington profile page.
If you would like to get in touch with Nic Sauzier or Shane Beaumont regarding 1/18 Hogarth Street, Cannington, please call Nic on 0409 042 337 or call Shane on 0424 793 242, or contact the agent via email.
Nearby schools
Cannington overview
With settlement dating from the 1840s, Cannington didn't experience significant residential development until the post-war years. Rapid growth began in the 1960s with another substantial increase occurring in the 1990s. Part of the City of Canning, Cannington has substantial commercial sectors within its four square kilometre land area.
Life in Cannington
Cannington is well serviced by a mixture of retail and recreational facilities. Westfield Carousel Shopping Centre is a major fixture of Cannington with everything from extensive retail shops, a gym, pub, restaurants and cinema available here. There are numerous parks for locals to enjoy as well as the Canning River, which bounds the suburb to the south. Local schools include Cannington Primary School and Cannington Community College.
Cannington quick stats
High end
$900k
Median
$790k
Low end
$744k
21.4 %
Annual growth
$790k
Annual median sales price
$760pw
Annual median rental price
Contact the agent